
Entire home
MSIDEN | Perfect Mtn Home | A/C | Nice Views | Private Hot Tub
Photo gallery for MSIDEN | Perfect Mtn Home | A/C | Nice Views | Private Hot Tub




Reviews
9.09.0 out of 10
Wonderful
Highlights
- Room to spread outEnjoy spacious layout that give everyone more room to relax.
- Garage parking availableEnjoy the convenience of garage parking - a rare offering in the area.
- Centrally-locatedYou're never far from where you need to be with this convenient location.
5 bedrooms4+ bathroomsSleeps 13
Popular amenities
- Hot tub on site
- Garage parking available
- Pet-friendly
- Kitchen
- Washing machine
- Air-conditioning
Explore the area

Steamboat Springs, CO
- Steamboat Ski ResortPlace, Steamboat Ski Resort1 min walk
- Steamboat GondolaPlace, Steamboat Gondola13 min walk
- Christie Peak ExpressPlace, Christie Peak Express15 min walk
- Steamboat Springs, CO (HDN-Yampa Valley)Airport, Steamboat Springs, CO (HDN-Yampa Valley)49 min drive
Rooms & beds
5 bedrooms (sleeps 13)
Bedroom 2
1 Single Bed and 1 King Bed
Bedroom 3
1 Double Murphy Bed
Bedroom 4
1 King Bed
Bedroom 5
2 Single Bunk Beds
Primary Bedroom
1 King Bed
4 bathrooms, 1 half bathroom
Bedroom 4 Bath
Bedroom 5 Bath
Main Bathroom
Main Half Bathroom
Primary Bathroom
Spaces
Deck or patio
Kitchen
Dining area
About this property
MSIDEN | Perfect Mtn Home | A/C | Nice Views | Private Hot Tub
This fabulous 5-bedroom, 4.5-bathroom home is located just off Ski Trail Lane, offering a mountainside location yet still close to all the action; skiing and biking trails, shopping, restaurants, and the Mountain Village are all very close by. During the ski season these are easily accessed via the winter shuttle service. This home also enjoys A/C on the main floor, living area and primary bedroom.

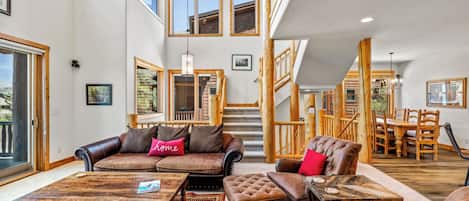
Mountainside North was completely renovated in 2015 - boasting bright and airy interiors. New windows were installed throughout in the fall of 2024, along with a heated driveway for added convenience during the winter. Nicely decorated with tasteful mountain flair, this spacious 3-level home features an open living area on the main level with exceptional natural light, stunning stacked stone fireplace, huge flat-screen TV, and plush sofa and oversized armchairs. The adjacent kitchen and dining area are perfect for preparing and enjoying meals together after adventure filled days! The home enjoys two decks, the sun deck off the main living area and another covered deck below. There is also a half-bath located on the main level. Spiral stairs lead to the loft which has been setup as the ultimate hangout space complete with poker table and shuffleboard.
The primary bedroom, also on the main level, features a flat-screen TV and large en-suite bathroom that includes a deep soaker tub, shower, dual vanity, and large walk-in closet. Plus A/C during the summer months.
Downstairs on the entry level, the generous sized foyer is light filled and provides plenty of space to offload gear, coats, strollers, toys etc. Plus, there is a boot drying room! Also on this level is the 2nd and 3rd bedroom, shared bathroom and the covered deck and hot tub are accessed from this level too.
On the lower level you'll find bedroom 4 and 5 and the laundry room.
This home can accommodate up to 13 people, or 26 if the entire Mountainside Lodge (North and South) are booked together.
BEDDING
Primary Bedroom: King + attached bathroom
Bedroom 2: Twin + Split King (Can be setup as 2 twins by request)
Bedroom 3: Queen Murphy Bed
Bedroom 4: King + attached bathroom
Bedroom 5: 2 sets of Twin/Twin Bunks + attached bathroom
PARKING
3 Cars MAX. (1 in the Garage and 2 on the upper parking pad). **Under no circumstance can cars be parked on the street***
***AWD/4WD vehicles recommended for access to the home in the winter months or during heavy snow***
PROPERTY FEATURES
- New Windows in Fall 2024
- Winter Shuttle Service
- 1 Car Garage, 2 spaces in the driveway
- Heated Driveway
- Hot Tub
- A/C in the great room and primary bedrooms
- Shuffleboard + Poker Table
- Complimentary WIFI
- Mudroom area with plenty of storage
- Boot Drying Room
- Flat screen TVs in the living area + bedrooms
- Washer / Dryer
- Covered deck with gas grill
- Sun Deck off the living room
DOG FRIENDLY HOME: This property allows up to 2 dogs max. All dogs must be registered at check-in, and a $50 per dog, per day fee (plus tax) is required prior to check-in. Each guest who brings a dog must sign the Guest's Acceptance of Responsibility for the Canine Code of Conduct upon check-in.
STR LICENSEE NO: LCSTR20231665
Mountainside North was completely renovated in 2015 - boasting bright and airy interiors. New windows were installed throughout in the fall of 2024, along with a heated driveway for added convenience during the winter. Nicely decorated with tasteful mountain flair, this spacious 3-level home features an open living area on the main level with exceptional natural light, stunning stacked stone fireplace, huge flat-screen TV, and plush sofa and oversized armchairs. The adjacent kitchen and dining area are perfect for preparing and enjoying meals together after adventure filled days! The home enjoys two decks, the sun deck off the main living area and another covered deck below. There is also a half-bath located on the main level. Spiral stairs lead to the loft which has been setup as the ultimate hangout space complete with poker table and shuffleboard.
The primary bedroom, also on the main level, features a flat-screen TV and large en-suite bathroom that includes a deep soaker tub, shower, dual vanity, and large walk-in closet. Plus A/C during the summer months.
Downstairs on the entry level, the generous sized foyer is light filled and provides plenty of space to offload gear, coats, strollers, toys etc. Plus, there is a boot drying room! Also on this level is the 2nd and 3rd bedroom, shared bathroom and the covered deck and hot tub are accessed from this level too.
On the lower level you'll find bedroom 4 and 5 and the laundry room.
This home can accommodate up to 13 people, or 26 if the entire Mountainside Lodge (North and South) are booked together.
BEDDING
Primary Bedroom: King + attached bathroom
Bedroom 2: Twin + Split King (Can be setup as 2 twins by request)
Bedroom 3: Queen Murphy Bed
Bedroom 4: King + attached bathroom
Bedroom 5: 2 sets of Twin/Twin Bunks + attached bathroom
PARKING
3 Cars MAX. (1 in the Garage and 2 on the upper parking pad). **Under no circumstance can cars be parked on the street***
***AWD/4WD vehicles recommended for access to the home in the winter months or during heavy snow***
PROPERTY FEATURES
- New Windows in Fall 2024
- Winter Shuttle Service
- 1 Car Garage, 2 spaces in the driveway
- Heated Driveway
- Hot Tub
- A/C in the great room and primary bedrooms
- Shuffleboard + Poker Table
- Complimentary WIFI
- Mudroom area with plenty of storage
- Boot Drying Room
- Flat screen TVs in the living area + bedrooms
- Washer / Dryer
- Covered deck with gas grill
- Sun Deck off the living room
DOG FRIENDLY HOME: This property allows up to 2 dogs max. All dogs must be registered at check-in, and a $50 per dog, per day fee (plus tax) is required prior to check-in. Each guest who brings a dog must sign the Guest's Acceptance of Responsibility for the Canine Code of Conduct upon check-in.
STR LICENSEE NO: LCSTR20231665
Add dates for prices
Have a question?
BetaBetaGet instant answers with AI powered search of property information and reviews.
Similar properties

MSIDES | Terrific Home on the Mtn | A/C | Private Hot Tub | Nice View
Steamboat Springs
MSIDES | Terrific Home on the Mtn | A/C | Private Hot Tub | Nice View
Steamboat Springs
- Hot tub
- Kitchen
- Washing machine
- Dryer
9.4 out of 10, Exceptional, (22 reviews)
9.4/10
Exceptional
(22 reviews)

4bd Townhome, Mtn Views, Pool & Hot Tub 1079
Steamboat Springs
4bd Townhome, Mtn Views, Pool & Hot Tub 1079
Steamboat Springs
- Pool
- Hot tub
- Kitchen
- Washing machine
9.6 out of 10, Exceptional, (9 reviews)
9.6/10
Exceptional
(9 reviews)
Modern Luxury + Hot Tub + Close to Skiing - Andalusian Lodge
Steamboat Springs
Modern Luxury + Hot Tub + Close to Skiing - Andalusian Lodge
Steamboat Springs
- Pool
- Hot tub
- Kitchen
- Washing machine
10.0 out of 10, Exceptional, (1 review)
10/10
Exceptional
(1 review)

Newly remodeled Old town/2 King Suites
Pet Friendly
Deck/Grill
EV/Carport
Old Town
Newly remodeled Old town/2 King Suites Pet Friendly Deck/Grill EV/Carport
Old Town
- Kitchen
- Washing machine
- Dryer
- Pet-friendly
10.0 out of 10, Exceptional, (19 reviews)
10/10
Exceptional
(19 reviews)

Mountain‑Modern Luxury Retreat • 1 mile to Steamboat Resort • Sauna • Views
Steamboat Springs
Mountain‑Modern Luxury Retreat • 1 mile to Steamboat Resort • Sauna • Views
Steamboat Springs
- Kitchen
- Washing machine
- Dryer
- Pet-friendly
10.0 out of 10, Exceptional, (137 reviews)
10/10
Exceptional
(137 reviews)
Pronghorn Peak! Pet Friendly, 2 Decks, Private Hot Tub, Grill & Quiet Neighborhood!
Steamboat Springs
Pronghorn Peak! Pet Friendly, 2 Decks, Private Hot Tub, Grill & Quiet Neighborhood!
Steamboat Springs
- Hot tub
- Kitchen
- Washing machine
- Dryer
9.8 out of 10, Exceptional, (49 reviews)
9.8/10
Exceptional
(49 reviews)

The Victoria Downtown | Prime Downtown Location | Pet Friendly
Downtown Steamboat Springs
The Victoria Downtown | Prime Downtown Location | Pet Friendly
Downtown Steamboat Springs
- Kitchen
- Washing machine
- Dryer
- Pet-friendly
9.8 out of 10, Exceptional, (41 reviews)
9.8/10
Exceptional
(41 reviews)

Epic Views-Near Free Mtn/Town Bus Stop/Trails-2 Car Garage-Deck-Fenced Patio-Grill-W/D in TH-Dogs OK
Steamboat Springs
Epic Views-Near Free Mtn/Town Bus Stop/Trails-2 Car Garage-Deck-Fenced Patio-Grill-W/D in TH-Dogs OK
Steamboat Springs
- Kitchen
- Washing machine
- Dryer
- Pet-friendly
9.8 out of 10, Exceptional, (115 reviews)
9.8/10
Exceptional
(115 reviews)

Cozy Creek! End Unit with Creekside Patio, Grill, Top Deck & Communal Hot Tub!
Steamboat Springs
Cozy Creek! End Unit with Creekside Patio, Grill, Top Deck & Communal Hot Tub!
Steamboat Springs
- Hot tub
- Kitchen
- Washing machine
- Dryer
9.8 out of 10, Exceptional, (71 reviews)
9.8/10
Exceptional
(71 reviews)

HT408 | Gorgeous Private Home | Dog Friendly | Emerald Mtn Views
Steamboat Springs
HT408 | Gorgeous Private Home | Dog Friendly | Emerald Mtn Views
Steamboat Springs
- Kitchen
- Washing machine
- Dryer
- Pet-friendly
9.8 out of 10, Exceptional, (31 reviews)
9.8/10
Exceptional
(31 reviews)

Learning to Fly! AC! Luxury Condo, 2 Decks with Views, Pool & Hot Tub!
Steamboat Springs
Learning to Fly! AC! Luxury Condo, 2 Decks with Views, Pool & Hot Tub!
Steamboat Springs
- Pool
- Hot tub
- Kitchen
- Washing machine
10.0 out of 10, Exceptional, (36 reviews)
10/10
Exceptional
(36 reviews)

Emerald Lookout - Views, Hot Tub, Trails Right Next Door
Old Town
Emerald Lookout - Views, Hot Tub, Trails Right Next Door
Old Town
- Hot tub
- Kitchen
- Washing machine
- Dryer
9.8 out of 10, Exceptional, (80 reviews)
9.8/10
Exceptional
(80 reviews)
Storm Meadows Townhome 29 | Ski In Ski Out | Pool & Hot Tub | Pet Friendly
Steamboat Springs
Storm Meadows Townhome 29 | Ski In Ski Out | Pool & Hot Tub | Pet Friendly
Steamboat Springs
- Pool
- Hot tub
- Kitchen
- Washing machine
9.8 out of 10, Exceptional, (36 reviews)
9.8/10
Exceptional
(36 reviews)

Berghaus Lodge South | Pet Friendly | Private Hot Tub | Family Friendly Game Room
Steamboat Springs
Berghaus Lodge South | Pet Friendly | Private Hot Tub | Family Friendly Game Room
Steamboat Springs
- Hot tub
- Kitchen
- Washing machine
- Dryer
10.0 out of 10, Exceptional, (87 reviews)
10/10
Exceptional
(87 reviews)

New Family-Friendly Home Overlooking Fox Creek, Large Deck & Cozy Furnishings
Steamboat Springs
New Family-Friendly Home Overlooking Fox Creek, Large Deck & Cozy Furnishings
Steamboat Springs
- Kitchen
- Washing machine
- Dryer
- Pet-friendly
10.0 out of 10, Exceptional, (23 reviews)
10/10
Exceptional
(23 reviews)

Tweedle Lodge | 4BD/4BA | Pet-Friendly Mountain Escape w/ Epic Views and EV Char
Steamboat Springs
Tweedle Lodge | 4BD/4BA | Pet-Friendly Mountain Escape w/ Epic Views and EV Char
Steamboat Springs
- Hot tub
- Kitchen
- Washing machine
- Dryer
9.2 out of 10, Wonderful, (19 reviews)
9.2/10
Wonderful
(19 reviews)

Alpen Glow Row House 6 | Pet Friendly | Downtown Steamboat
Downtown Steamboat Springs
Alpen Glow Row House 6 | Pet Friendly | Downtown Steamboat
Downtown Steamboat Springs
- Kitchen
- Washing machine
- Dryer
- Pet-friendly
9.8 out of 10, Exceptional, (81 reviews)
9.8/10
Exceptional
(81 reviews)

Expansive Condo! Walk to the Slopes! Winter Shuttle! Heated Pool & Hot Tub!
Steamboat
Expansive Condo! Walk to the Slopes! Winter Shuttle! Heated Pool & Hot Tub!
Steamboat
- Pool
- Hot tub
- Kitchen
- Washing machine
9.6 out of 10, Exceptional, (76 reviews)
9.6/10
Exceptional
(76 reviews)

Sticks & Stones Lodge | Luxe Mountain Cabin | Private Deck & Hot Tub | Near Slopes
Steamboat Springs
Sticks & Stones Lodge | Luxe Mountain Cabin | Private Deck & Hot Tub | Near Slopes
Steamboat Springs
- Hot tub
- Kitchen
- Washing machine
- Dryer
9.8 out of 10, Exceptional, (73 reviews)
9.8/10
Exceptional
(73 reviews)

Alpenglow Cabin | Mountain Lodge | Private Deck & Hot Tub | Near Slopes
Steamboat Springs
Alpenglow Cabin | Mountain Lodge | Private Deck & Hot Tub | Near Slopes
Steamboat Springs
- Hot tub
- Pet-friendly
- Free Wi-Fi
- Parking available
9.4 out of 10, Exceptional, (36 reviews)
9.4/10
Exceptional
(36 reviews)

Rooftop Retreat! Pet friendly, AC, Gorgeous Rooftop Sanctuary with Hot Tub and Firepit
Steamboat Springs
Rooftop Retreat! Pet friendly, AC, Gorgeous Rooftop Sanctuary with Hot Tub and Firepit
Steamboat Springs
- Hot tub
- Kitchen
- Washing machine
- Dryer
9.6 out of 10, Exceptional, (25 reviews)
9.6/10
Exceptional
(25 reviews)

Walk-to-Lift Condo w/ Gas Fireplace, WiFi, Shared Pools/Hot Tubs/Gym/Sauna
Steamboat Springs
Walk-to-Lift Condo w/ Gas Fireplace, WiFi, Shared Pools/Hot Tubs/Gym/Sauna
Steamboat Springs
- Pool
- Hot tub
- Kitchen
- Washing machine
9.6 out of 10, Exceptional, (40 reviews)
9.6/10
Exceptional
(40 reviews)

Landings Lodge | Hot Tub | Pet Friendly Mountain Home
Steamboat Springs
Landings Lodge | Hot Tub | Pet Friendly Mountain Home
Steamboat Springs
- Hot tub
- Pet-friendly
- Air-conditioning
- Parking available
10.0 out of 10, Exceptional, (20 reviews)
10/10
Exceptional
(20 reviews)

Free EV Charger in 2 Car Garage-3 enSuites-EZ Walk to Resort/Free Town Bus-W/D in Unit-Dogs OK
Steamboat Springs
Free EV Charger in 2 Car Garage-3 enSuites-EZ Walk to Resort/Free Town Bus-W/D in Unit-Dogs OK
Steamboat Springs
- Pool
- Kitchen
- Washing machine
- Dryer
9.8 out of 10, Exceptional, (42 reviews)
9.8/10
Exceptional
(42 reviews)

Spectacular Views 3Bed 3Bath: Hot tub: close free bus or to walk to gondola.
Steamboat Springs
Spectacular Views 3Bed 3Bath: Hot tub: close free bus or to walk to gondola.
Steamboat Springs
- Hot tub
- Kitchen
- Washing machine
- Dryer
9.4 out of 10, Exceptional, (145 reviews)
9.4/10
Exceptional
(145 reviews)

Old Town Home with Hot Tub & Games, Pet Friendly
Old Town
Old Town Home with Hot Tub & Games, Pet Friendly
Old Town
- Hot tub
- Kitchen
- Washing machine
- Dryer
10.0 out of 10, Exceptional, (2 reviews)
10/10
Exceptional
(2 reviews)

Three-Story Townhouse near the Mountain w/Private Hot Tub
Steamboat Springs
Three-Story Townhouse near the Mountain w/Private Hot Tub
Steamboat Springs
- Hot tub
- Kitchen
- Washing machine
- Dryer
9.6 out of 10, Exceptional, (45 reviews)
9.6/10
Exceptional
(45 reviews)
Aspenglow Mountaineer Townhome~Near Skiing~Great Amenities
Steamboat Springs
Aspenglow Mountaineer Townhome~Near Skiing~Great Amenities
Steamboat Springs
- Pool
- Hot tub
- Kitchen
- Washing machine
9.8 out of 10, Exceptional, (31 reviews)
9.8/10
Exceptional
(31 reviews)

Wildhorse Summit | Private Gondola | Hot Tub, Pool, & Mountain Views
Steamboat Springs
Wildhorse Summit | Private Gondola | Hot Tub, Pool, & Mountain Views
Steamboat Springs
- Pool
- Hot tub
- Kitchen
- Washing machine
10.0 out of 10, Exceptional, (22 reviews)
10/10
Exceptional
(22 reviews)

Wildhorse Sanctuary | Pool, Hot Tub, Fitness Center | Private Gondola
Steamboat Springs
Wildhorse Sanctuary | Pool, Hot Tub, Fitness Center | Private Gondola
Steamboat Springs
- Pool
- Hot tub
- Kitchen
- Washing machine
10.0 out of 10, Exceptional, (35 reviews)
10/10
Exceptional
(35 reviews)
House Rules
Check in after 4:00 PM
Minimum age to rent: 21
Check out before 10:00 AM
Children
Children allowed: ages 0–17
Events
No events allowed
Pets
Pets allowed
Smoking
Smoking is not permitted
Important information
You need to know
Property # 9582147
Extra-person charges may apply and vary depending on property policy
Government-issued photo identification and a credit card, debit card or cash deposit may be required at check-in for incidental charges
Special requests are subject to availability upon check-in and may incur additional charges; special requests cannot be guaranteed
On-site parties or group events are strictly prohibited
Host has indicated that there is a carbon monoxide detector on the property
Host has indicated that there is a smoke detector on the property
About the area
Steamboat Springs
Located in Steamboat Springs, this holiday home is in the mountains. The area's natural beauty can be seen at Strawberry Hot Springs and Stagecoach State Park, while Steamboat Art Museum and Tread of Pioneers Museum are cultural highlights. Looking to enjoy an event or a game while in town? See what's happening at The Tennis Center at Steamboat Springs or Romick Rodeo Arena. Take in the nearby slopes with cross-country skiing and skiing, or try out other outdoor activities such as sledging and ice skating.

Steamboat Springs, CO
What's nearby
- Steamboat Ski Resort - 1 min walk - 0.0 km
- Steamboat Gondola - 13 min walk - 1.1 km
- Christie Peak Express - 15 min walk - 1.3 km
- Wild Blue Gondola - 16 min walk - 1.4 km
- Wildhorse Gondola - 4 min drive - 3.3 km
Getting around
- Steamboat Springs, CO (HDN-Yampa Valley) - 42 min drive
Restaurants
- Starbucks - 6 min drive
- Dusky Grouse Coffee - 5 min drive
- Causeway Coffee House - 7 min drive
- Wild Plum - 14 min walk
- Hypnotic Chicken - 6 min drive
Frequently asked questions
Is MSIDEN | Perfect Mtn Home | A/C | Nice Views | Private Hot Tub pet-friendly?
Yes, pets are allowed at this property.
How much is parking at MSIDEN | Perfect Mtn Home | A/C | Nice Views | Private Hot Tub?
On-site parking is available at the property.
What time is check-in at MSIDEN | Perfect Mtn Home | A/C | Nice Views | Private Hot Tub?
Check-in begins at 4:00 PM.
What time is check-out at MSIDEN | Perfect Mtn Home | A/C | Nice Views | Private Hot Tub?
Checkout is at 10:00 AM.
Where is MSIDEN | Perfect Mtn Home | A/C | Nice Views | Private Hot Tub located?
Situated in the mountains, this holiday home is within 2 miles (3 km) of Steamboat Ski Resort, Wild Blue Gondola and Christie Peak Express. Wrangler Magic Carpet and The Tennis Center at Steamboat Springs are also within 2 miles (3 km).
About the host
Hosted by Mountain Resorts Reservations

Languages:
English
Premier Host

They consistently provide great experiences for their guests
Tell us how we can improve our siteShare feedback