Hele boligen
Historic SLC Home: Family-Friendly | Near Downtown
Billedgalleri for Historic SLC Home: Family-Friendly | Near Downtown


Anmeldelser
Gæstefavoritter
9,8 ud af 10, GæstefavoritBlandt de bedst anmeldte overnatningssteder i dette områdeBlandt de bedst anmeldte overnatningssteder i dette område
Højdepunkter
- Skabt til afslapningHøjt bedømt for komfort – gæsterne føler sig hjemme her.
- Nem adgang til pisterEt sjældent fund – tag ud på pisterne direkte fra dit dørtrin.
- I hjertet af byenNyd godt af en højt bedømt central beliggenhed, kun få skridt fra de bedste seværdigheder, spisesteder og underholdningsmuligheder.
- Oplev nærliggende seværdighederNær Temple Square
Populære faciliteter
- Adgang til skiterræn lige uden for døren
- Mulighed for parkering på stedet
- Køkken
- Vaskemaskine
- Aircondition
- Altan
Udforsk området
Salt Lake City, UT
- Utah Governor's MansionPlace, Utah Governor's Mansion5 min. gang
- City Creek CenterPlace, City Creek Center16 min. gang
- Temple SquarePlace, Temple Square17 min. gang
- Salt Lake City, UT (SLC-Salt Lake City Intl.)Airport, Salt Lake City, UT (SLC-Salt Lake City Intl.)13 min. kørsel
Værelser og sovepladser
2 soveværelser (4 sovepladser)
Soveværelse 1
1 dobbeltseng
Soveværelse 2
2 enkeltsenge og 1 tremmeseng
1 badeværelse
Badeværelse 1
Områder
Køkken
Altan
Separat spiseområde
Udendørs legeområde
Have
Spiseområde
Om overnatningsstedet
Historic SLC Home: Family-Friendly | Near Downtown
Step into a historic Salt Lake City home where original character meets everyday comfort. Enjoy a private fenced backyard, kid-friendly spaces, a dedicated workspace, and easy access to Downtown, the University of Utah, local attractions, and nearby ski resorts. A great home base for family vacations, city adventures, sporting events, and exploring Utah.
[Private Backyard • Kid-Friendly • Historic Character • Parking]
• Downtown SLC – 2 mi
• University of Utah – 2 mi
• Snowbird – 25 mi
This is a cool, historic Victorian home built in. It still has a lot of its original character and old architecture, so you’ll see some of the quirks that come with a home from this time period, including smaller bedrooms and unique layouts that are typical of older Victorian homes. It’s not a luxury, high-end remodel, it’s more about staying in a genuine piece of
2 Bedrooms:
#1 Master Bedroom:
Queen bed, basic storage, and blackout shades on original hardwood floors. A simple, quiet space to rest during your stay.
#2 Small Children’s Bedroom - 2 beds: Twin and Twin trundle bed
Located just off the main living and dining area, this is a smaller room consistent with the original Victorian layout. It includes a twin bed with a twin trundle (two twin mattresses total), a crib, toys, and books. There is a mini-split for additional heating and cooling. This room is best suited for kids and families and reflects the older style and scale of the home.
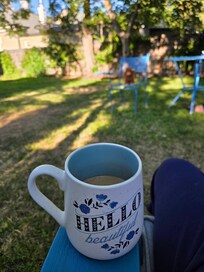
The home includes a private driveway, covered parking, a large fully fenced backyard with a patio and firepit, comfortable living and dining spaces, and a functional modern kitchen while still keeping its original Victorian structure and character.
2 Bedrooms:
#1 Master Bedroom:
Queen bed, basic storage, and blackout shades on original hardwood floors. A simple, quiet space to rest during your stay.
#2 Small Children’s Bedroom:
Located just off the main living and dining area, this is a smaller room consistent with the original Victorian layout. It includes a twin bed with a twin trundle (two twin mattresses total), a crib, toys, and books. There is a mini-split for heating and cooling. This room is best suited for kids and families and reflects the older style and scale of the home.
Kitchen & Laundry:
Large, fully stocked kitchen with everything needed for cooking meals at home during longer stays. Good counter space and storage. Laundry area includes a washer and drying racks, making it convenient for weekly or monthly stays.
Bathroom:
Simple, clean bathroom with tub/shower combo, toilet, and vanity. Functional and straightforward.
Dining Room:
Tall 13-foot ceilings give the room an open feel. Dining table for six with basic storage space. A good spot for meals, work, or gathering as a group.
Living Room:
Original fireplace with an updated electric insert for ease of use. Comfortable seating and a 45-inch TV for relaxing in the evenings.
Dedicated Work Space:
Small but functional workspace with a desk and chair, suitable for remote work, business travel, or longer stays where guests need a place to work.
Overall, this home is best suited for longer stays, monthly rentals, family visits, relocation stays, and guests looking for an affordable, character-filled historic home in downtown Salt Lake City rather than a newly renovated or luxury property.
Distances to these local destinations:
[Private Backyard • Kid-Friendly • Historic Character • Parking]
• Downtown SLC – 2 mi
• University of Utah – 2 mi
• Snowbird – 25 mi
This is a cool, historic Victorian home built in. It still has a lot of its original character and old architecture, so you’ll see some of the quirks that come with a home from this time period, including smaller bedrooms and unique layouts that are typical of older Victorian homes. It’s not a luxury, high-end remodel, it’s more about staying in a genuine piece of
2 Bedrooms:
#1 Master Bedroom:
Queen bed, basic storage, and blackout shades on original hardwood floors. A simple, quiet space to rest during your stay.
#2 Small Children’s Bedroom - 2 beds: Twin and Twin trundle bed
Located just off the main living and dining area, this is a smaller room consistent with the original Victorian layout. It includes a twin bed with a twin trundle (two twin mattresses total), a crib, toys, and books. There is a mini-split for additional heating and cooling. This room is best suited for kids and families and reflects the older style and scale of the home.
The home includes a private driveway, covered parking, a large fully fenced backyard with a patio and firepit, comfortable living and dining spaces, and a functional modern kitchen while still keeping its original Victorian structure and character.
2 Bedrooms:
#1 Master Bedroom:
Queen bed, basic storage, and blackout shades on original hardwood floors. A simple, quiet space to rest during your stay.
#2 Small Children’s Bedroom:
Located just off the main living and dining area, this is a smaller room consistent with the original Victorian layout. It includes a twin bed with a twin trundle (two twin mattresses total), a crib, toys, and books. There is a mini-split for heating and cooling. This room is best suited for kids and families and reflects the older style and scale of the home.
Kitchen & Laundry:
Large, fully stocked kitchen with everything needed for cooking meals at home during longer stays. Good counter space and storage. Laundry area includes a washer and drying racks, making it convenient for weekly or monthly stays.
Bathroom:
Simple, clean bathroom with tub/shower combo, toilet, and vanity. Functional and straightforward.
Dining Room:
Tall 13-foot ceilings give the room an open feel. Dining table for six with basic storage space. A good spot for meals, work, or gathering as a group.
Living Room:
Original fireplace with an updated electric insert for ease of use. Comfortable seating and a 45-inch TV for relaxing in the evenings.
Dedicated Work Space:
Small but functional workspace with a desk and chair, suitable for remote work, business travel, or longer stays where guests need a place to work.
Overall, this home is best suited for longer stays, monthly rentals, family visits, relocation stays, and guests looking for an affordable, character-filled historic home in downtown Salt Lake City rather than a newly renovated or luxury property.
Distances to these local destinations: