Hele boligen
Clearwater Villa 6 BR, Heated Pool, Mini Golf, 4K Projector Lounge Theatre
Billedgalleri for Clearwater Villa 6 BR, Heated Pool, Mini Golf, 4K Projector Lounge Theatre


Anmeldelser
9,89,8 ud af 10.
Enestående
Højdepunkter
- Afslapning i vandetDen højt bedømte pool er det perfekte sted at stresse af.
- Central beliggenhedDu er aldrig langt fra din destination med denne praktiske beliggenhed.
Populære faciliteter
- Altan
- Privat pool
- Legetøj
- Fitnesscenter på stedet
- Grill
- Aircondition
Udforsk området
Clearwater, FL
- Eagle Lake ParkPlace, Eagle Lake Park8 min. gang
- St. Petersburg – Clearwater BeachesPlace, St. Petersburg – Clearwater Beaches15 min. kørsel
- Raymond James StadiumPlace, Raymond James Stadium36 min. kørsel
- Tampa, FL (TPA-Tampa Intl.)Airport, Tampa, FL (TPA-Tampa Intl.)31 min. kørsel
Sovepladser
6 soveværelser (16 sovepladser)
Soveværelse 1
1 kingsize-seng og 2 enkeltsenge
Soveværelse 2
2 køjesenge (enkeltsenge)
Soveværelse 3
1 queensize-seng
Soveværelse 4
1 kingsize-seng
Soveværelse 5
1 kingsize-seng
Soveværelse 6
1 queensize-seng
4 badeværelser
Badeværelse 1
Badeværelse 2
Badeværelse 3
Badeværelse 4
Områder
Terrasse eller gårdhave
Veranda eller hawaiiansk terrasse
Køkken
Altan
Separat spiseområde
Antal stuer
Have
Spiseområde
Om overnatningsstedet
Clearwater Villa 6 BR, Heated Pool, Mini Golf, 4K Projector Lounge Theatre
A private resort for the whole family, 10 minutes from Clearwater Beach. This renovated 3,700 sq ft villa sleeps 16 across 6 bedrooms, with a heated pool, fire pit, BBQ and a 4-hole putting green out back. Inside - a living room with a 120" screen and laser projector, an arcade table with 2,000+ games, a games garage with foosball, air hockey and darts, and a jungle-themed kids' room with a Lego wall. Guests tell us they barely left the house. Built for family reunions, holidays and golf trips.
BEDROOMS & BATHROOMS
All bedrooms feature Posturepedic mattresses, luxury linens, and Smart TVs with Hulu Live TV.
All bathrooms feature rain and handheld showers, LED mirrors, luxurious towels, Moroccan Oil hair and shower products, and a hair dryer.
The bedding configuration is as follows
* Bedroom 1: Downstairs Master Suite: King Bed (1) & Trundle Twin Bed (1) - sleeps 2 - 4
* Bedroom 2: Twin over Full Bunkbed (2) - sleeps 4 - 6 (incl. children)
* Bedroom 3: Queen Bed (1) - sleeps 2
* Bedroom 4: Upstairs Master Suite: King Bed (1) - sleeps 2
* Bedroom 5: King Bed (1) - sleeps 2
* Bedroom 6: Queen Bed (1) - sleeps 2
* Bathroom 1: Downstairs Ensuite Master Bathroom
* Bathroom 2: Shared Bathroom for Bed 2 & 3
* Bathroom 3: Shared Bathroom for Bed 5 & 6, pool access
* Bathroom 4: Upstairs Master Bathroom
Please scroll down for more detailed descriptions of each bedroom and bathroom. You can find floorplans in the photo section referencing the room numbers.
KITCHEN & DINING
The kitchen features modern appliances such as a microwave, oven & stove, a Bosch refrigerator, dishwasher, airfryer and a toaster. The coffee bar features a Keurig Coffee maker, a 12-cup drip coffee machine, and a hot water kettle.
High-quality cookware, indoor and outdoor dinnerware, flatware, serving platters, and wine glasses are at your disposal.
The large formal dining table seats 10 and the adjacent center island provides 6 additional seats.
LOUNGE AREA
The spacious living room features a large sectional sofa, a 120" screen, and a 4k laser projector for fantastic movie nights for the entire family. An arcade game table offering over 2000 games, including classics like Pac-Man and Tetris.
The double garage has been converted into a games room offering a foosball table, darts, air hockey, and a workout area with weights and yoga mats.
POOL & OUTDOOR AMENITIES
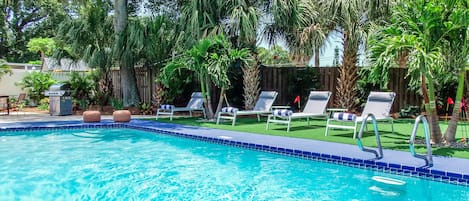
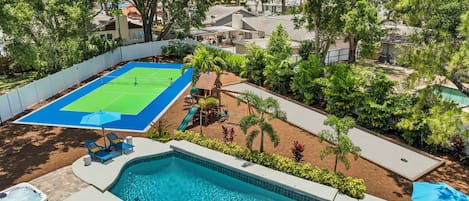
The backyard is private and surrounded by tropical landscaping. The pool is heated or cooled year-round at no extra charge, with loungers and a shaded seating area under a large umbrella. A retractable pool safety fence can be closed to separate the pool from the rest of the yard for guests with small children. The backyard also has an outdoor dining table that seats 8, a gas BBQ, a fire pit with seating for 8, and a 4-hole putting green.
ESSENTIALS
* High-speed Wi-Fi
* Hairdryer in each bathroom
* A/C & Heating controlled by Nest thermostats
* Washer & dryer
* Portable crib & high chair
* Beach chairs, umbrella & cooler
* Ironing board & iron
* Basic cooking supplies and condiments, coffee, tea
PARKING
Space for up to 4 cars on the property and additional street parking
BEDROOMS - DETAILED
* Bedroom 1: Downstairs Master Suite
This split-level suite with direct pool access features a king bed with a 43" smart TV, ensuite bathroom, and an upper-level lounge area with a 55" inch smart TV. Double French doors lead to a private covered patio overlooking the pool. The daybed can be turned into a trundle twin bed.
* Bedroom 2: Twin over Full Bunkbed
The jungle-themed room is set up for our younger guests and features 2 twin over full bunk beds, a 55" smart TV, a giant Lego wall, laser tag, and family games.
* Bedroom 3: Queen Bed
This bedroom has direct access to the backyard
* Bedroom 4: Upstairs Master Suite
The spacious master suite on the second level provides ultimate privacy and comfort with a king bed, walk-in wardrobe, seating area, and private outdoor patio overlooking the pool and firepit area. A large bathroom with bathtub, double vanity, walk in rain shower is exclusive to the upper floor.
* Bedroom 5: King Bed
King bed with 43" smart TV
* Bedroom 6: Queen Bed (1) - sleeps 2
Queen bed with 40" smart TV
EXPLORE WHITE-SAND BEACHES:
Clearwater Beach → 6.0 miles
Indian Rocks Beach → 8.4 miles
Honeymoon Island State Park/ Caladesi Island → 11 miles
HIT THE LINKS:
The Landings → 2.4 miles
Clearwater Country Club → 3.3 miles
Cove Cay Golf Club → 4.7 miles
DISCOVER POPULAR ATTRACTIONS:
Florida Botanical Gardens → 7 miles
Splash Harbour Water Park → 9.6 miles
Pier 60 Park → 5.8 miles
Alligator and Wildlife Discovery Center → 11.8 miles
BEDROOMS & BATHROOMS
All bedrooms feature Posturepedic mattresses, luxury linens, and Smart TVs with Hulu Live TV.
All bathrooms feature rain and handheld showers, LED mirrors, luxurious towels, Moroccan Oil hair and shower products, and a hair dryer.
The bedding configuration is as follows
* Bedroom 1: Downstairs Master Suite: King Bed (1) & Trundle Twin Bed (1) - sleeps 2 - 4
* Bedroom 2: Twin over Full Bunkbed (2) - sleeps 4 - 6 (incl. children)
* Bedroom 3: Queen Bed (1) - sleeps 2
* Bedroom 4: Upstairs Master Suite: King Bed (1) - sleeps 2
* Bedroom 5: King Bed (1) - sleeps 2
* Bedroom 6: Queen Bed (1) - sleeps 2
* Bathroom 1: Downstairs Ensuite Master Bathroom
* Bathroom 2: Shared Bathroom for Bed 2 & 3
* Bathroom 3: Shared Bathroom for Bed 5 & 6, pool access
* Bathroom 4: Upstairs Master Bathroom
Please scroll down for more detailed descriptions of each bedroom and bathroom. You can find floorplans in the photo section referencing the room numbers.
KITCHEN & DINING
The kitchen features modern appliances such as a microwave, oven & stove, a Bosch refrigerator, dishwasher, airfryer and a toaster. The coffee bar features a Keurig Coffee maker, a 12-cup drip coffee machine, and a hot water kettle.
High-quality cookware, indoor and outdoor dinnerware, flatware, serving platters, and wine glasses are at your disposal.
The large formal dining table seats 10 and the adjacent center island provides 6 additional seats.
LOUNGE AREA
The spacious living room features a large sectional sofa, a 120" screen, and a 4k laser projector for fantastic movie nights for the entire family. An arcade game table offering over 2000 games, including classics like Pac-Man and Tetris.
The double garage has been converted into a games room offering a foosball table, darts, air hockey, and a workout area with weights and yoga mats.
POOL & OUTDOOR AMENITIES
The backyard is private and surrounded by tropical landscaping. The pool is heated or cooled year-round at no extra charge, with loungers and a shaded seating area under a large umbrella. A retractable pool safety fence can be closed to separate the pool from the rest of the yard for guests with small children. The backyard also has an outdoor dining table that seats 8, a gas BBQ, a fire pit with seating for 8, and a 4-hole putting green.
ESSENTIALS
* High-speed Wi-Fi
* Hairdryer in each bathroom
* A/C & Heating controlled by Nest thermostats
* Washer & dryer
* Portable crib & high chair
* Beach chairs, umbrella & cooler
* Ironing board & iron
* Basic cooking supplies and condiments, coffee, tea
PARKING
Space for up to 4 cars on the property and additional street parking
BEDROOMS - DETAILED
* Bedroom 1: Downstairs Master Suite
This split-level suite with direct pool access features a king bed with a 43" smart TV, ensuite bathroom, and an upper-level lounge area with a 55" inch smart TV. Double French doors lead to a private covered patio overlooking the pool. The daybed can be turned into a trundle twin bed.
* Bedroom 2: Twin over Full Bunkbed
The jungle-themed room is set up for our younger guests and features 2 twin over full bunk beds, a 55" smart TV, a giant Lego wall, laser tag, and family games.
* Bedroom 3: Queen Bed
This bedroom has direct access to the backyard
* Bedroom 4: Upstairs Master Suite
The spacious master suite on the second level provides ultimate privacy and comfort with a king bed, walk-in wardrobe, seating area, and private outdoor patio overlooking the pool and firepit area. A large bathroom with bathtub, double vanity, walk in rain shower is exclusive to the upper floor.
* Bedroom 5: King Bed
King bed with 43" smart TV
* Bedroom 6: Queen Bed (1) - sleeps 2
Queen bed with 40" smart TV
EXPLORE WHITE-SAND BEACHES:
Clearwater Beach → 6.0 miles
Indian Rocks Beach → 8.4 miles
Honeymoon Island State Park/ Caladesi Island → 11 miles
HIT THE LINKS:
The Landings → 2.4 miles
Clearwater Country Club → 3.3 miles
Cove Cay Golf Club → 4.7 miles
DISCOVER POPULAR ATTRACTIONS:
Florida Botanical Gardens → 7 miles
Splash Harbour Water Park → 9.6 miles
Pier 60 Park → 5.8 miles
Alligator and Wildlife Discovery Center → 11.8 miles