
Handcrafted Log Cabin • Walk to Lake • Private Backyard w/Fire Pit • Sleeps 8
Billedgalleri for Handcrafted Log Cabin • Walk to Lake • Private Backyard w/Fire Pit • Sleeps 8


Anmeldelser
Højdepunkter
- Afslappet madlavningHøjt bedømt for det fuldt udstyrede køkken, der er perfekt til alle måltider.
- StrandudstyrEt sjældent fund – strandudstyret er klar til skønne dage ved havet.
- Dit private tilflugtsstedGæsterne elsker den afsides beliggenhed i fredelige omgivelser.
- Oplev nærliggende seværdighederGåafstand til Blueberry Lake
Populære faciliteter
- Mulighed for parkering på stedet
- Køkken
- Vaskemaskine
- Aircondition
- Grill
- Terrasse eller gårdhave
Udforsk området
- Blueberry LakePlace, Blueberry Lake10 min. gang
- Sugarbush-skistedetPlace, Sugarbush-skistedet21 min. kørsel
- Killington ResortPlace, Killington Resort55 min. kørsel
- Montpelier, VT (MPV-Edward F. Knapp State)Airport, Montpelier, VT (MPV-Edward F. Knapp State)49 min. kørsel
Værelser og sovepladser
4 soveværelser (8 sovepladser)
Soveværelse 1
Soveværelse 2
Soveværelse 3
Soveværelse 4
Stue 1
Stue 2
2 badeværelser
Badeværelse 1
Badeværelse 2
Områder
Om overnatningsstedet
Handcrafted Log Cabin • Walk to Lake • Private Backyard w/Fire Pit • Sleeps 8
––––––––––––––––––––
CABIN OVERVIEW
––––––––––––––––––––

The cabin is designed around two connected living spaces under one roof, making it especially well-suited for groups who want to stay together while still having room to spread out. Separate kitchens, living rooms, bathrooms, and sleeping areas give guests the flexibility to share one home comfortably without feeling crowded.
• Handcrafted Vermont log home on a quiet private road
• Sleeps 8 across 3 bedrooms, loft spaces, and sofa beds
• Two kitchens, two living areas, and two bathrooms
• Ideal for ski groups, wedding guests, friend reunions, and multi-couple stays
• Electric fireplace, wrap-around deck, covered porch, and fire pit
• 7-minute walk to Blueberry Lake
• 10 minutes to Warren Falls, 15 minutes to Waitsfield village
• Close to Round Barn, Lareau Farm, Mad River Barn, and Skinner Barn wedding venues
––––––––––––––––––––
HOME DESIGN
––––––––––––––––––––
The home consists of two connected spaces: the LOG SIDE and the TIMBER SIDE. Both are connected internally, allowing guests to move freely between the two without going outside.
Large windows, vaulted ceilings, and natural wood construction define the interior throughout and reinforce the handcrafted Vermont character of the cabin.
––––––––––––––––––––
LOG SIDE
––––––––––––––––––––
LIVING ROOM
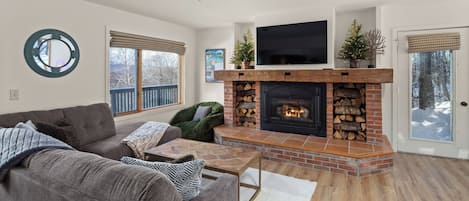
• Main living area with wrap-around couch, smart TV, and electric fireplace
• Sofa converts to a full-size bed for additional sleeping space

KITCHEN 1
• Full kitchen equipped with full-size appliances, cookware, and serving pieces for shared meals
• Extras include coffee, cooking oils, herbs and spices, popcorn, and a pancake griddle
• A rolling cooler and ice packs are available for packing meals for ski days or lake outings
DINING AREA
• Dining table with seating for shared meals
• Placemats and both cloth and paper napkins are provided
LOFT BEDROOM
• Full-height loft with queen bed and window seat
• Accessed by steep and somewhat narrow, hand-hewn stairs typical of traditional log homes
BATHROOM 1
• Full bathroom stocked with essentials and commonly needed extras including additional towels, beach towels, hair dryer, straightener, clothes steamer, and an “I Forgot” basket
LAUNDRY
• Washer and dryer available for guest use
• Detergent and dryer sheets are provided
OFFICE / FLEX SPACE
• Dedicated workspace with telescope, children’s books and toys, and extra linens and pillows
––––––––––––––––––––
TIMBER SIDE
––––––––––––––––––––
LIVING ROOM 2
• Second living room with smart TV, queen sofa bed, and small dining table with seating for three
KITCHENETTE
• Full-size appliances including gas stove and oven
• Coffee supplies, cocktail glasses, and thoughtfully stocked essentials
BEDROOM 1
• Private bedroom with queen bed and exterior door providing direct access to the backyard and fire pit area
BEDROOM 2
• Private bedroom with queen bed and exterior door opening onto the covered front porch
BATHROOM 2
• Full bathroom with whirlpool soaking tub and shower
• Himalayan bath salts and bubble bath provided
SHORT LOFT
• Low-ceiling loft accessed by ladder with twin mattresses
––––––––––––––––––––
OUTDOOR AREAS
––––––––––––––––––––
WRAP-AROUND DECK AND COVERED PORCH
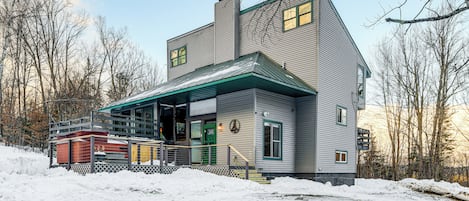
• Private wrap-around deck and covered front porch with porch swing, seating, and wooded surroundings
FIRE PIT
• Fire pit available year-round with Adirondack chair seating
• Firewood, kindling, fire starters, and s’mores essentials provided
GRILL
• Gas grill available year-round
LAKE AND GEAR STORAGE
• The space below the cabin is primarily our woodworking workshop, with a dedicated section reserved for guests to store outdoor gear.
• Lake gear is available in summer, including kayaks, paddle boards, floats, life jackets, and transport straps.
• Woodworking equipment is not available for guest use.
––––––––––––––––––––
LOCATION
––––––––––––––––––––
Located on a quiet private road in Vermont’s Mad River Valley.
• 7-minute walk to Blueberry Lake
• 10 minutes to Warren Falls swimming hole
• Located just off the Route 100 Scenic Byway
• 10 minutes to the Warren Store
• 15 minutes to Waitsfield village for grocery stores, restaurants, shopping, and covered bridges
• 60 minutes to Stowe, Killington, and Burlington
• Easy access to Route 100
LOCAL FAVORITES
A big part of staying here is how easy it is to enjoy the best of the Mad River Valley. Start the day at Blueberry Lake, head to Lawson’s Finest for a craft beer, browse the Warren Store, or spend the afternoon at Warren Falls. For meals out, guests often enjoy American Flatbread, The Mad Taco, Joy Bar, or a more elevated dinner at The Pitcher Inn. Savu Sauna is also nearby for a restorative afternoon after hiking, lake time, or skiing.
––––––––––––––––––––
THE EXPERIENCE
––––––––––––––––––––
The cabin is intentionally stocked and prepared to support both short visits and longer stays, with practical extras throughout the home so guests can settle in quickly and focus on enjoying their time together.
Set on a quaint Vermont dirt road, the surrounding woods and stillness are part of what make the experience feel so distinctly local. The setting is peaceful and tucked away, yet central to everything that brings people to the Mad River Valley—whether that means ski days at Sugarbush and Mad River Glen, wedding weekends at venues like The Round Barn, Skinner Barn, and Lareau Farm, summer lake afternoons at Blueberry Lake, or time spent exploring nearby mountain biking trails, scenic drives, cafés, restaurants, and local markets in Warren and Waitsfield.
Tilføj datoer for priser
Lignende overnatningssteder

Sugarhouse Lodge - et afsondret bakketop tilbagetog
- Køkken
- Vaskemaskine
- Tørretumbler
- Gratis Wi-Fi

Beautiful Country Home with Hot Tub & Pool Table
- Boblebad
- Køkken
- Vaskemaskine
- Tørretumbler

Luxurious Vermont home minutes from Sugarbush Resort
- Pool
- Køkken
- Vaskemaskine
- Tørretumbler

Stille Sugarbush sommerhus med IDEAL nærhed til Ski, Golf & MRV Events.
- Køkken
- Vaskemaskine
- Tørretumbler
- Gratis Wi-Fi

Mad Mountain Meadows - Stunning Mountain Views!
- Køkken
- Vaskemaskine
- Tørretumbler
- Kæledyrsvenligt
Charming Waitsfield Escape: 10 Mi to Sugarbush!
- Køkken
- Vaskemaskine
- Tørretumbler
- Udendørsareal

Top of the Hill Modern Retreat
- Køkken
- Vaskemaskine
- Tørretumbler
- Gratis Wi-Fi

Ny liste !! Vermont Escape, også
- Køkken
- Vaskemaskine
- Tørretumbler
- Kæledyrsvenligt

Blue Moon Mountain Home. < 1 mile from Sugarbush. View of ski trails. Hot tub.
- Boblebad
- Køkken
- Vaskemaskine
- Tørretumbler

6BR Fayston Post & Beam i nærheden af Sugarbush og Mad River
- Køkken
- Vaskemaskine
- Tørretumbler
- Kæledyrsvenligt
Sun-soaked, spacious post & beam home w/ views, fire-pit, garage. Dog friendly!
- Køkken
- Vaskemaskine
- Tørretumbler
- Kæledyrsvenligt

Large multi-family ski home located on the slopes of Sugarbush Resort
- Køkken
- Vaskemaskine
- Tørretumbler
- Gratis Wi-Fi
11 Mi to Sugarbush: Eclectic Ski House w/ Hot Tub!
- Boblebad
- Køkken
- Vaskemaskine
- Tørretumbler
Sugarbush Summer Retreat | Pool, Views, Warren Falls
- Pool
- Køkken
- Vaskemaskine
- Tørretumbler

Warren VT Chalet for Ski, Summer + Fall Fun, WIFI
- Køkken
- Vaskemaskine
- Tørretumbler
- Aircondition

3BR 2 BA Sunlit 4 Story House In Warren - fantastiske udsigt over bjergene
- Køkken
- Tørretumbler
- Udendørsareal
- Mulighed for parkering

Charming Sugarbush Farmhouse Condo with Hot Tub Oasis
- Boblebad
- Køkken
- Vaskemaskine
- Tørretumbler

Privat Mountain Retreat * Golf / Tennis / Vandreture / Cykling * Weekend!
- Køkken
- Vaskemaskine
- Tørretumbler
- Gratis Wi-Fi

Bedøvelse, fuldstændigt renoveret topmøde Sugarbush Condo
- Køkken
- Vaskemaskine
- Tørretumbler
- Mulighed for parkering

Tranquil Farmhouse Condo w/ Hot Tub + Dog-Friendly
- Boblebad
- Køkken
- Vaskemaskine
- Tørretumbler

Moderne Hillside Chalet
- Køkken
- Vaskemaskine
- Tørretumbler
- Kæledyrsvenligt

Komfortabelt feriehus i Mad River Valley
- Boblebad
- Køkken
- Vaskemaskine
- Tørretumbler

Charming 3-bedroom house in marvelous Moretown
- Køkken
- Kæledyrsvenligt
- Pejs
- Mikrobølgeovn

Mad River Valley riverfront retreat - sauna, swimming, pooltable, near Sugarbush
- Køkken
- Vaskemaskine
- Tørretumbler
- Kæledyrsvenligt

Home w/ mountain view, deck, shared pool & tennis, w/d
- Pool
- Køkken
- Vaskemaskine
- Tørretumbler

Stonecutter's Cottage In Secluded Country Setting at Head of Williamstown Gulf
- Køkken
- Vaskemaskine
- Tørretumbler
- Gratis Wi-Fi

Vermont cabin near Sugarbush w/ mountain views
- Køkken
- Vaskemaskine
- Tørretumbler
- Kæledyrsvenligt

Comfortable condo w/ mountain & ski views, central a/c, shared patio & BBQ
- Køkken
- Vaskemaskine
- Tørretumbler
- Gratis Wi-Fi

Comfortable getaway with new amenities and large deck overlooking the mad river.
- Boblebad
- Køkken
- Vaskemaskine
- Tørretumbler

Charmerende gamle bondgård, privatliv, hus med karakter
- Boblebad
- Køkken
- Vaskemaskine
- Tørretumbler
Husregler
Børn
Begivenheder
Kæledyr
Rygning
Vigtige oplysninger
Godt at vide
Om området
Warren
Hvad ligger i nærheden?
- Blueberry Lake - 10 min. gang - 0.9 km
- Ole's Cross Country Center - 14 min. kørsel - 8.7 km
- Sugarbush-skistedet - 21 min. kørsel - 22.3 km
- Norwich University - 33 min. kørsel - 30.6 km
- Killington Resort - 55 min. kørsel - 75.1 km
Sådan kommer du rundt
- Randolph Depot - 45 min. kørsel
- Montpelier, VT (MPV-Edward F. Knapp State) - 46 min. kørsel
Restauranter
- Fit To Be Thai'd - 19 min. kørsel
- Allyn's Lodge - 37 min. kørsel
- Castlerock Pub - 22 min. kørsel
- Deco Restaurant And Bar - 15 min. kørsel
- Madbush Falls - 17 min. kørsel
Ofte stillede spørgsmål
Er Handcrafted Log Cabin • Walk to Lake • Private Backyard w/Fire Pit • Sleeps 8 et kæledyrsvenligt overnatningssted?
Nej, kæledyr er ikke tilladt på dette overnatningssted.
Hvad koster det at overnatte hos Handcrafted Log Cabin • Walk to Lake • Private Backyard w/Fire Pit • Sleeps 8?
Priserne for 1 nat for 2 voksne hos Handcrafted Log Cabin • Walk to Lake • Private Backyard w/Fire Pit • Sleeps 8 den 15. nov. 2026 starter fra 7.951 kr., inkl. skatter og gebyrer, fra og med den 14. sep. 2026. Denne pris er baseret på den laveste pris pr. nat fundet inden for de seneste 24 timer for ophold i de næste 30 dage. Priser kan til enhver tid ændres. Vælg dine datoer for mere præcise priser.
Hvor meget koster parkering hos Handcrafted Log Cabin • Walk to Lake • Private Backyard w/Fire Pit • Sleeps 8?
Der er mulighed for parkering på overnatningsstedet.
Hvornår er indtjekning på Handcrafted Log Cabin • Walk to Lake • Private Backyard w/Fire Pit • Sleeps 8?
Indtjekning starter kl. 16.00.
Hvornår er udtjekning på Handcrafted Log Cabin • Walk to Lake • Private Backyard w/Fire Pit • Sleeps 8?
Udtjekning er kl. 11.00.
Hvor ligger Handcrafted Log Cabin • Walk to Lake • Private Backyard w/Fire Pit • Sleeps 8?
Denne hytte ligger i East Warren, kun 15 minutters gang fra Mad River Valley og Green Mountain National Forest. Derudover ligger Blueberry Lake og Blueberry Lake Cross Country and Snowshoeing Center ca. 5 km derfra.
Om værten
Vært: Daisy Scarzello

Restoring the property, tending the gardens, and finishing my father’s projects has been a family effort. It means a lot to share this place with guests and see new memories made here.
When we’re not working on the property, we’re usually adventuring with our three girls—biking, swimming, building snowpeople, or hunting for salamanders. And in quieter moments, you’ll find me dreaming up the next project with my husband or digging into the garden.
Derfor valgte værten dette overnatningssted
Derfor er dette overnatningssted unikt
Guests often tell us the difference is in the details: dry wood ready at the fire pit, a fully stocked kitchen for that first cup of vacation coffee, essentials you may have forgotten, and everything you need for a relaxing soak in the jetted tub. We want your stay to feel easy, comfortable, and cared for.
Another unique perk: the cabin sits across from our Alpine Apartment, giving groups the rare option to rent both spaces for weddings, reunions, or trips with friends. With only three properties on our quiet road—one unoccupied—the setting feels peaceful, private, and distinctly Vermont.