Hele boligen·Privat vært
Lakehouse Lilypad with boats and game room, sleeps 9, 3k sq ft home, large yard
Billedgalleri for Lakehouse Lilypad with boats and game room, sleeps 9, 3k sq ft home, large yard


Anmeldelser
9,29,2 ud af 10.
Fantastisk
Populære faciliteter
- Mulighed for parkering på stedet
- Hundevenligt
- Køkken
- Vaskemaskine
- Aircondition
- Grill
Udforsk området

Hardy, AR
- Spring RiverPlace, Spring River2 min. kørsel
- Loberg ParkPlace, Loberg Park3 min. kørsel
- Main Street of HardyPlace, Main Street of Hardy3 min. kørsel
Værelser og sovepladser
3 soveværelser (9 sovepladser)
Soveværelse 1
1 kingsize-seng og 1 dobbeltseng
Soveværelse 2
1 queensize-seng og 1 enkeltseng
Soveværelse 3
1 queensize-seng og 1 enkeltseng
2 badeværelser, 1 toilet
Badeværelse 1
Sæbe · Håndklæder til rådighed · Badekar eller brusekabine · Toilet · Kun brusekabine · Hårtørrer
Badeværelse 2
Sæbe · Håndklæder til rådighed · Toilet
Badeværelse 3
Sæbe · Håndklæder til rådighed · Badekar eller brusekabine · Toilet · Hårtørrer
Områder
Terrasse eller gårdhave
Veranda eller hawaiiansk terrasse
Køkken
Separat spiseområde
Udendørs legeområde
Have
Om overnatningsstedet
Lakehouse Lilypad with boats and game room, sleeps 9, 3k sq ft home, large yard



The Hardy Lakehouse Lilypad is a private, delightful two-story home on Kiwanie Lake just blocks from the Southfork of the Spring River. The home sits on an acre of land with a seasonal creek and private dock for your enjoyment. Fenced and pet friendly (1), it is a great retreat for small or larger groups (9 max). Use our boats for fishing at the lake or enjoy local shuttle rentals on the Spring River. Fill your days with the beauty of the outdoors and come home to play pool or enjoy a campfire. We are long-time hosts and we are excited to be joining VRBO. We look forward to hosting you.
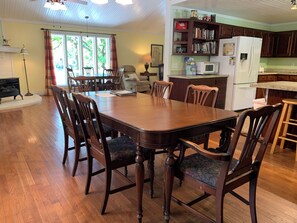
The Lilypad has 2 levels. You will enter on the main level through the screened porch, which is the upper level. The kitchen opens up to the dining area and living room with an open concept, all on the upper/main level. The kitchen is fully stocked with cooking and serving items. Also on the main level is the master bedroom with king and double beds and a private bathroom with a bathtub and separate shower. The master bedroom has a private entrance to the porch overlooking the lake. There is also a half bath on the upper level.
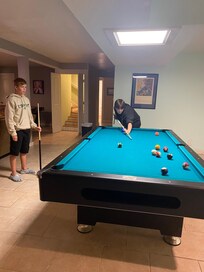
Go downstairs to the second/lower level to find the game room/den with TV, 2 bedrooms, a full bathroom and a wash room. This home is great for groups that want to spread out into different spaces, but large enough for all to gather together in any of the communal areas. While big enough for 9, it is inviting for smaller groups as well.
Enjoy these amenities:
- Large porches
- The acre yard is fenced on 3 sides, the 4th side being the lake.
- There is also a small fenced area by the house within the larger fenced yard. Great for your pet (one pet limit). Grills and fire pit inside this area.
- 2 tables upstairs for dining
- The lake has bream, bass, crappie and catfish in it! Although not recommended for swimming because of the muddy bottom, the lake is great for fishing.
- Pool table, foosball, corn hole game
- Drum set in game room
- Paddle boat, canoe & aluminum fishing boat
- Washer/dryer, please bring your own detergent
OUTDOOR SPACE
• 1-acre lakefront property
• Canoe, paddle boat and fishing boat
• Large waterfront
• Large second floor open deck
• Large screened porch
• Fire pit
• Seasonal creek
• Property fenced on 3 sides with lake being 4th boundary
• Small fenced yard within large yard connecting to outdoor deck and house
• Charcoal grill
• Carport parking for 2 cars + 1 uncovered in driveway, additional parking on street
• Ducks, fish, turtles, frogs, beaver, deer
INDOOR SPACE
• Open concept, flowing spaces
• 2-story home with entrance on upper level
• Upper level: living room / dining room / kitchen / master bedroom and private bathroom / half bathroom off of living room
• Door to large upper level deck
• Stairs to lower level
• Lower level: game room / 2 bedrooms / full bathroom / wash room
• Door to yard and lake
KITCHEN
• Fully equipped
• Cookware + essentials
• Modern appliances
• 12 cup drip coffee maker & Keurig coffee maker
LIVING ROOM/DINING ROOM
The Lilypad has 2 levels. You will enter on the main level through the screened porch, which is the upper level. The kitchen opens up to the dining area and living room with an open concept, all on the upper/main level. The kitchen is fully stocked with cooking and serving items. Also on the main level is the master bedroom with king and double beds and a private bathroom with a bathtub and separate shower. The master bedroom has a private entrance to the porch overlooking the lake. There is also a half bath on the upper level.
Go downstairs to the second/lower level to find the game room/den with TV, 2 bedrooms, a full bathroom and a wash room. This home is great for groups that want to spread out into different spaces, but large enough for all to gather together in any of the communal areas. While big enough for 9, it is inviting for smaller groups as well.
Enjoy these amenities:
- Large porches
- The acre yard is fenced on 3 sides, the 4th side being the lake.
- There is also a small fenced area by the house within the larger fenced yard. Great for your pet (one pet limit). Grills and fire pit inside this area.
- 2 tables upstairs for dining
- The lake has bream, bass, crappie and catfish in it! Although not recommended for swimming because of the muddy bottom, the lake is great for fishing.
- Pool table, foosball, corn hole game
- Drum set in game room
- Paddle boat, canoe & aluminum fishing boat
- Washer/dryer, please bring your own detergent
OUTDOOR SPACE
• 1-acre lakefront property
• Canoe, paddle boat and fishing boat
• Large waterfront
• Large second floor open deck
• Large screened porch
• Fire pit
• Seasonal creek
• Property fenced on 3 sides with lake being 4th boundary
• Small fenced yard within large yard connecting to outdoor deck and house
• Charcoal grill
• Carport parking for 2 cars + 1 uncovered in driveway, additional parking on street
• Ducks, fish, turtles, frogs, beaver, deer
INDOOR SPACE
• Open concept, flowing spaces
• 2-story home with entrance on upper level
• Upper level: living room / dining room / kitchen / master bedroom and private bathroom / half bathroom off of living room
• Door to large upper level deck
• Stairs to lower level
• Lower level: game room / 2 bedrooms / full bathroom / wash room
• Door to yard and lake
KITCHEN
• Fully equipped
• Cookware + essentials
• Modern appliances
• 12 cup drip coffee maker & Keurig coffee maker
LIVING ROOM/DINING ROOM