Hytte
Breathtaking View 12 Min to Downtown
Billedgalleri for Breathtaking View 12 Min to Downtown


Anmeldelser
1010 ud af 10.
Enestående
Højdepunkter
- Ingen overraskelser herHøjt bedømt for nøjagtighed – gæsterne siger, at det ser ud præcis som på billedet.
Populære faciliteter
- Vaskemaskine
- Aircondition
- Internetadgang
- Tørretumbler
- Opholdsområde
- Badekar
Udforsk området
Durango, CO
- Perins Peak State Wildlife AreaPlace, Perins Peak State Wildlife Area3 min. gang
- Durango and Silverton Narrow Gauge RailroadPlace, Durango and Silverton Narrow Gauge Railroad9 min. kørsel
- Purgatory-feriestedetPlace, Purgatory-feriestedet54 min. kørsel
- Durango, CO (DRO-La Plata County)Airport, Durango, CO (DRO-La Plata County)31 min. kørsel
Værelser og sovepladser
3 soveværelser (8 sovepladser)
Soveværelse 1
1 queensize-seng
Soveværelse 2
1 kingsize-seng
Soveværelse 3
1 queensize-seng
Stue 2
1 sovesofa (dobbeltseng)
2 badeværelser
Badeværelse 1
Sæbe · Håndklæder til rådighed · Badekar eller brusekabine · Toilet · Shampoo · Hårtørrer
Badeværelse 2
Sæbe · Håndklæder til rådighed · Badekar eller brusekabine · Toilet · Shampoo · Hårtørrer
Områder
Antal stuer
Om overnatningsstedet
Breathtaking View 12 Min to Downtown
The space
Access: Like many homes in the mountains, our home is up a relatively steep paved driveway. During winter months November - Feburary, 4x4/AWD is required.

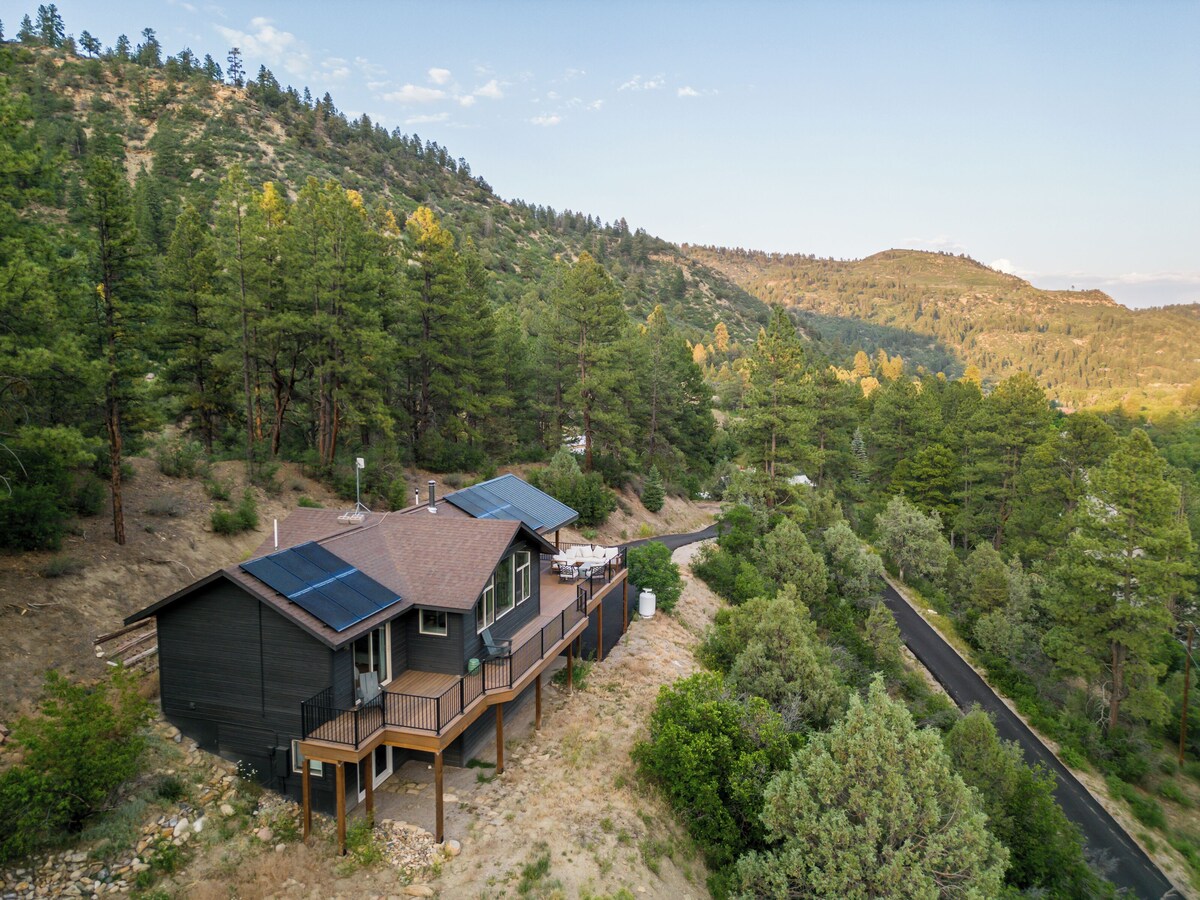
The Lightner Creek Cabin is nestled on three scenic wooded acres in Southern Colorado, just 12 minutes from downtown Durango. It ’s perfectly situated—40 minutes from Purgatory Ski Resort and Mesa Verde National Park, and an hour from Pagosa Springs. Thoughtfully designed, our home offers a cozy and inviting basecamp for all your adventures.
UPPER LEVEL (Main Level):
Living Space:
The Lightner Creek Cabin is 1800 Square feet with an open and airy floor plan! Our full size kitchen has a fridge and freezer, pots & pans, electric stove, microwave (in the pantry), toaster, Keurig and pods, and other cooking essentials (olive oil, salt, pepper, spoons, cups, silverware, etc.). The island has space to seat 3 guests (there is a dining table outside and on the lower level). The living area has a TV, leather sectional and two accent chairs and is large enough to fit all 8 guests.
Beds:
On the upper level there is one bedroom with a queen size bed and one bedroom with a king size bed. Both bedrooms have their own mini split system so you can control the temperatures in your room independently! All beds have memory foam mattresses and high-quality linens to ensure a great nights sleep!
Bath:
There is one full bath on the upper level that is stocked with hand soap, shampoo, conditioner, and body wash. All towels are freshly-washed right before your stay. There is a tub and shower combo that has a to make bath time a breeze for kiddos!
LOWER LEVEL:
Living Space:
There is a kitchenette with a fridge, small sink, microwave and Keurig and a dining table that seats 6. In the lower level living room the sofa pulls out to make a comfy queen size bed. Linen for the pull out bed can be found in the closet closest to the couch. There is a TV in the lower living room as well as two additional accent chairs for seating.
Internet:
We have high speed internet at the house, network and Password will be shared after booking!
Outdoor Living:
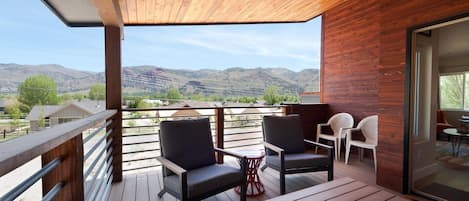
Our outdoor space offers a great experience for your stay! We have a large propane grill and an oversized outdoor dining table that seats 8 and is well-lit under the covered patio. Enjoy coffee on the deck with a mountain view or relax and unwind by the fire-pit on the large outdoor couch!
Parking/Neighborhood Info:
There is ample free parking on the site! The home is located on a private easement shared with two other neighbors. Because of this, there is almost no traffic on that road! We do ask that you be courteous of our neighbors and not walk up the dirt easement unless it is to our home.
Additional Info:
Septic: We are on a septic system so we ask that you don’t flush anything other than toilet paper down the toilet!!
Fires:
We ask that you stick to using the fire pit and have no open fires on the land!
Guest access
You will have access to the entire space and land.
Other things to note
Please note: Like many homes in the mountains, our home is up a relatively steep paved road. During winter months November - Feburary, 4x4/AWD is required.
Access: Like many homes in the mountains, our home is up a relatively steep paved driveway. During winter months November - Feburary, 4x4/AWD is required.
The Lightner Creek Cabin is nestled on three scenic wooded acres in Southern Colorado, just 12 minutes from downtown Durango. It ’s perfectly situated—40 minutes from Purgatory Ski Resort and Mesa Verde National Park, and an hour from Pagosa Springs. Thoughtfully designed, our home offers a cozy and inviting basecamp for all your adventures.
UPPER LEVEL (Main Level):
Living Space:
The Lightner Creek Cabin is 1800 Square feet with an open and airy floor plan! Our full size kitchen has a fridge and freezer, pots & pans, electric stove, microwave (in the pantry), toaster, Keurig and pods, and other cooking essentials (olive oil, salt, pepper, spoons, cups, silverware, etc.). The island has space to seat 3 guests (there is a dining table outside and on the lower level). The living area has a TV, leather sectional and two accent chairs and is large enough to fit all 8 guests.
Beds:
On the upper level there is one bedroom with a queen size bed and one bedroom with a king size bed. Both bedrooms have their own mini split system so you can control the temperatures in your room independently! All beds have memory foam mattresses and high-quality linens to ensure a great nights sleep!
Bath:
There is one full bath on the upper level that is stocked with hand soap, shampoo, conditioner, and body wash. All towels are freshly-washed right before your stay. There is a tub and shower combo that has a to make bath time a breeze for kiddos!
LOWER LEVEL:
Living Space:
There is a kitchenette with a fridge, small sink, microwave and Keurig and a dining table that seats 6. In the lower level living room the sofa pulls out to make a comfy queen size bed. Linen for the pull out bed can be found in the closet closest to the couch. There is a TV in the lower living room as well as two additional accent chairs for seating.
Internet:
We have high speed internet at the house, network and Password will be shared after booking!
Outdoor Living:
Our outdoor space offers a great experience for your stay! We have a large propane grill and an oversized outdoor dining table that seats 8 and is well-lit under the covered patio. Enjoy coffee on the deck with a mountain view or relax and unwind by the fire-pit on the large outdoor couch!
Parking/Neighborhood Info:
There is ample free parking on the site! The home is located on a private easement shared with two other neighbors. Because of this, there is almost no traffic on that road! We do ask that you be courteous of our neighbors and not walk up the dirt easement unless it is to our home.
Additional Info:
Septic: We are on a septic system so we ask that you don’t flush anything other than toilet paper down the toilet!!
Fires:
We ask that you stick to using the fire pit and have no open fires on the land!
Guest access
You will have access to the entire space and land.
Other things to note
Please note: Like many homes in the mountains, our home is up a relatively steep paved road. During winter months November - Feburary, 4x4/AWD is required.
Tilføj datoer for priser
Lignende overnatningssteder

DOWNTOWN DURANGO HIDEOUT, NY MODERNE KUNDEHJEM
Durango
DOWNTOWN DURANGO HIDEOUT, NY MODERNE KUNDEHJEM
Durango
- Køkken
- Vaskemaskine
- Tørretumbler
- Kæledyrsvenligt
10.0 ud af 10, Enestående, (389 anmeldelser)
10/10
Enestående
(389 anmeldelser)

Luxury Barn on Historic Ranch
Durango
Luxury Barn on Historic Ranch
Durango
- Køkken
- Vaskemaskine
- Tørretumbler
- Aircondition
10.0 ud af 10, Enestående, (20 anmeldelser)
10/10
Enestående
(20 anmeldelser)