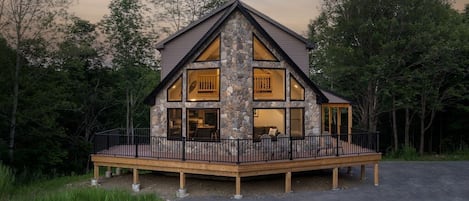
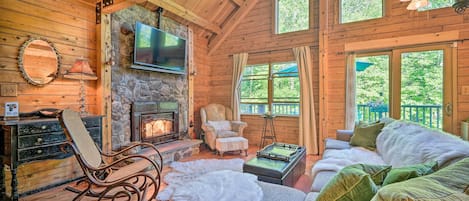

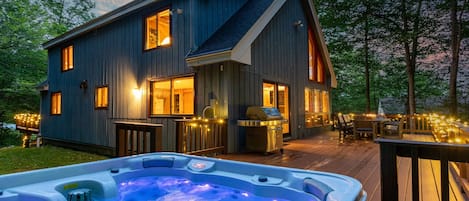
Welcome to the Eagles Nest! This home is special to me because it used to be an old barn before it was converted into the cozy retreat it is today. You can really feel that history in the kitchen and dining area. My favorite part is the huge hand-carved eagle overlooking the living room - it keeps watch over the house! With an indoor hot tub (perfect for freezing winter nights), a second living room in the loft, and room for 13, it’s the perfect spot for big families.
☀ Mount Snow: 4 min
☀ Wilmington Village: 14 min
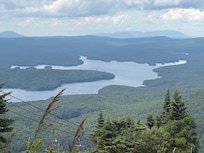
☀ Lake Raponda: 14 min
☀ Stratton Mountain Resort: 22 min
THE SPACE - HIGHLIGHTS
☀ Indoor Hot Tub (Enjoy it no matter the weather!)
☀ Converted Barn architecture with cathedral ceilings
☀ Outdoor Fire Pit + BBQ Grill
☀ 2 Living Areas (Main Floor + Loft with TV)
THE VIBE
The house feels incredibly warm and welcoming. The main living room has high cathedral ceilings and skylights, so it’s always bright. My favorite routine is grabbing a coffee and sinking into the big L-shaped sectional in the morning, or sitting out on the wicker chairs on the front porch during the summer.
KITCHEN & DINING
Because this was a barn, the kitchen, dining, and living areas have a really cool aesthetic. There’s a gas range (for the serious cooks!) and has both a drip coffee maker and a Keurig.
There is plenty of room for everyone to eat:
• Dining Table: Seats 8
• Kitchen Island: Seats 3
• Breakfast Bar: Seats 3
BEDROOMS & SLEEPING (Sleeps 13)
There are 5 bedrooms spread across three floors, plus a loft sleeping area:
• Bedroom 1 (Upstairs): King bed
• Bedroom 2 (Upstairs): Queen bed + twin bed
• Bedroom 3 (Upstairs): Queen bed
• Bedroom 4 (Main Floor): Two twin beds
• Bedroom 5 (Downstairs): King bed
• Loft Area (Upstairs): A full-size futon (great for teens or extra guests).
BATHROOMS (3 Total)
• Main Floor Bath: Tub/Shower combo (Easy access from the living areas).
• Upstairs Bath: Shower only with double sinks and a great view of the backyard.
• Basement Bath: Tub/Shower combo (intended for the king bedroom)
THE INDOOR HOT TUB & OUTDOORS
The hot tub is located inside a dedicated room downstairs with windows all around, meaning you can soak comfortably even during a blizzard! In the summer, the gardens are beautiful, and there’s a fire pit in the backyard for s`mores.
REVIEWS
I just started renting out the place, but this is not my first rodeo. Here are what some past guests at another property had to say:
“Great communication from before our trip to after, very responsive in general.“ - Haley
“Tommy was a great host and very responsive.” - Veronika
“Tommy has gone above and beyond in his offering, service, and communication.” - Greg
GUEST ACCESS
✔ Parking for 5 cars in the driveway (maybe 4 in deep winter depending on snow banks)
✔ Self-check-in with your own door code
✔ You will have private access to the home and grounds to yourself. Just a heads up: The garage and two supply closets are locked off.
OTHER THINGS TO NOTE
✹ 4WD/AWD is highly encouraged in winter. The driveway is plowed, but Vermont snow is the real deal!
✹ Cooling: Like many historic homes in Vermont, we do not have A/C. The mountain air usually keeps things cool at night, and there are plenty of windows for cross-breezes.
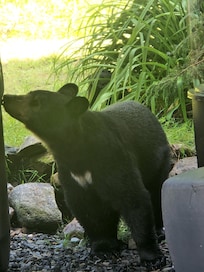
✹ Expect to see local wildlife and the occasional bug. This is Vermont, after all.
✹ No smoking.
✹ Please note that upon booking, I`ll ask you to e-sign a rental agreement and provide ID. By booking, you agree to complete this step immediately post booking or the reservation may be canceled. You may also cancel the booking yourself within 1 hour for a full refund if you do not agree to the terms in the agreement.
✹ No parties or events without prior approval.
✹ PETS: The place is pet friendly! There is a pet fee. Cleaning after pets stay typically takes much longer. If the pet fee isn`t collected automatically when you book, please reach out and we can take care of it. Please clean up after your pet (outside also).
✹ The system will place an automatic `hold` on your credit card for $1,000 as a sort of damage deposit. The hold will be released a week after checkout. It will only be charged if there is any damage or excessive cleaning needed.
✹ Vermont Meals and Rooms tax ID: MRT-11156955
Have questions? Reach out anytime!
★☆ Book now and experience the best of Vermont’s natural beauty and comfort ☆★
- Primary guest must be 25 years or older to book