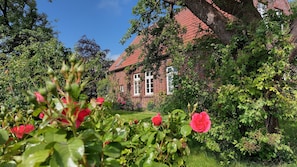

A former, cozy retirement home on a neighboring farm, preserved in its original condition and furnished with simple, partly historic furniture—all to yourself. The vacation home is situated in a secluded location in a rural setting, with the nearest neighbors (including the farm) each about 150 m away. Beautiful garden property with a large lawn, old willow and fruit trees, and bordered on all sides by ditches. Access via a small bridge; parking space with an 11 kW wallbox for electric vehicles next to the house.
Local bakery (1 km); additional shopping options in Tossens (4 km) or Burhave (7 km). Plenty of opportunities for extended biking and hiking tours along the Lower Saxony Wadden Sea National Park, as well as for birdwatching and nature excursions. Swimming is available at the beach resorts along the coast, in Burhave at the North Sea lagoon with its pier, or at the indoor, air-conditioned water park in Tossens. At the Fedderwardersiel fishing boat harbor, you can buy freshly caught North Sea shrimp and fish, as well as book excursions on the MS Wega II to the Wadden Sea—for example, to the Robbenplate Lighthouse, the Cormorant Tower, or the sandbanks. You’ll find mini-golf, horseback riding stables, and a large play barn in Burhave, along with other attractions such as the Klimahaus, the Emigration Museum, and the Maritime and Naval Museums in the seaports of Bremerhaven and Wilhelmshaven (approx. 55 and 60 km by car, respectively).
Your vacation home is laid out as follows:
First floor
- Simply equipped kitchen with dining table, ceramic cooktop, refrigerator, dishwasher, small external oven, microwave, blender, toaster, and coffee maker.
- Bathroom with shower, sink, and toilet.
- Large living and dining room with tiled floor and historic tile stove (firewood supply available).
- Former stable area with space for 2–3 of your own bicycles, as well as simple, private bicycles that can be used upon request (otherwise, there are bike rental stations in Tossens and Burhave). Includes patio furniture, lounge chairs, a parasol, and a fire pit, etc., as well as a washing machine.
- Central hallway with a steep wooden staircase leading to the attic.
Attic:
- Three separate bedrooms, two of which are in the gable end and feature blackout blinds.
- Third sleeping area in the former hayloft; not heated. Light-blocking curtains on three windows on the gable end; 3 smaller skylights with roller blinds, though they tend to let in (moon)light.
- Additionally, there is a guest restroom with a sink in the former, converted hayloft.
- All three sleeping areas are equipped with fly screens.
The house offers approximately 120 square meters of space for four to six people (max. four adults).
Children are welcome, but children’s equipment (crib, toys, stair gates, etc.) is not provided (exception: 1 high chair); due to the ditches and natural vegetation (including roses and old fruit trees), supervision is recommended.
The house is heated by wood-burning stoves and electric storage heaters; a fully biological wastewater treatment system treats the wastewater.
The 11 kW wallbox can be used upon request by paying cash to the property management (residential electricity rate: 0.40 euros/kWh).
A bed linen and towel package is available upon request at the property management office (advance fee: 20 euros per person); if not used, the advance fee will be refunded.
The visitor’s tax is paid on-site at the property management office.
Pets
Please do not bring pets for allergy reasons, unless they spend their entire vacation exclusively in the garden (guinea pigs, etc.).
Be mentally prepared for possible encounters with small, eight-legged “pets”—which are unavoidable in an old building in the countryside—and, if possible, gently guide them outside alive... Thank you :-)