Summary:


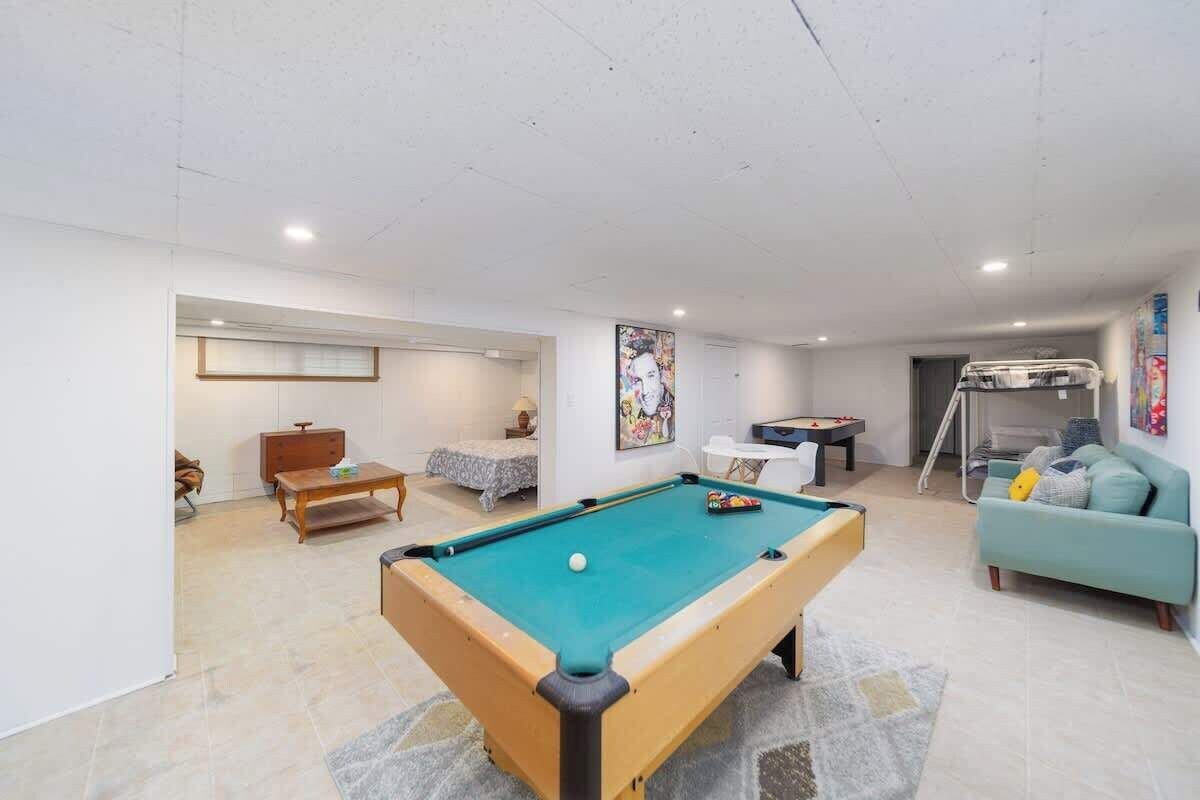
Escape to this spacious 4BR+Den lakefront getaway on Lake Simcoe with 100 ft of waterfront and room for 12 guests. Enjoy the dock, boathouse, deck, fire pit, basketball court, and a solarium with swim spa, sauna & plunge pool. Inside, relax in nearly 3,000 sq ft featuring 2 floors, 3 baths, TVs, laundry, and a basement games room with pool table & air hockey. Close to year-round outdoor adventures and local attractions.
The Space:
✪ Property Overview
➜ Lakefront property on Lake Simcoe with 100 ft of waterfront.
➜ Approx. 2,949 ft² / 274 m² of living space across 2 floors.
➜ Solarium featuring a swim spa.

➜ Outdoor sauna, plunge pool, fire pit, and basketball court.
➜ Private dock, boathouse, and outdoor deck.
➜ Complimentary parking for 6+ vehicles in the driveway.
✪ Sleeping Arrangements
Main Floor
➜ The primary bedroom features a king sized bed and an ensuite bathroom.
➜ Bedroom 2 features a queen sized bed.
➜ Bedroom 3 features 2 single beds.
➜ Bedroom 4 features 1 bunk bed and 2 single beds.
Basement (Den Area)
➜ The entire basement functions as a den-style sleeping and entertainment area.
➜ Features 1 double bed, 1 bunk bed, and 2 single beds.
✪ Living and Entertainment Space
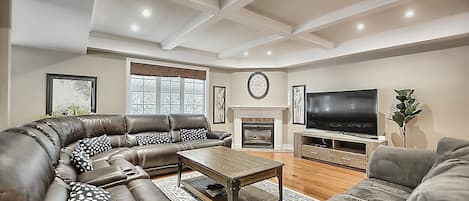

➜ 2 Stylish living rooms with comfortable seating.
➜ Equipped with 2 TVs for entertainment.
➜ High-speed internet access.
➜ Basement games room featuring a pool table and air hockey.
➜ Bright solarium space perfect for relaxing year-round.
✪ Bathrooms
➜ 3 clean and sanitized bathrooms stocked with essentials (1 ensuite).
➜ 2 bathrooms include bathtubs.
✪ Kitchen and Dining
➜ Fully equipped kitchen with essential appliances including a fridge and stove.
➜ Spacious dining area with seating for shared meals and gatherings.
✪ Amenities
➜ In-unit washer and dryer.
➜ Full sets of hotel-quality sheets, duvets, and towels.
➜ Indoor and outdoor spaces designed for gatherings and group stays.
✪ Outdoor Features
➜ Private lakefront access with dock and boathouse.
➜ Outdoor fire pit for evening gatherings.
➜ Outdoor basketball court for recreation.
➜ Swim spa, sauna, and plunge pool for a resort-style experience.
✪ Location and Accessibility
➜ Located on scenic Lake Simcoe with direct waterfront access.
➜ Close to year-round outdoor activities including boating, fishing, and nature experiences.
➜ Convenient access to local dining, shops, and Oro-Medonte attractions.
➤ IMPORTANT NOTE FOR 1 WEEK STAY OR LONGER:
Toilet paper, garbage bags, and basic toiletries will be provided for the guests at the beginning of the stay. It will then be the guest's responsibility to provide for these for the remainder of their stay.
Guest Access:
➤ Guests will have exclusive access to the entire lakefront home, including indoor and outdoor amenities, waterfront areas, and entertainment spaces. Settle in, relax, and enjoy your stay.
➤ Availability of free driveway parking for 6+ vehicles.
The Neighborhood:
Nestled along the shores of Lake Simcoe, this peaceful waterfront area offers a relaxing blend of nature, privacy, and four-season recreation. Guests can enjoy scenic lake views, quiet surroundings, and a slower pace while still being within reach of nearby towns and conveniences.
The area is well known for outdoor activities year-round. In warmer months, boating, fishing, kayaking, and lakeside adventures are popular, while nearby trails and countryside make for great walks and day trips. Winter brings easy access to skiing, snow activities, and cozy seasonal experiences.
Perfectly positioned between Barrie and Orillia, guests can enjoy local restaurants, shops, golf courses, spas, and family attractions while still returning to a peaceful lakefront setting at the end of the day. Nearby highlights include Horseshoe Valley, Mount St. Louis Moonstone, and waterfront recreation around Lake Simcoe.
Getting Around:
➜ Driving is the easiest and most convenient way to explore the area.
➜ Taxi and rideshare services may be available from nearby Barrie and Orillia.
➜ Regional bus connections operate between surrounding communities and nearby transit hubs.
➜ Convenient access to major highways makes day trips and regional travel simple.
Other Things to Note:
➤ The property is equipped with both heating and air conditioning; however, i cannot guarantee that you will achieve a comfortable temperature if your preference falls outside the range of approximately 17 to 25 degrees Celsius. Additionally, due to the nature of short-term rentals, where guests may frequently come and go, i cannot promise 100% uptime, as some guests may inadvertently push the systems beyond their capacity, necessitating repairs.
➤ Unfortunately, I can't offer a bag drop-off service. For those arriving early or having a late flight, you can use bagbnb site to find options to drop off your bag for a fee.
➤ Please keep in mind that I am not responsible for any packages you order to the unit.
Interaction with Guests:
I will be your personal concierge for your stay. If you have any questions, you’re lost, or just need some great recommendations, I’ll be there for you around the clock.