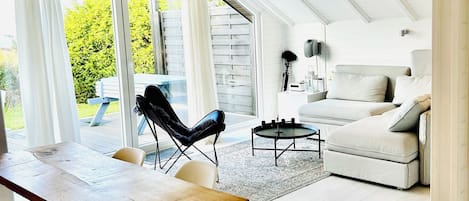
The Ringhuus vacation home is located in a small vacation home community in the Baltic Sea resort town of Schönhagen and is approximately 850 m from the beach. This end-of-row house offers approximately 83 square meters of living space and can accommodate up to 8 people.
When you enter the vacation home, you’ll find yourself directly in the spacious living-dining room with an open-concept kitchen. The modern kitchen includes, among other things, a dishwasher, oven, microwave, and freezer space. The room is heated by a pellet stove.
Additionally, the first floor features a bathroom with a walk-in shower, an infrared sauna, and underfloor heating, as well as a storage room that houses a washing machine.
The three bedrooms are located on the first floor of the house. One bedroom has two beds pushed together (each 1.00 m x 2.00 m), which can also be separated. A travel crib can be set up in this room. The second bedroom has a double bed (2 x 0.90 m x 2.00 m), and the third bedroom has a French double bed (1.40 m x 2.00 m) as well as a bunk bed (each 0.90 m x 2.00 m). There is also another bathroom on this floor with a shower and toilet. The bedrooms are heated by infrared heating, and the windows have exterior roller shades and insect screens. This bathroom on the first floor also has underfloor heating.
Wi-Fi via fiber-optic connection.
A parking space is located directly on the fenced-in property, as is a small, lockable shed for bicycles you bring with you. The furnished patio is located directly in front of the living room window.
Bed linens and towels are not included in the rental price but can be rented from the vacation service at the Tourist Information Office for a fee of €20 per person.
- Ringhuus Vacation Home:
The end-of-row house Ringhuus is located in a small vacation home community, approximately 850 m from the Baltic Sea beach. With 83 square meters of living space, it can accommodate up to 8 people. The first floor features a living-dining room with an open-concept kitchen and a pellet stove. There is also a bathroom with a shower and toilet, an infrared sauna, and underfloor heating, as well as a storage room with a washing machine on the first floor.
The three bedrooms are located on the first floor. One bedroom has two beds pushed together that can also be separated; the second bedroom has a double bed; and the third bedroom has a French double bed and a bunk bed. The bedrooms are heated by infrared heating and feature exterior roller shades and insect screens. The second bathroom, with a shower and toilet, is also located on this floor and features underfloor heating.
Wi-Fi via fiber-optic connection
The fenced-in garden features a furnished patio, a parking space, and a small, lockable shed for bicycles.
• End-of-row house on 2 floors, approx. 83 square meters of living space
• max. 6–8 people
• Living/dining room
• Open-concept kitchen
• Pellet stove
• Dishwasher
• Oven
• Microwave
• Washing machine
• 1 bedroom with a double bed
• 1 bedroom with two single beds
• 1 bedroom with a French double bed (1.40 m wide) and a bunk bed
• 2 bathrooms with shower, toilet, and heated floors
• Infrared sauna in the ground-floor bathroom
• Fenced-in property
• Furnished patio
• Parking space
• Wi-Fi
• Lockable bike shed
• Max. 2 dogs allowed
• Bed linens and towels not provided
Check-in is from 4:00 PM to 7:00 PM, and check-out is from 7:00 AM to 10:00 AM.