Enjoy a vacation with a stunning view of the Walberla, Franconia’s local mountain.
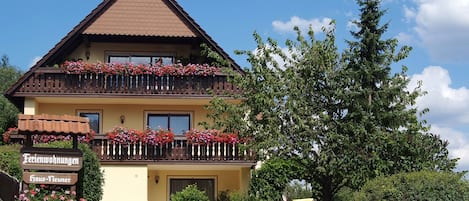
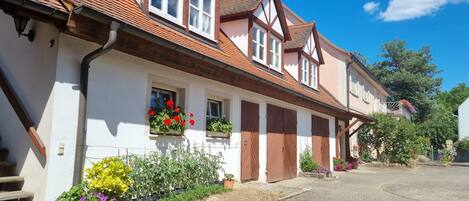
Newly built low-energy wooden house on a 1,000 m² lot, at the entrance to Reifenberg, approx. 400 m above sea level, detached, with sweeping views over the Wiesent Valley and St. Nicholas Church.
With 140 m² of living space spread over two floors, the house can accommodate up to 8 guests and one or two extra beds for children. The 35 m² south-facing terrace and large panoramic windows offer sweeping views.
The house is equipped to a high standard with everything needed for a relaxing and enjoyable vacation. In addition, it is equipped with an air-source heat pump that meets the latest ecological standards, which powers the underfloor heating and hot water tank; electricity is primarily generated by a photovoltaic system or sourced as 100% green electricity.
The garden has been newly landscaped and features mature fruit trees; it offers plenty of space for playing and relaxing, birdwatching, and simply taking in the scenery. The berry bushes—raspberries, strawberries, and currants—are there for snacking, as are the fruits from the fruit trees, such as cherries, pears, apples, mirabelle plums, and damsons. For children, there is a new playground 150 meters away.
A Finnish sauna has been built into the small wooden cabin on the property; inside the cabin, there is a lounger for resting, as well as additional washing facilities and a restroom.
Parking available for 4 cars.
Wi-Fi, non-smoking house, pets not allowed.
Languages: English, German, Italian (basic)
Reifenberg Vacation Home:
This detached, low-energy wooden house with 140 square meters of living space has 4 bedrooms, each with a double bed; two of the rooms have space for an additional cot (one is provided in the house). Bed linens, towels, and kitchen towels are provided.
General Amenities: Underfloor heating, wood-burning stove, OLED satellite smart TV, Wi-Fi, high chair, crib, stereo system, outdoor grill, insect screens, blackout blinds, travel guides and hiking maps, library with many books,
Electric vehicle charging station, parking spaces next to the house
Kitchen Amenities: Induction cooktop, oven, dishwasher, refrigerator with freezer compartment, coffee maker, milk frother, toaster, soda maker, electric kettle, egg cooker, hand mixer, blender, washing machine
Ground-floor bathroom amenities: Shower, toilet, sink, heated towel rack, hair dryer, children’s stool, children’s toilet seat
Upstairs bathroom amenities: bathtub, shower, toilet, 2 sinks, heated towel rack, hair dryer, makeup mirror, children’s stool,

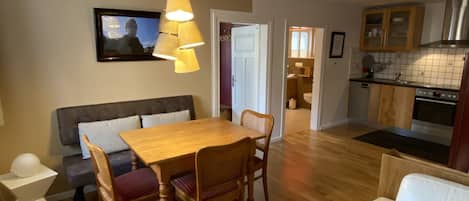
The first floor features a kitchen, dining area, and living area with a wood-burning stove, 1 bedroom with a double bed (180/200), a bathroom with a sink, a walk-in shower, and a toilet, an entryway with a coat closet, an utility room, and a pantry.
The upper floor features an open-concept design extending up to the roof ridge. Here there are 3 bedrooms, each with a double bed (180/200), a large bathroom with a bathtub, a walk-in shower, 2 sinks, and a toilet, a towel warmer, and an additional separate toilet with a sink. The open loft with a comfortable armchair is ideal for relaxing, reading, or playing.
Check-in is from 3:00 to 20:00, and check-out is from 08:00 to 10:00.