Hele boligen
Live The Dream - By Latitude South Coast
Billedgalleri for Live The Dream - By Latitude South Coast


Anmeldelser
1010 ud af 10.
Enestående
Højdepunkter
- Plads til at brede sigNyd den rummelige indretning, der giver alle mere plads til afslapning.
- SpilEt sjældent fund – prøv de mange forskellige spil, der tilbydes på stedet.
- Central beliggenhedDu er aldrig langt fra din destination med denne praktiske beliggenhed.
- Oplev nærliggende seværdighederGåafstand til Jervis Bay
Populære faciliteter
- Altan
- Kæledyrsvenligt
- Aircondition
- Køleskab
- Vaskemaskine
- Mulighed for parkering på stedet
Udforsk området

Vincentia, NSW
Værelser og sovepladser
5 soveværelser (12 sovepladser)
Soveværelse 1
1 kingsize-seng
Soveværelse 2
1 queensize-seng
Soveværelse 3
2 enkeltsenge
Soveværelse 4
1 queensize-seng
Soveværelse 5
1 enkeltseng og 1 køjeseng (enkeltseng)
3 badeværelser
Badeværelse 1
Toilet · Kun brusekabine
Badeværelse 2
Toilet · Kun brusekabine
Badeværelse 3
Toilet · Kun brusekabine
Områder
Køkken
Altan
Have
Om overnatningsstedet
Live The Dream - By Latitude South Coast
As soon as you step inside this home you'll know you're on holidays. With a wonderfully relaxed beach feel, this gorgeous home offers a quiet and incredibly comfortable getaway.
Ideally located close to picturesque Collingwood beach and Vincentia boat ramp.
Less than 200m walk to Coles supermarket as well as cafes and restaurants.
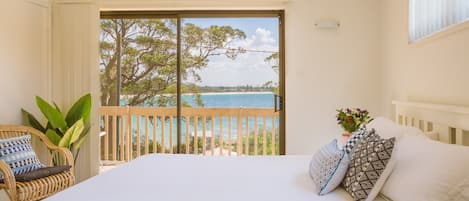
You’ll love the location and the open deck area with views of the spectacular Jervis Bay.
Perfect for couples & families with children.
~ T H E A C C O M M O D A T I O N ~
Live the Dream sleeps 12 guests (a maximum of 10 adults)
Downstairs you will find the Master bedroom complete with King bed and ensuite. There is also a Queen bedroom with external access (or internal access through the King bedroom) which has its own sitting area with LCD TV as well as an ensuite.
The children have a wonderful bright room complete with a tri bunk plus a single bed, mounted television, a cubed wall filled with games, toys and books.
The fully equipped laundry is also located on the ground floor.
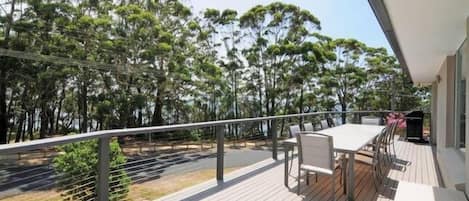
When you walk up stairs you will be welcomed by an open plan lounge and dining area, complete with Smart television (including Foxtel), a full kitchen with an oversized 900mm oven and dishwasher and a day bed to catch the afternoon rays. The fully retractable sliders open the indoor to the outdoor, the deck complete with a 5 burner BBQ, large 8 seater table and a private corner lounge area to relax on. From the deck you can enjoy views of Jervis Bay.
If you don't feel like walking 200m to fabulous cafes, coles supermarket is nearby, we have a coffee machine for you and the kitchen has everything you need to cook up a fabulous meal.
Note: the property is located near a main road that can be busy during the day in peak season. The noise dies down of an evening.
~ B E D R O O M S &. B A T H R O O M S ~
Master Bedroom 1 – King bed, ensuite (shower over mini bath), air conditioning, television
Bedroom 2 – Queen bedroom, ensuite, lounge, T V, air conditioning (external access or walk through the King bedroom)
Bedroom 3 – Single bed plus a tri bunk (children's room downstairs), television
Bedroom 4 - Queen bed, wardrobe (upstairs)
Bedroom 5 - 2 x single beds, ceiling fan (upstairs)
Main bathroom - Shower and toilet
A D D I T I O N A L F E A T U R E S
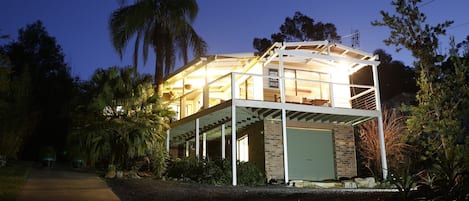
Double storey 5 bedroom home
Guests: Maximum of 12 guests (a maximum of 10 adults), plus 2 infants in cots
Bathrooms: 2 x ensuites and 1 x main bathroom
Heating/cooling: Reverse cycle air conditioning in the upstairs lounge room
Access/dangers: stair case, second storey deck,
Parking: Parking in driveway for 2 cars, extra cars to park on street
Security: Front yard not fenced, rear yard fenced
Outdoor Space: Entertaining deck on top floor, small rear yard, small front yard
Laundry: Washing machine, Dryer, Clothes line
Pets: 1 x dog permitted
Additional features: WiFi, Smart tv, Foxtel
R A T E S
Rates include all household linen and towels and standard departure clean.
Prices are for up to 12 guests plus infants in cots (maximum of 10 adults).
Rates are a guide only and subject to change.
P E A K ~ B O O K I N G S
Bookings over Christmas and New Year are a minimum of 5 nights. Please ensure that bookings in peak summer holiday season don't leave a gap of less than the 5 nights at the beginning or end of your stay
If this happens we may have to cancel or move your booking dates. Please call us if you need to discuss.
Tilføj datoer for priser
Lignende overnatningssteder

Strand kun 120 meter fra hoveddøren
Vincentia
Strand kun 120 meter fra hoveddøren
Vincentia
- Køkken
- Vaskemaskine
- Tørretumbler
- Gratis Wi-Fi
9.8 ud af 10, Enestående, (115 anmeldelser)
9,8/10
Enestående
(115 anmeldelser)