The Chapter House, Little Walsingham, Norfolk

Photo gallery for The Chapter House, Little Walsingham, Norfolk

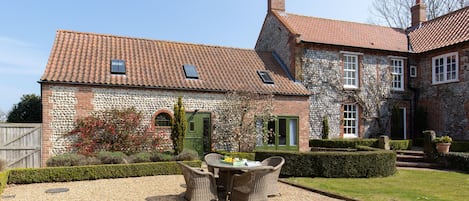
An outdoor seating area with wicker furniture, a table with a magazine, and a door leading to a covered patio.
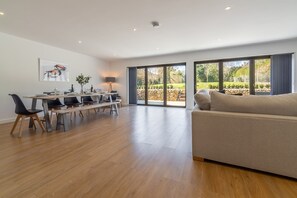

A spacious living area with a wooden floor, a sofa, a dining table with chairs, and a fireplace.
A bedroom with a large skylight, a bed with a grey and white duvet, and a bedside table with a lamp.
A spacious living area with a large window, a dining table with chairs, and a sofa.
A modern living room with a dining area, a sofa, a TV, and a staircase.

Reviews

9.4 out of 10
Exceptional
4 bedrooms3 bathroomsSleeps 6

Popular amenities

  • Onsite parking available
  • Pet-friendly
  • Washing machine
  • Barbecue grill
  • Deck or patio
  • Free Wi-Fi

Explore the area

View in a map
Little Walsingham, Norfolk
  • Place, The Shrine of Our Lady of Walsingham
    ‪6 min walk‬
  • Place, Holkham Hall
    ‪19 min drive‬
  • Place, Wells-next-the-Sea Beach
    ‪21 min drive‬
  • Airport, Norwich (NWI-Norwich Intl.)
    ‪51 min drive‬

Rooms & beds

4 bedrooms (sleeps 6)

3 bathrooms

Bathroom 1

Bathroom 2

Bathroom 3

Spaces

Deck or patio
Garden

About this property

The Chapter House, Little Walsingham, Norfolk

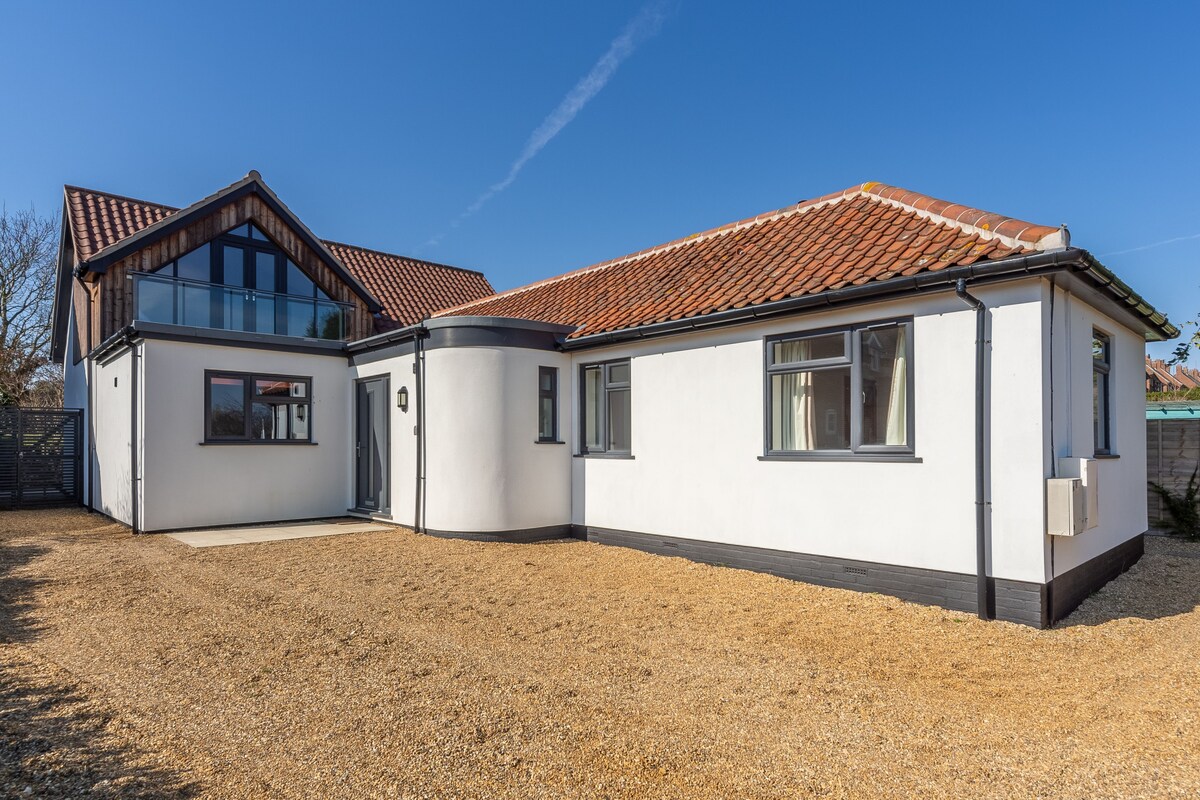
Featuring a Juliet balcony in the super-king size master bedroom, this striking ultra-modern detached home is located in Norfolk's most well-known medieval village, Little Walsingham. Just a few miles inland from the coast, and with excellent local facilities and some lovely local walks on the doorstep, you can relax in comfort and enjoy the best of both worlds.

The Chapter House, originally a bungalow, is now a fabulous eye-catching house set over two floors. Super comfortable, luxurious, well-equipped and stylishly furnished this is contemporary living at its very best. On the ground floor, delight in the vast open plan sociable living space with two sets of bi-folding doors opening to the fully enclosed rear garden. Open the doors, extending the living space into the garden, and relax knowing that dogs and children are free and safe to come and go as they wish. With four bedrooms set over two floors - an en-suite king bedroom and bunk room on the ground floor, and an en-suite super-king bedroom and children's bunk room on the first - all with USB points, and quality linen, the house lends itself perfectly to two families looking to holiday together; a family with grandparents or two couples who appreciate their own space and privacy. There is a also a family bathroom on the ground floor, a separate cloakroom and very handy spacious utility with side door to the garden. Outside, the front garden area is shingled and set up principally as a parking area. From here a side gate goes through to the rear private and fully enclosed garden which has a paved patio with a flint gabion wall with steps up to a raised lawn area surrounded by a mix of fencing and hedging.

Just two minutes' walk from an award-winning farm shop and only five minutes' walk from two great pubs you can take your pick of either eating in or out. For little ones, there is a playground and playing fields, a short walk away. Conveniently located with easy access to both beautiful rural Norfolk and the North Norfolk coastline. A ten minute drive will take you to Wells-next-the-Sea (a bus regularly passes through the village if you want to leave the car behind), where you will find everything and more you would expect from a seaside town - great shops, cafes, a busy, working quayside and a truly stunning wide-open beach framed by pine woods and its famous array of colourful beach huts.

Additional Information:
Two well-behaved dogs welcome (a small additional charge).
Synthetic pillows & duvets
Travel cot, two stair gates, and high chair available on request. Please bring your own linen for the travel cot.
The property is suitable for a maximum of six adults, with children.
Please bring your own pods for the Nespresso coffee machine.
Our prices include all fees. No hidden fees.

Add dates for prices

Have a question?

AI iconBeta

Get instant answers with AI powered search of property information and reviews.

Similar properties

House Rules

Check in after 4:00 PM
Minimum age to rent: 21
Check out before 10:00 AM
default

Children

Children allowed: ages 0–17
default

Events

No events allowed
default

Pets

Pets allowed
default

Smoking

Smoking is not permitted

Important information

You need to know

Property # 10671202
If you cancel your booking, you'll be subject to the host's cancellation policy. In accordance with UK consumer law, property booking services are not subject to the right of withdrawal.
This property is managed by a professional host. The provision of housing is linked to their trade, business or profession.
Extra-person charges may apply and vary depending on property policy
Government-issued photo identification and a credit card, debit card or cash deposit may be required at check-in for incidental charges
Special requests are subject to availability upon check-in and may incur additional charges; special requests cannot be guaranteed
On-site parties or group events are strictly prohibited
Host has indicated that there is a carbon monoxide detector on the property
Host has indicated that there is a smoke detector on the property

About the area

Walsingham

Walsingham is home to this apartment. Whin Hill Cider and Royal West Norfolk Golf Club are worth checking out if an activity is on the agenda, while those wishing to experience the area's natural beauty can explore Norfolk Coast and Blakeney National Nature Reserve. Wells and Walsingham Light Railway and Mid-Norfolk Railway - County School Station are also worth visiting. Make sure you don't miss outdoor adventures like cycling and hiking.
Map
Little Walsingham, Norfolk

What's nearby

  • The Shrine of Our Lady of Walsingham - 6 min walk - 0.5 km
  • Norfolk Coast - 7 min drive - 4.3 km
  • Holkham Hall - 19 min drive - 11.8 km
  • Wells-next-the-Sea Beach - 21 min drive - 14.0 km
  • Sandringham House - 35 min drive - 38.7 km

Getting around

  • Sheringham Station - 22 min drive
  • Norwich (NWI-Norwich Intl.) - 48 min drive

Restaurants

  • ‪Sculthorpe Mill - ‬8 min drive
  • ‪Wells Crab House - ‬7 min drive
  • ‪The Golden Fleece - ‬7 min drive
  • ‪Fat Cow Norfolk - ‬6 min drive
  • ‪Read & Digest Tearoom - ‬5 min walk

Frequently asked questions

Is The Chapter House, Little Walsingham, Norfolk pet-friendly?

Yes, pets are allowed at this property.

How much does it cost to stay at The Chapter House, Little Walsingham, Norfolk?

As of 24 Aug 2026, prices found for a 1-night stay for 2 adults at The Chapter House, Little Walsingham, Norfolk on 21 Dec 2026 start from £2,495, including taxes and fees. This price is based on the lowest nightly price found in the last 24 hours for stays in the next 30 days. Prices are subject to change. Choose your dates for more accurate prices.

How much is parking at The Chapter House, Little Walsingham, Norfolk?

On-site parking is available at the property.

What time is check-in at The Chapter House, Little Walsingham, Norfolk?

Check-in begins at 4:00 PM.

What time is check-out at The Chapter House, Little Walsingham, Norfolk?

Checkout is at 10:00 AM.

Where is The Chapter House, Little Walsingham, Norfolk located?

Situated in Walsingham, this apartment building is 0.2 mi (0.4 km) from The Shrine of Our Lady of Walsingham and 1.9 mi (3.1 km) from Norfolk Coast. St Mary's Priory and Eceni Study Centre and Permaculture Experience are also within 6 miles (10 km).

About the host

Hosted by Norfolk Hideaways

Host profile image

What makes this property unique

Ground Floor:

T-Shaped entrance hallway
Cloakroom
With wash basin and low level WC.
Open plan living area
With two sets of bi-folding doors, and comprising:
Kitchen area
With electric oven, Smeg fridge/freezer, dishwasher, microwave, Nespresso coffee machine and wine cooler. A breakfast bar with three stools.
Dining area
With dining table with bench seating to one side and chairs on the other.
Sitting area
With large L-shaped sofa, wood burning stove and wall-mounted Smart widescreen television (you can also play music through airplay on the television). Half turn staircase leads to the first floor.
Utility
With part glazed door to the garden, cupboard storage, large sink, washer/dryer, hooks for coats and boot rack.
Bedroom two
A dual aspect room with 5' king-size bed, double wardrobe cupboard. En-suite shower room with vanity unit with built-in wash basin and cupboard below, walk-in shower cubicle with drench style shower head, low level WC and heated towel rail.
Bedroom three
With full-size bunk beds, with double on the bottom half, double wardrobe cupboard.
Bathroom
With a vanity unit with built-in wash basin with cupboard below, panelled bath, low level WC and heated towel rail.


First Floor:
Master bedroom
A vaulted room with 6' super-king size bed, wardrobe, television and feature window with french doors and black-out curtains, Juliet balcony and countryside views. En-suite bathroom with walk-in shower cubicle with drench style shower head, wash basin and low level WC.
Bedroom four
A children's bedroom with full-size bunk beds.

Outside:

Shingled garden area to the front with five bar gate. Side gate through to rear garden, which is fully enclosed and on two levels. The lower level comprises a paved patio with garden furniture (cushions available). From here steps lead to the upper level which is mostly laid to lawn.
Parking on the driveway for up to three cars. Further parking available on the village road.
Tell us how we can improve our siteShare feedback