4 level, 6 bedroom, 5 bathroom chalet sleeps 17. Incredible amenities!
Serenity at the Edge is a stunningly innovative, mountain-top home like no other at Big White. Designed for efficiency and luxury. Fashioned for families, and constructed with style.
Our 4 level, 6 bedroom chalet was built with special attention to quality and detail. Here are just some highlights of our home:
* True ski in ski out access right onto the ski run from back door.
* Lift access to 3 levels.
* In home media room with stadium seating, 7 beautiful leather power reclining seats, 75”
4k TV & incredible Sonos Dolby Atmos sound system.
* HDTV with over 90 channels as well as Films, including subscriptions to your favourite streaming services such as Apple tv, Prime tv, Discovery Plus, Disney tv, and You Tube that offer a wide variety of award-winning TV shows, films, and more.
* Games room with Pool table & a Ping Pong table topper, 55” 4k TV with Sonos
and two standup arcade machines, with thousands of classic games fun for all ages.
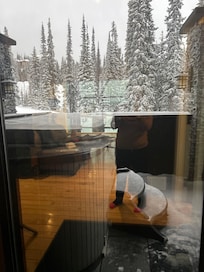
* Private hot tub on 4th level deck overlooking the ski run.
* TWO master bedrooms with large walk in closets and fully appointed private bathrooms.
Located just steps to the Happy Valley Adventure Area and Lodge, the huge outdoor skating area, tube runs and x-country ski trails. A 5-minute ride up the Gondola takes you to the village centre, lifts, restaurants, shopping & Kids Centre.
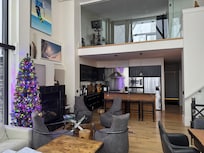
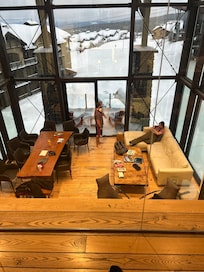
The Edge is luxury redefined. Structurally breathtaking, the butterfly roof, the extensive use of glass to magnify the beauty and awe of the resort, the 26 foot vaulted ceilings, all unique to any other homes in the area. Many distinctive amenities and special features in our home that are not commonly found, include: A private lift, eco friendly fireplace, theatre style media room with 75” 4K TV and Sonos sound throughout the home.
Add to this the TRUE ski in/ski out access from the back door, and you have found the ultimate home for your winter or summer holiday!
LAYOUT: Entry level has attached vehicle garage, guest bathroom with washing machine/dryer, media room with double wall bed (sleeps two). Private lift access to the second and third levels.
Taking the stairs or the lift, the Second level has 3 spacious separate sleeping areas.
-First front bedroom has two bunkbeds (twin over twin) sleeps four with a 50" Frame TV
-Second front bedroom has a comfortable king size bed (sleeps two) with a 50" Frame TV and access to the second floor bathroom.
- There is a deck off the 2 front bedrooms.
Walk through the games room and you will find the third bedroom on the floor, a bunk bed (twin over double) and a pullout sofa (double) with a 50" Frame TV, which sleeps five.
The 1325 square foot Third level is the main living area of our home. Boasting 26 foot vaulted ceilings, massive windows and stunning décor. The central kitchen opens onto the dining and living room. A powder room is located beside the lift. The Master bedroom with King bed, 55" 4K Frame TV and full bathroom including soaker tub and separate shower, is located behind the kitchen with access to cosy private deck.
Fourth level is the spectacular Grand Master bedroom with King bed, 50" 4K Frame TV, upscale linens, glass enclosure overlooking the third level and views of the mountains. En-suite bathroom has heated floors and towel bars and large steam shower.

KITCHEN: Fabulous gourmet kitchen. From the polished granite counter tops to the stainless steel appliances and premium quality kitchen wares, this kitchen has everything you need for holiday meal enjoyment. The Kitchen is stocked with Aluminium foil, cling film, napkins, paper towel, dishwasher & liquid soap provided as well as cleaning supplies, rubbish bags, recycling bags and spices including salt & pepper. Full assortment of crockery and appliances. Place settings for 28.