
Entire home
6 Bed in Keswick (oc-sz389)
Photo gallery for 6 Bed in Keswick (oc-sz389)


Highlights
- Discover nearby landmarksClose to Derwentwater
6 bedrooms4 bathroomsSleeps 10
Popular amenities
- Onsite parking available
- Pet-friendly
- Kitchen
- Washing machine
- Garden
- Free Wi-Fi
Explore the area

Keswick
- Derwent Pencil MuseumPlace, Derwent Pencil Museum5 min walk
- Keswick Museum and Art GalleryPlace, Keswick Museum and Art Gallery6 min walk
- DerwentwaterPlace, Derwentwater9 min walk
- Carlisle (CAX)Airport, Carlisle (CAX)61 min drive
Rooms & beds
6 bedrooms (sleeps 10)
Bedroom 1
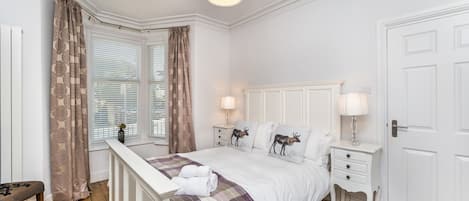
1 Double Bed
Bedroom 2
1 Double Bed
Bedroom 3
1 Double Bed
Bedroom 4
1 Single Bed
Bedroom 5
1 Single Bed
Bedroom 6
2 Single Beds
4 bathrooms
Bathroom 1
Bathroom 2
Bathroom 3
Bathroom 4
Spaces
Kitchen
Garden
About this property
6 Bed in Keswick (oc-sz389)

Located in the popular town of Keswick, with its array of specialist shops and outdoor instructors, you’ll be well-placed to explore the northern lakes. The town itself has some interesting museums, including the Derwent Pencil Museum, named after nearby Derwentwater, where you can enjoy a stroll, a boat ride or hire your own canoe. This property is within 5 miles of the stunning landscape of Borrowdale, a good starting point for Scafell Pike. Alternatively, you could choose smaller mountains/fells such as Catbells or Blencathra. For outdoor activities for the whole family, head 5 miles to Whinlatter Forest Park, which also has a fantastic cafe and visitor centre. Above the town is Castlerigg Stone Circle – rich in atmosphere and panoramic views.



This large property has plenty of space for everyone to spread out and relax; neutral tones throughout make it feel bright and airy. On entering through the front door, you can discard your muddy shoes in the hall before heading into the lounge with its large bay window and comfortable seating centred around the TV/DVD. Moving on, you’ll come to the dining room where there is ample seating for everyone to socialise, play games or plan adventures together. There is also a feature fireplace with a coal-effect gas fire for keeping you warm on colder evenings. To the rear of the ground floor, a well-equipped kitchen has everything you’ll need to cook up a storm, including an electric oven, microwave and dishwasher, whilst a utility room is great for washing and drying muddy kit. A cloakroom with a WC completes this floor. Upstairs, there is a further lounge with table football and smart TV which is ideal for older children who want to escape from the adults. The family bathroom is accessed from this room and has a bath, separate shower and WC. Further steps lead up to a half-landing leading to three of the bedrooms, which benefit from fell views, (two doubles with en-suite shower rooms, and a single with wash basin), and the other three bedrooms (a double with wash basin, a twin with en-suite shower room, and a single with wash basin) can be found on the second floor. All of the bedrooms are comfortable and inviting, with a neutral colour palette and pine furniture, and some have low sloping ceilings. Three of them have en-suite shower rooms and the others have a wash basin.
Outside, to the rear of the property, there is a small, enclosed garden with a lawn and a seating area. There is one allocated parking space with further roadside parking.
House Rules
Additional information and rules
1 dog allowed per booking. Please enquire if you wish to bring more than 1 dog
- 6 bedrooms – 3 doubles, 2 singles and 1 twin
- 4 bathrooms – 3 en-suite shower rooms with WC, 1 family bathroom with bath, separate shower and WC, 1 additional WC
- Electric oven and hob, a microwave and dishwasher
- Utility room - washing machine and tumble dryer, fridge and freezer
- Smart TV and DVD
- Table football, Smart TV and Piano in the second lounge
- Towels not included
- Rear enclosed lawned garden - shared access across this garden for the neighbouring property (only occasionally used, mainly for taking bins out etc)
- 1 dedicated parking space in the communal parking area to the right of the property, plus further roadside parking nearby
- Pub and shop within 200 metres
Additional information and rules
1 dog allowed per booking. Please enquire if you wish to bring more than 1 dog
- 6 bedrooms – 3 doubles, 2 singles and 1 twin
- 4 bathrooms – 3 en-suite shower rooms with WC, 1 family bathroom with bath, separate shower and WC, 1 additional WC
- Electric oven and hob, a microwave and dishwasher
- Utility room - washing machine and tumble dryer, fridge and freezer
- Smart TV and DVD
- Table football, Smart TV and Piano in the second lounge
- Towels not included
- Rear enclosed lawned garden - shared access across this garden for the neighbouring property (only occasionally used, mainly for taking bins out etc)
- 1 dedicated parking space in the communal parking area to the right of the property, plus further roadside parking nearby
- Pub and shop within 200 metres
Host Terms & Conditions
The Travel Chapter Limited, trading as “holidaycottages·co·uk”, acts as agent for the property owner. Therefore, when you make a booking the contract is between you and the owner. Please note our terms and conditions will also apply when you make a booking. These can be found in the footer of our website, holidaycottages·co·uk.
Full travel and key collection instructions will be emailed directly to you upon receipt of full payment.
This large property has plenty of space for everyone to spread out and relax; neutral tones throughout make it feel bright and airy. On entering through the front door, you can discard your muddy shoes in the hall before heading into the lounge with its large bay window and comfortable seating centred around the TV/DVD. Moving on, you’ll come to the dining room where there is ample seating for everyone to socialise, play games or plan adventures together. There is also a feature fireplace with a coal-effect gas fire for keeping you warm on colder evenings. To the rear of the ground floor, a well-equipped kitchen has everything you’ll need to cook up a storm, including an electric oven, microwave and dishwasher, whilst a utility room is great for washing and drying muddy kit. A cloakroom with a WC completes this floor. Upstairs, there is a further lounge with table football and smart TV which is ideal for older children who want to escape from the adults. The family bathroom is accessed from this room and has a bath, separate shower and WC. Further steps lead up to a half-landing leading to three of the bedrooms, which benefit from fell views, (two doubles with en-suite shower rooms, and a single with wash basin), and the other three bedrooms (a double with wash basin, a twin with en-suite shower room, and a single with wash basin) can be found on the second floor. All of the bedrooms are comfortable and inviting, with a neutral colour palette and pine furniture, and some have low sloping ceilings. Three of them have en-suite shower rooms and the others have a wash basin.
Outside, to the rear of the property, there is a small, enclosed garden with a lawn and a seating area. There is one allocated parking space with further roadside parking.
House Rules
Additional information and rules
1 dog allowed per booking. Please enquire if you wish to bring more than 1 dog
- 6 bedrooms – 3 doubles, 2 singles and 1 twin
- 4 bathrooms – 3 en-suite shower rooms with WC, 1 family bathroom with bath, separate shower and WC, 1 additional WC
- Electric oven and hob, a microwave and dishwasher
- Utility room - washing machine and tumble dryer, fridge and freezer
- Smart TV and DVD
- Table football, Smart TV and Piano in the second lounge
- Towels not included
- Rear enclosed lawned garden - shared access across this garden for the neighbouring property (only occasionally used, mainly for taking bins out etc)
- 1 dedicated parking space in the communal parking area to the right of the property, plus further roadside parking nearby
- Pub and shop within 200 metres
Additional information and rules
1 dog allowed per booking. Please enquire if you wish to bring more than 1 dog
- 6 bedrooms – 3 doubles, 2 singles and 1 twin
- 4 bathrooms – 3 en-suite shower rooms with WC, 1 family bathroom with bath, separate shower and WC, 1 additional WC
- Electric oven and hob, a microwave and dishwasher
- Utility room - washing machine and tumble dryer, fridge and freezer
- Smart TV and DVD
- Table football, Smart TV and Piano in the second lounge
- Towels not included
- Rear enclosed lawned garden - shared access across this garden for the neighbouring property (only occasionally used, mainly for taking bins out etc)
- 1 dedicated parking space in the communal parking area to the right of the property, plus further roadside parking nearby
- Pub and shop within 200 metres
Host Terms & Conditions
The Travel Chapter Limited, trading as “holidaycottages·co·uk”, acts as agent for the property owner. Therefore, when you make a booking the contract is between you and the owner. Please note our terms and conditions will also apply when you make a booking. These can be found in the footer of our website, holidaycottages·co·uk.
Full travel and key collection instructions will be emailed directly to you upon receipt of full payment.
Add dates for prices
Have a question?
BetaBetaGet instant answers with AI powered search of property information and reviews.
Similar properties

Luxurious period house on the shores of Lake Windermere
Windermere
Luxurious period house on the shores of Lake Windermere
Windermere
- Kitchen
- Washing machine
- Dryer
- Pet-friendly
10.0 out of 10, Exceptional, (49 reviews)
10/10
Exceptional
(49 reviews)

The Little Fold - A stylish, rural retreat!
Ambleside
The Little Fold - A stylish, rural retreat!
Ambleside
- Washing machine
- Pet-friendly

Pitcairn House-UK41255
Keswick
Pitcairn House-UK41255
Keswick
- Kitchen
- Washing machine
- Free Wi-Fi
- Parking available
10.0 out of 10, Exceptional, (5 reviews)
10/10
Exceptional
(5 reviews)

Treacle Cottage - Central Ambleside
Ambleside
Treacle Cottage - Central Ambleside
Ambleside
- Kitchen
- Washing machine
- Dryer
- Pet-friendly

Central Keswick home sleeping 10 guests
Keswick
Central Keswick home sleeping 10 guests
Keswick
- Kitchen
- Washing machine
- Dryer
- Pet-friendly
9.8 out of 10, Exceptional, (31 reviews)
9.8/10
Exceptional
(31 reviews)

The Lookout Keswick -Luxury House
Keswick
The Lookout Keswick -Luxury House
Keswick
- Kitchen
- Washing machine
- Dryer
- Pet-friendly
10.0 out of 10, Exceptional, (39 reviews)
10/10
Exceptional
(39 reviews)

The Eyrie - a luxury maisonette that sleeps 8 guests in 4 bedrooms
Central Keswick
The Eyrie - a luxury maisonette that sleeps 8 guests in 4 bedrooms
Central Keswick
- Kitchen
- Washing machine
- Pet-friendly
- Free Wi-Fi
10.0 out of 10, Exceptional, (18 reviews)
10/10
Exceptional
(18 reviews)

NUMBER TWENTY, pet friendly, with open fire in Keswick
Keswick
NUMBER TWENTY, pet friendly, with open fire in Keswick
Keswick
- Kitchen
- Washing machine
- Pet-friendly
- Outdoor space

Gutherscale Lodge, a large home beneath Catbells
Newlands
Gutherscale Lodge, a large home beneath Catbells
Newlands
- Kitchen
- Washing machine
- Dryer
- Pet-friendly

5 Bedroomed 200 Year Old Coach House With Private Front Garden
Keswick
5 Bedroomed 200 Year Old Coach House With Private Front Garden
Keswick
- Kitchen
- Washing machine
- Dryer
- Pet-friendly
9.6 out of 10, Exceptional, (17 reviews)
9.6/10
Exceptional
(17 reviews)

Period character house with stunning views of Lake Windermere
Windermere
Period character house with stunning views of Lake Windermere
Windermere
- Kitchen
- Washing machine
- Dryer
- Pet-friendly
10.0 out of 10, Exceptional, (35 reviews)
10/10
Exceptional
(35 reviews)

LIMHUS HOUSE, pet friendly, with a garden in Keswick
Keswick
LIMHUS HOUSE, pet friendly, with a garden in Keswick
Keswick
- Washing machine
- Pet-friendly
- Outdoor space
- Parking available

9 The Townhouses - a house that sleeps 10 guests in 5 bedrooms
Central Keswick
9 The Townhouses - a house that sleeps 10 guests in 5 bedrooms
Central Keswick
- Kitchen
- Washing machine
- Pet-friendly
- Free Wi-Fi
9.2 out of 10, Wonderful, (24 reviews)
9.2/10
Wonderful
(24 reviews)
5 The Townhouses - a house that sleeps 8 guests in 4 bedrooms
Central Keswick
5 The Townhouses - a house that sleeps 8 guests in 4 bedrooms
Central Keswick
- Kitchen
- Washing machine
- Pet-friendly
- Free Wi-Fi
9.6 out of 10, Exceptional, (19 reviews)
9.6/10
Exceptional
(19 reviews)
Cherry Garth - a house that sleeps 8 guests in 4 bedrooms
Central Keswick
Cherry Garth - a house that sleeps 8 guests in 4 bedrooms
Central Keswick
- Kitchen
- Washing machine
- Dryer
- Pet-friendly
9.6 out of 10, Exceptional, (30 reviews)
9.6/10
Exceptional
(30 reviews)

LEATHES HEAD COUNTRY HOUSE, pet friendly, with hot tub in Keswick
Keswick
LEATHES HEAD COUNTRY HOUSE, pet friendly, with hot tub in Keswick
Keswick
- Hot tub
- Washing machine
- Pet-friendly
- Outdoor space
The Gables Sleeps 14 (7 Bedrooms) - Central Keswick Location
Keswick
The Gables Sleeps 14 (7 Bedrooms) - Central Keswick Location
Keswick
- Kitchen
- Washing machine
- Dryer
- Free Wi-Fi
10.0 out of 10, Exceptional, (3 reviews)
10/10
Exceptional
(3 reviews)

Rockwood- Grasmere, family cottage with Hot tub!
Grasmere
Rockwood- Grasmere, family cottage with Hot tub!
Grasmere
- Hot tub
- Kitchen
- Washing machine
- Pet-friendly
9.4 out of 10, Exceptional, (20 reviews)
9.4/10
Exceptional
(20 reviews)

2 Hart Head Barn, Beautiful Renovated Barn in Rydal Sleeping 10.
Ambleside
2 Hart Head Barn, Beautiful Renovated Barn in Rydal Sleeping 10.
Ambleside
- Kitchen
- Washing machine
- Dryer
- Pet-friendly

4 Bedroom Waterhead Range Cottage by LetMeStay
Ambleside
4 Bedroom Waterhead Range Cottage by LetMeStay
Ambleside
- Kitchen
- Washing machine
- Dryer
- Outdoor space
10.0 out of 10, Exceptional, (3 reviews)
10/10
Exceptional
(3 reviews)

Swarthbeck House - Howtown, Ullswater
Howtown
Swarthbeck House - Howtown, Ullswater
Howtown
- Kitchen
- Washing machine
- Dryer
- Pet-friendly
9.0 out of 10, Wonderful, (4 reviews)
9.0/10
Wonderful
(4 reviews)

3 The Townhouses - a house that sleeps 8 guests in 4 bedrooms
Central Keswick
3 The Townhouses - a house that sleeps 8 guests in 4 bedrooms
Central Keswick
- Kitchen
- Washing machine
- Pet-friendly
- Free Wi-Fi
9.0 out of 10, Wonderful, (16 reviews)
9.0/10
Wonderful
(16 reviews)

5 bedroom accommodation in Keswick
Keswick
5 bedroom accommodation in Keswick
Keswick
- Kitchen
- Washing machine
- Pet-friendly
- Free Wi-Fi
9.2 out of 10, Wonderful, (16 reviews)
9.2/10
Wonderful
(16 reviews)
Bridge House - a house that sleeps 8 guests in 4 bedrooms
Central Keswick
Bridge House - a house that sleeps 8 guests in 4 bedrooms
Central Keswick
- Kitchen
- Washing machine
- Pet-friendly
- Free Wi-Fi
9.8 out of 10, Exceptional, (36 reviews)
9.8/10
Exceptional
(36 reviews)

Fern Cottage - a house that sleeps up to 7 guests in 4 bedrooms
Portinscale
Fern Cottage - a house that sleeps up to 7 guests in 4 bedrooms
Portinscale
- Kitchen
- Washing machine
- Free Wi-Fi
- Outdoor space
10.0 out of 10, Exceptional, (12 reviews)
10/10
Exceptional
(12 reviews)

MOSS CRAG, pet friendly, character holiday cottage in Glenridding
Penrith
MOSS CRAG, pet friendly, character holiday cottage in Glenridding
Penrith
- Washing machine
- Pet-friendly
- Outdoor space
10.0 out of 10, Exceptional, (1 review)
10/10
Exceptional
(1 review)

CRANFORD HOUSE, pet friendly, with hot tub in Keswick
Keswick
CRANFORD HOUSE, pet friendly, with hot tub in Keswick
Keswick
- Hot tub
- Washing machine
- Pet-friendly
- Outdoor space

Highfield House - Central Ambleside
Ambleside Town Centre
Highfield House - Central Ambleside
Ambleside Town Centre
- Kitchen
- Washing machine
- Dryer
- Pet-friendly
7 The Townhouses - a house that sleeps 8 guests in 4 bedrooms
Central Keswick
7 The Townhouses - a house that sleeps 8 guests in 4 bedrooms
Central Keswick
- Kitchen
- Washing machine
- Pet-friendly
- Free Wi-Fi
9.0 out of 10, Wonderful, (8 reviews)
9.0/10
Wonderful
(8 reviews)

HIGH CROSS, pet friendly, character holiday cottage in Keswick
Keswick
HIGH CROSS, pet friendly, character holiday cottage in Keswick
Keswick
- Washing machine
- Pet-friendly
- Outdoor space
- Parking available
House Rules
Check in after 4:00 PM
Minimum age to rent: 18
Check out before 10:00 AM
Children
Children allowed: ages 0–17
Events
No events allowed
Pets
Pets allowed
Smoking
Smoking is not permitted
Important information
You need to know
Property # 12200320
Extra-person charges may apply and vary depending on property policy
Government-issued photo identification and a credit card, debit card or cash deposit may be required at check-in for incidental charges
Special requests are subject to availability upon check-in and may incur additional charges; special requests cannot be guaranteed
On-site parties or group events are strictly prohibited
Host has not indicated whether there is a carbon monoxide detector on the property; consider bringing a portable detector with you on the trip
Host has not indicated whether there is a smoke detector on the property
About the area
Keswick
Keswick is home to this cottage. The area's natural beauty can be seen at Derwentwater and Ullswater. Keswick Leisure Pool & Fitness Centre and Womenrock are also worth visiting.

Keswick
What's nearby
- Hope Park - 4 min walk - 0.4 km
- Derwent Pencil Museum - 5 min walk - 0.4 km
- Keswick Museum and Art Gallery - 6 min walk - 0.5 km
- Derwentwater - 9 min walk - 0.8 km
- Theatre By The Lake - 10 min walk - 0.9 km
Getting around
- Carlisle (CAX) - 64 min drive
Restaurants
- The Wild Strawberry - 1 min walk
- The Chief Justice Of The Common Pleas (Wetherspoon) - 3 min walk
- The Kingfisher - 1 min walk
- Back Bar - 4 min walk
- The Royal Oak - 4 min walk
Frequently asked questions
Is 6 Bed in Keswick (oc-sz389) pet-friendly?
Yes, pets are allowed at this property.
How much is parking at 6 Bed in Keswick (oc-sz389)?
On-site parking is available at the property.
What time is check-in at 6 Bed in Keswick (oc-sz389)?
Check-in begins at 4:00 PM.
What time is check-out at 6 Bed in Keswick (oc-sz389)?
Checkout is at 10:00 AM.
Where is 6 Bed in Keswick (oc-sz389) located?
Situated in Keswick, this cottage is within a 15-minute walk of The Puzzling Place and Derwentwater. Derwent Pencil Museum and Hope Park are also within 10 minutes.
About the host
Your host

Tell us how we can improve our siteShare feedback