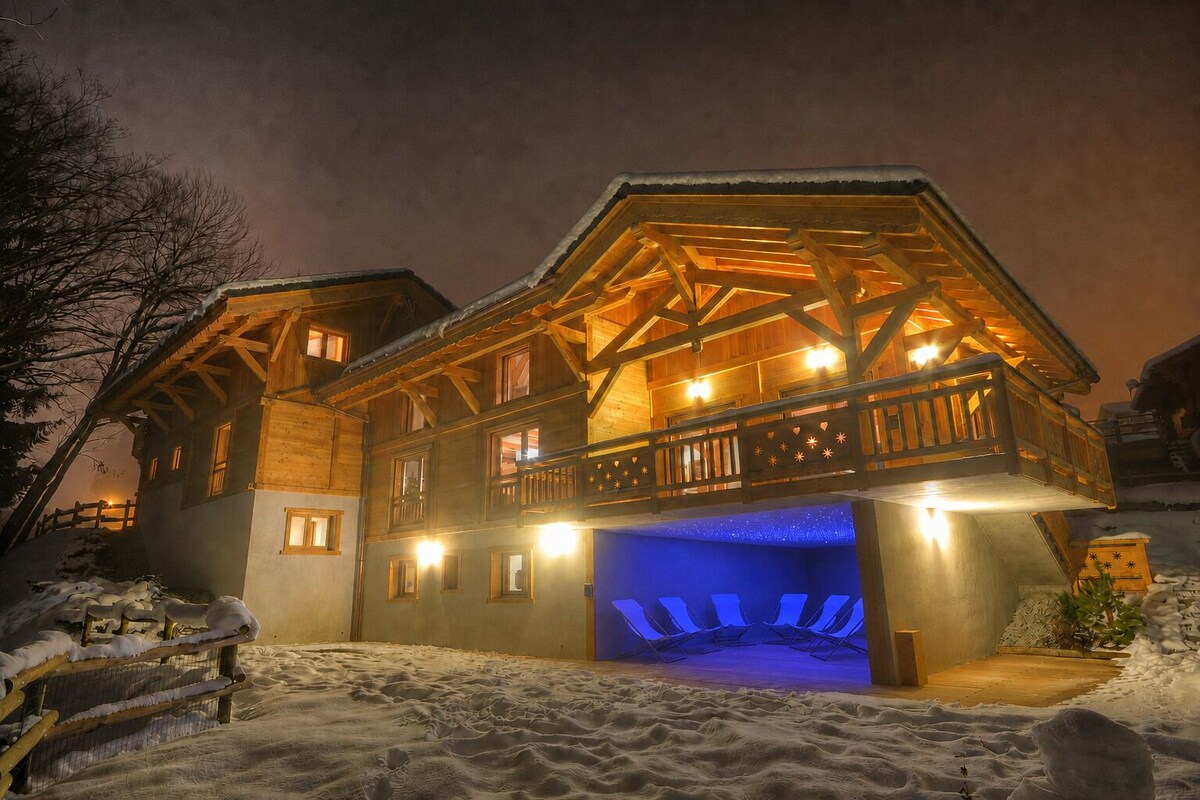
Chalet Cachemire combines two qualities rarely found together: proximity to the centre and slopes of Les Carroz, and the tranquillity of a chalet overlooking the forest and mountains.

Designed to accommodate up to 15 guests in comfort, it offers seven bedrooms — six doubles and one triple — all with private en-suite bathrooms, providing a total of 15 beds in the bedrooms. In addition to the main lounge, a second lounge with its own bathroom can be converted into a separate sleeping area for four guests. This provides greater flexibility when allocating sleeping arrangements, while the maximum occupancy remains strictly limited to 15 guests. With eight bathrooms and several living areas, the chalet allows everyone to enjoy their own space and privacy.
The centre of Les Carroz, with its shops and restaurants, is approximately 400 metres away. Two drag lifts, located 250 metres from the chalet, provide access to the Kédeuze gondola area and the ski school meeting point. A ski-bus stop just 50 metres away offers another convenient option. Once at the chalet, it is therefore perfectly possible to enjoy a car-free holiday.
Les Carroz lies at the heart of the Grand Massif ski area, offering 265 km of slopes across five interconnected resorts: Les Carroz, Flaine, Morillon, Samoëns and Sixt-Fer-à-Cheval.
Arranged over split levels, Chalet Cachemire is particularly well suited to several families or a group of friends:
• seven bedrooms: six double bedrooms, each with a 160 × 200 cm bed, and one triple bedroom with a 160 × 200 cm double bed and a single bed, providing a total of 15 beds in the bedrooms;
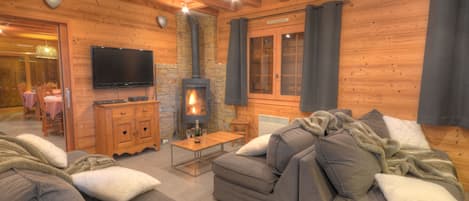
• a second lounge which, if desired, can provide alternative sleeping arrangements for four guests, with two sofa beds featuring high-quality 160 × 200 cm mattresses;
• eight private bathrooms — one for each of the seven bedrooms and one for the second lounge — including one with both a bath and a shower;

• a cathedral-style main lounge with exposed roof timbers and a bespoke granite fireplace;
• a second lounge which, when not used as a sleeping area, allows quiet moments and children’s activities to take place separately;
• a dining room seating 15 guests;
• a large open-plan kitchen with an island, granite worktops, an American-style fridge-freezer, two ovens, two microwaves, two dishwashers, and raclette and fondue appliances. An additional large fridge-freezer is available in the basement;
• a private Tylö sauna, pool table and Bonzini table football;
• a television in every bedroom and in both lounges, plus Wi-Fi;
• a large heated ski-boot dryer with capacity for 20 pairs, a washing machine and a tumble dryer;
• a double garage and four additional private parking spaces within the property.
The main lounge opens onto a 30 m² covered terrace, furnished to a high standard for outdoor dining. A second large wooden terrace, a flat landscaped garden and an outdoor relaxation area with sun loungers provide the perfect setting for enjoying fine weather, always surrounded by nature.
The chalet offers a total of 19 sleeping places to provide greater flexibility when allocating bedrooms. This configuration does not, however, permit 19 occupants: the maximum capacity remains strictly limited to 15 guests, including children.
Beds are made up for your arrival, towels are provided and a personal welcome at the chalet is included. Two travel cots and two high chairs are also available. The chalet is rented exclusively to one group, and all its facilities are entirely private.
Pets are not permitted due to family allergies. During winter and summer, stays are offered on a weekly basis. Short stays of two nights or more are available in spring and autumn.