
Condo
Mountain Views•Family-Friendly•BBQ•Shared Hot Tub
Photo gallery for Mountain Views•Family-Friendly•BBQ•Shared Hot Tub


Reviews
1010 out of 10
Exceptional
Highlights
Room to spread out
Enjoy spacious layout that give everyone more room to relax.Centrally-located
You're never far from where you need to be with this convenient location.Discover nearby landmarks
Walk to Bow River
2 bedrooms2+ bathroomsSleeps 10
Popular amenities
- Hot tub on site
- Barbecue grill
- Air-conditioning
- Kitchen
- Internet
- Washing machine
Explore the area

Harvie Heights, AB
- Bow Valley Wildland Provincial ParkPlace, Bow Valley Wildland Provincial Park3 min walk
- Canmore CavernsPlace, Canmore Caverns11 min drive
- Grassi LakesPlace, Grassi Lakes30 min drive
Where you'll sleep
2 bedrooms (sleeps 10)
Bunk bed
1 Queen Bunk Bed
King Suite
1 King Bed
Living Room 1
1 Queen Sofa Bed
Living Room 2
1 Double Bed
2 bathrooms, 1 half bathroom
Bathroom 3
Bathroom upstair public
Soap · Towels provided · Bathtub · Bidet · Toilet · Shampoo · Hair dryer
King suite bathroom
Soap · Towels provided · Bathtub · Bidet · Toilet · Shampoo · Hair dryer
Spaces
Number of living rooms
About this property
Mountain Views•Family-Friendly•BBQ•Shared Hot Tub
A thoughtfully designed mountain retreat 1 minute from Banff Park Pass Booth, perfect for couples, friends, and families seeking a stylish, experience-rich Rockies stay.
🏞️ Enjoy mountain views from the cozy loft nook and Juliet balcony.
🛋️ Relax in the massage chair after a day of adventure.
🍖 Private covered BBQ for relaxed outdoor dining.
🌟 Handcrafted with high-end materials and personal design touches for a boutique feel.
❤️🏕️ Adventure, comfort, and quality await—book today!
The space
Our home comfortably sleeps up to 10 guests across several unique and cozy areas:
Upper Floor:
Master bedroom with a King-sized bed, private bathroom, and 55-inch HD TV
Second bedroom with two Queen-sized bunk beds (sleeps 4)
Second full bathroom, similar layout and finish to the master suite
Main Floor:
Living room with a genuine Italian leather Queen-sized sofa bed — stylish and comfortable for 2 guests
Modern kitchen equipped with stove, oven, refrigerator, microwave, dishwasher, and coffee maker — everything you need for a hearty home-cooked meal
Dining area with stunning mountain views through the Juliet balcony
Convenient half bathroom (no shower)
Loft Area:
Semi-private space above the dining area, accessed by a climbing-style stair
Includes a full-sized bed — a fun and cozy nook for adventurous guests
Please note: The loft has low ceilings; guests need to bend down to enter and move around.
Guest access
• Parking: Two designated tandem-style parking spots (one behind the other) are available on the ground level (height limit: 1.85m).
• Entrance: After parking, guests will walk up several flights of stairs to reach the entrance on the third floor.
• Private Areas: Guests have full access to the entire home, including living spaces, bedrooms, kitchen, and loft.
• Shared Amenities: Community hot tub available — a perfect way to unwind after a day of exploring.
Other things to note
Important Notes:
Covered parking is located on the first level of the building. Two vehicles can park one behind the other. The clearance bar height limit is 6’1” (1.85 m). Vehicles taller than this will not fit. Noise: Our home is near a busy highway and train tracks, with frequent train passages. If you’re sensitive to noise, please contact us before booking to ensure it’s a good fit.
Low Ceilings in the Loft: The loft has low ceilings. Please watch your head when accessing and moving around this space.
Stairs: The home spans two levels. Guests must climb several flights of stairs from the parking area to the entrance on the third floor. If stairs are a concern, please reach out before booking.
Safety Notice:
Our cozy loft is thoughtfully designed for a memorable experience. It is safe when used properly, but children must be supervised while climbing.
We want everyone to enjoy the space safely, so please exercise caution. By booking, you acknowledge responsibility for your group’s safety during your stay.
For security purposes, a motion-activated camera is installed on the front exterior wall. It does not record continuously, and due to motion sensitivity, not all activity may be captured. Any footage, if recorded, is stored for up to 3 days or until guest checkout. No indoor cameras.
If you have any questions or concerns, feel free to contact us anytime!
🏞️ Enjoy mountain views from the cozy loft nook and Juliet balcony.
🛋️ Relax in the massage chair after a day of adventure.
🍖 Private covered BBQ for relaxed outdoor dining.
🌟 Handcrafted with high-end materials and personal design touches for a boutique feel.
❤️🏕️ Adventure, comfort, and quality await—book today!
The space
Our home comfortably sleeps up to 10 guests across several unique and cozy areas:
Upper Floor:
Master bedroom with a King-sized bed, private bathroom, and 55-inch HD TV
Second bedroom with two Queen-sized bunk beds (sleeps 4)
Second full bathroom, similar layout and finish to the master suite
Main Floor:
Living room with a genuine Italian leather Queen-sized sofa bed — stylish and comfortable for 2 guests
Modern kitchen equipped with stove, oven, refrigerator, microwave, dishwasher, and coffee maker — everything you need for a hearty home-cooked meal
Dining area with stunning mountain views through the Juliet balcony
Convenient half bathroom (no shower)
Loft Area:
Semi-private space above the dining area, accessed by a climbing-style stair
Includes a full-sized bed — a fun and cozy nook for adventurous guests
Please note: The loft has low ceilings; guests need to bend down to enter and move around.
Guest access
• Parking: Two designated tandem-style parking spots (one behind the other) are available on the ground level (height limit: 1.85m).
• Entrance: After parking, guests will walk up several flights of stairs to reach the entrance on the third floor.
• Private Areas: Guests have full access to the entire home, including living spaces, bedrooms, kitchen, and loft.
• Shared Amenities: Community hot tub available — a perfect way to unwind after a day of exploring.
Other things to note
Important Notes:
Covered parking is located on the first level of the building. Two vehicles can park one behind the other. The clearance bar height limit is 6’1” (1.85 m). Vehicles taller than this will not fit. Noise: Our home is near a busy highway and train tracks, with frequent train passages. If you’re sensitive to noise, please contact us before booking to ensure it’s a good fit.
Low Ceilings in the Loft: The loft has low ceilings. Please watch your head when accessing and moving around this space.
Stairs: The home spans two levels. Guests must climb several flights of stairs from the parking area to the entrance on the third floor. If stairs are a concern, please reach out before booking.
Safety Notice:
Our cozy loft is thoughtfully designed for a memorable experience. It is safe when used properly, but children must be supervised while climbing.
We want everyone to enjoy the space safely, so please exercise caution. By booking, you acknowledge responsibility for your group’s safety during your stay.
For security purposes, a motion-activated camera is installed on the front exterior wall. It does not record continuously, and due to motion sensitivity, not all activity may be captured. Any footage, if recorded, is stored for up to 3 days or until guest checkout. No indoor cameras.
If you have any questions or concerns, feel free to contact us anytime!
Add dates for prices
Have a question?
BetaBetaGet instant answers with AI powered search of property information and reviews.
Similar properties

SSR Plato|Private Entry|Top View|Luxury|4BR&3BTH ( RES-11682 )
Teepee Town
SSR Plato|Private Entry|Top View|Luxury|4BR&3BTH ( RES-11682 )
Teepee Town
- Kitchen
- Washing machine
- Dryer
- Air-conditioning
9.4 out of 10, Exceptional, (3 reviews)
9.4/10
Exceptional
(3 reviews)

Mountain Dreams Penthouse | Hot Tub & Panoramic Views | New in Spring Creek
Spring Creek
Mountain Dreams Penthouse | Hot Tub & Panoramic Views | New in Spring Creek
Spring Creek
- Hot tub
- Kitchen
- Washing machine
- Dryer
10.0 out of 10, Exceptional, (26 reviews)
10/10
Exceptional
(26 reviews)

Summit Place 5B | Amazing Views, Ample Space
Canmore
Summit Place 5B | Amazing Views, Ample Space
Canmore
- Kitchen
- Washing machine
- Dryer
- Free Wi-Fi
9.2 out of 10, Wonderful, (99 reviews)
9.2/10
Wonderful
(99 reviews)

Rockies Retreat | Central Location | Scenic Views
Spring Creek
Rockies Retreat | Central Location | Scenic Views
Spring Creek
- Hot tub
- Kitchen
- Washing machine
- Dryer
9.4 out of 10, Exceptional, (29 reviews)
9.4/10
Exceptional
(29 reviews)

Brand NEW! Executive Mountain HomeW/Stunning Views
Canmore
Brand NEW! Executive Mountain HomeW/Stunning Views
Canmore
- Kitchen
- Washing machine
- Dryer
- Free Wi-Fi
10.0 out of 10, Exceptional, (32 reviews)
10/10
Exceptional
(32 reviews)

Spring Creek 3F 1600sf Corner 3BR/2BTH
Spring Creek
Spring Creek 3F 1600sf Corner 3BR/2BTH
Spring Creek
- Hot tub
- Kitchen
- Washing machine
- Dryer
10.0 out of 10, Exceptional, (118 reviews)
10/10
Exceptional
(118 reviews)

The Agenor by Samsara SSR Property Management|Top Luxury|360° MountainView|1200SQF|3BEDROOM&2BATHROM ( BL# RES-11695 )
Canmore
The Agenor by Samsara SSR Property Management|Top Luxury|360° MountainView|1200SQF|3BEDROOM&2BATHROM ( BL# RES-11695 )
Canmore
- Pool
- Hot tub
- Kitchen
- Washing machine
9.4 out of 10, Exceptional, (53 reviews)
9.4/10
Exceptional
(53 reviews)

Luxury Mountain Villa | Private Hot Tub & Deck
Spring Creek
Luxury Mountain Villa | Private Hot Tub & Deck
Spring Creek
- Hot tub
- Kitchen
- Washing machine
- Dryer
10.0 out of 10, Exceptional, (20 reviews)
10/10
Exceptional
(20 reviews)

Stunning Rocky Mountain Home, 3 bdrm/2 Bath-Rooftop hot tub, mins from downtown
Canmore
Stunning Rocky Mountain Home, 3 bdrm/2 Bath-Rooftop hot tub, mins from downtown
Canmore
- Hot tub
- Kitchen
- Washing machine
- Dryer
9.8 out of 10, Exceptional, (311 reviews)
9.8/10
Exceptional
(311 reviews)

Hope Peak Hydeaway at Stoneridge
Canmore
Hope Peak Hydeaway at Stoneridge
Canmore
- Pool
- Hot tub
- Kitchen
- Washing machine
10.0 out of 10, Exceptional, (42 reviews)
10/10
Exceptional
(42 reviews)

Luxury 4BR Penthouse: Prv Hot Tub + EPIC Mtn Views
Canmore
Luxury 4BR Penthouse: Prv Hot Tub + EPIC Mtn Views
Canmore
- Hot tub
- Kitchen
- Washing machine
- Dryer
10.0 out of 10, Exceptional, (37 reviews)
10/10
Exceptional
(37 reviews)

The Montane Penthouse
Canmore
The Montane Penthouse
Canmore
- Hot tub
- Kitchen
- Washing machine
- Dryer
10.0 out of 10, Exceptional, (5 reviews)
10/10
Exceptional
(5 reviews)

Downtown Canmore Vacation Retreat with Roof-top Hot Tub
Canmore
Downtown Canmore Vacation Retreat with Roof-top Hot Tub
Canmore
- Hot tub
- Kitchen
- Washing machine
- Dryer
9.4 out of 10, Exceptional, (120 reviews)
9.4/10
Exceptional
(120 reviews)

Mountain Getaway for Families &Groups WATERSLIDE!!
Canmore
Mountain Getaway for Families &Groups WATERSLIDE!!
Canmore
- Pool
- Hot tub
- Kitchen
- Washing machine
9.2 out of 10, Wonderful, (51 reviews)
9.2/10
Wonderful
(51 reviews)

Luxury Escape | Private Hot Tub and Firepit
Spring Creek
Luxury Escape | Private Hot Tub and Firepit
Spring Creek
- Hot tub
- Kitchen
- Washing machine
- Dryer
10.0 out of 10, Exceptional, (19 reviews)
10/10
Exceptional
(19 reviews)

⭐⭐⭐⭐⭐Macaron by Samsara Resort|Private Hot Tub|Private Entry|Panorama Top View|4B+5BH ( BL# RES-10673 )
Canmore
⭐⭐⭐⭐⭐Macaron by Samsara Resort|Private Hot Tub|Private Entry|Panorama Top View|4B+5BH ( BL# RES-10673 )
Canmore
- Hot tub
- Kitchen
- Washing machine
- Dryer
9.6 out of 10, Exceptional, (34 reviews)
9.6/10
Exceptional
(34 reviews)

NEW!Dunnottar SSR Top View HOT TUB 5BR ( BL# RES-11680 )
Teepee Town
NEW!Dunnottar SSR Top View HOT TUB 5BR ( BL# RES-11680 )
Teepee Town
- Hot tub
- Kitchen
- Washing machine
- Dryer
9.8 out of 10, Exceptional, (41 reviews)
9.8/10
Exceptional
(41 reviews)

Sisters' Summit - Stunning Mountain Views with Private Hot tub, Sauna & BBQ!
Teepee Town
Sisters' Summit - Stunning Mountain Views with Private Hot tub, Sauna & BBQ!
Teepee Town
- Hot tub
- Kitchen
- Washing machine
- Dryer
10.0 out of 10, Exceptional, (5 reviews)
10/10
Exceptional
(5 reviews)

Luxury Vacation Corner Penthouse Suite
Canmore
Luxury Vacation Corner Penthouse Suite
Canmore
- Pool
- Hot tub
- Kitchen
- Washing machine
9.8 out of 10, Exceptional, (172 reviews)
9.8/10
Exceptional
(172 reviews)

NEW! Chambord by SSR Top View HOT TUB 5BR ( BL# RES-11745 )
Teepee Town
NEW! Chambord by SSR Top View HOT TUB 5BR ( BL# RES-11745 )
Teepee Town
- Hot tub
- Kitchen
- Washing machine
- Dryer
9.8 out of 10, Exceptional, (20 reviews)
9.8/10
Exceptional
(20 reviews)

Spacious 3BR Condo + Gym & Hot tub
Canmore
Spacious 3BR Condo + Gym & Hot tub
Canmore
- Hot tub
- Kitchen
- Washing machine
- Dryer
10.0 out of 10, Exceptional, (7 reviews)
10/10
Exceptional
(7 reviews)

Luxury 3B Mountain Views - Pool & HotTub - Sleeps 10
Canmore
Luxury 3B Mountain Views - Pool & HotTub - Sleeps 10
Canmore
- Pool
- Hot tub
- Kitchen
- Washing machine
9.8 out of 10, Exceptional, (10 reviews)
9.8/10
Exceptional
(10 reviews)

Lovely 3BR MTN Getaway w/ Pool, Hot Tub in Canmore
Canmore
Lovely 3BR MTN Getaway w/ Pool, Hot Tub in Canmore
Canmore
- Pool
- Hot tub
- Kitchen
- Washing machine
10.0 out of 10, Exceptional, (4 reviews)
10/10
Exceptional
(4 reviews)
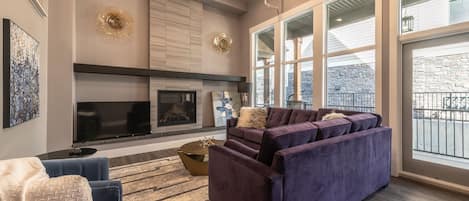
2850 SQF ALL NEW MOUNTAIN VIEW TOWNHOUSE #11:4BR+4.5BTH FOR 12 NEAR ALL(10647)
Canmore
2850 SQF ALL NEW MOUNTAIN VIEW TOWNHOUSE #11:4BR+4.5BTH FOR 12 NEAR ALL(10647)
Canmore
- Hot tub
- Kitchen
- Washing machine
- Dryer
9.6 out of 10, Exceptional, (143 reviews)
9.6/10
Exceptional
(143 reviews)

Relax with a Cozy Private Deck, Warm South Sun and Pool & Hot Tubs.
Canmore
Relax with a Cozy Private Deck, Warm South Sun and Pool & Hot Tubs.
Canmore
- Pool
- Hot tub
- Kitchen
- Washing machine
10.0 out of 10, Exceptional, (16 reviews)
10/10
Exceptional
(16 reviews)

Lynx Lair | Ground-Floor Solara w/ Private Patio
Canmore
Lynx Lair | Ground-Floor Solara w/ Private Patio
Canmore
- Pool
- Hot tub
- Kitchen
- Washing machine
9.4 out of 10, Exceptional, (46 reviews)
9.4/10
Exceptional
(46 reviews)

RARE! New 4 Bedroom/4 Bathroom Townhouse with Stunning Mountain Views-SLEEPS 12!
Canmore
RARE! New 4 Bedroom/4 Bathroom Townhouse with Stunning Mountain Views-SLEEPS 12!
Canmore
- Hot tub
- Kitchen
- Washing machine
- Dryer
9.8 out of 10, Exceptional, (34 reviews)
9.8/10
Exceptional
(34 reviews)

Mountain Escape | Prime Location | Stunning Views
Spring Creek
Mountain Escape | Prime Location | Stunning Views
Spring Creek
- Hot tub
- Kitchen
- Washing machine
- Dryer
9.2 out of 10, Wonderful, (7 reviews)
9.2/10
Wonderful
(7 reviews)

Relaxing Mountain Retreat, Corner Views, Sleeps 8
Canmore
Relaxing Mountain Retreat, Corner Views, Sleeps 8
Canmore
- Pool
- Hot tub
- Kitchen
- Washing machine
9.8 out of 10, Exceptional, (39 reviews)
9.8/10
Exceptional
(39 reviews)

1 BR@Canmore - Banff
Canmore
1 BR@Canmore - Banff
Canmore
- Pool
- Hot tub
- Washing machine
- Dryer
9.2 out of 10, Wonderful, (7 reviews)
9.2/10
Wonderful
(7 reviews)
House Rules
Check in after 5:00 PM
Minimum age to rent: 22
Check out before 12:00 PM
Children
Children allowed: ages 0–17
Events
No events allowed
Pets
No pets allowed
Smoking
Smoking is not permitted
Important information
You need to know
Property # 20185135
Extra-person charges may apply and vary depending on property policy
Government-issued photo identification and a credit card, debit card or cash deposit may be required at check-in for incidental charges
Special requests are subject to availability upon check-in and may incur additional charges; special requests cannot be guaranteed
On-site parties or group events are strictly prohibited
Host has indicated that there is a carbon monoxide detector on the property
Host has indicated that there is a smoke detector on the property
About the area
Harvie Heights
Harvie Heights is home to this condo. Banff Gondola and Mount Norquay Ski Resort are worth checking out if an activity is on the agenda, while those wishing to experience the area's natural beauty can explore Banff National Park and Canmore Caverns. Cross Zee Ranch and Canmore Recreation Centre are also worth visiting.

Harvie Heights, AB
What's nearby
- Bow Valley Wildland Provincial Park - 3 min walk - 0.2 km
- Canmore Recreation Centre - 9 min drive - 6.6 km
- Canmore Caverns - 11 min drive - 9.4 km
- Stewart Creek Golf Club - 15 min drive - 13.5 km
- Grassi Lakes - 30 min drive - 14.8 km
Getting around
- Banff Station - 17 min drive
Restaurants
- Tim Hortons - 4 min drive
- McDonald's - 4 min drive
- Tim Hortons - 5 min drive
- Grizzly Paw Brewing Co - 5 min drive
- The Wood Restaurant & Lounge - 6 min drive
Frequently asked questions
Is Mountain Views•Family-Friendly•BBQ•Shared Hot Tub pet-friendly?
No, pets are not allowed at this property.
How much is parking at Mountain Views•Family-Friendly•BBQ•Shared Hot Tub?
On-site parking is available at the property.
What time is check-in at Mountain Views•Family-Friendly•BBQ•Shared Hot Tub?
Check-in begins at 5:00 PM.
What time is check-out at Mountain Views•Family-Friendly•BBQ•Shared Hot Tub?
Checkout is at 12:00 PM.
Where is Mountain Views•Family-Friendly•BBQ•Shared Hot Tub located?
Situated in Harvie Heights, this condo building is within 3 miles (5 km) of Cross Zee Ranch, Palliser Dog Park and Canmore Brewing Company. Bow River and Bow Valley Wildland Provincial Park are also within 3 miles (5 km).
About the host
Hosted by Alison&Jason

Languages:
English
Premier Host

They consistently provide great experiences for their guests
Tell us how we can improve our siteShare feedback