
Luxury villa - Park and pool* -Exceptional view of lake and mountains
Photo gallery for Luxury villa - Park and pool* -Exceptional view of lake and mountains


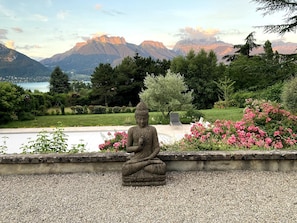
Reviews
Highlights
Beach equipment
A rare find — beach equipment ready to go for your days by the sea.Unmatched views, unforgettable moments
Guests like the location for the scenic views.Discover nearby landmarks
Walk to Lake Annecy
Popular amenities
- Balcony
- Ski lift privileges
- Private pool
- Kitchenette
- Barbecue grill
- Air-conditioning
Explore the area

- Massif des Bauges Regional Nature ParkPlace, Massif des Bauges Regional Nature Park1 min walk
- Lake AnnecyPlace, Lake Annecy14 min walk
- Sevrier Municipal BeachPlace, Sevrier Municipal Beach19 min walk
- Chambery (CMF-Chambery - Savoie)Airport, Chambery (CMF-Chambery - Savoie)72 min drive
Rooms & beds
5 bedrooms (sleeps 10)
Bedroom 1
Bedroom 2
Bedroom 3
Bedroom 4
Bedroom 5
Bathroom 1
Bathroom 2
Spaces
About this property
Luxury villa - Park and pool* -Exceptional view of lake and mountains
The Accommodation
KEY FEATURES:
Private villa with fantastic views of the lake, forests, and mountains!
Sleeps 8 to 10 guests – 5 bedrooms – 7 beds – 2 bathrooms – 2 toilets
Tourist registration number:
Declaloc No. 74267000033JZ
Official rating: **** UD74-7200
VIEWS:
Garden with heated outdoor saltwater pool (open May to September; weather permitting, temperature not guaranteed)
Large gravel terraces with a view
Panoramic balcony
Mountains
Forests
Lake
SLEEPING ARRANGEMENTS for 8 to 10 people across 5 double bedrooms:
1 large double bed (180x200 cm) convertible into 2 single beds, 2 double beds (160x200 cm), and 2 pairs of single beds (90x200 cm)
- Ground floor: 2 bedrooms: 1 double bed (180x200 cm) convertible into 2 single beds, and 1 double bed (160x200 cm). - 1st floor: 3 bedrooms: one 160x200 cm double bed and two pairs of 90x200 cm single beds.
BATHROOMS:
2 bathrooms with showers
2 hair dryers
2 separate toilets
GENERAL:
Floor area: 192 m²
Free high-speed fiber-optic internet access (WiFi 6E) via Freebox Server DELTA:
- Download: maximum speed advertised by FREE for receiving data from the internet: 10 Gb/s (subject to conditions)
- Upload: maximum speed advertised by FREE for sending data to the internet: 700 Mb/s (subject to conditions)
Radio
Satellite TV
CD/DVD player
Weber gas barbecue grill
Yagoona "Plancha Highboy XL" fire pit/grill (100 cm diameter)
COMPLIMENTARY AMENITIES:
Table tennis table (located in the garage, sheltered from wind and weather)
Board games (in the living room chest of drawers)
GROUND LEVEL / BASEMENT:
Outdoor parking spaces (maximum 3 cars).
Garage with parking space (1 car)
Waste sorting: Due to regulations imposed by the Grand Annecy authority on all residents, guests are required to personally take their waste (glass, packaging, household refuse) to the collection containers at the Port of Sevrier, located 1 km from the Villa: Please refer to the House Rules, Departure Instructions, and Welcome Guide.
Laundry room equipped with washing machine, tumble dryer, drying racks, ironing board, and iron. SECURITY: Connected system with remote monitoring
Video surveillance monitoring access to the Villa's grounds:
- Main outdoor pedestrian gate
- Service entrance (exterior)
- South side (exterior)
Indoor/outdoor weather station & air quality monitor
Decibel detector
Smoke detector
Power outage detector
GROUND FLOOR:
A 25 m² entrance hall features a cozy seating area situated between the kitchen and the main living room. The fireplace is fully functional; logs and firewood are provided for guests' use (stored under the service entrance shelter). For safety reasons, never use printed paper, resinous wood, or pine cones. A fire extinguisher and a fire blanket are located to the right of the fireplace. Never leave the fire unattended. For safety, the fireplace undergoes regular professional maintenance under contract. The Villa's other two fireplaces (in the dining room and master suite) are decorative only and cannot be used.
The spacious 45 m² living and dining area opens onto the shaded terrace and garden. The lounge area is equipped with a large HD TV, DVD player, amplifier, and wired Bose speakers (connectable via Bluetooth/Wi-Fi using the SoundTouch app), as well as a CD player.
The 13 m² kitchen is equipped with an American-style fridge-freezer, a 3-burner gas cooktop, and a full range of appliances: dishwasher, electric oven, microwave, kettle, toaster, food processor, Nespresso machine, filter coffee maker, hand mixer, electric whisk, and blender. Two spacious, light-filled garden-level bedrooms nestled in greenery, each featuring a workspace area: a lovely 21 m² master suite with a large 180x200 cm bed (convertible into two 90 cm beds) and a view of the lake, and a charming, bright 13 m² bedroom with a large 160x200 cm bed.
They share a bathroom equipped with a walk-in shower, double vanity, and hairdryer, as well as a separate toilet.
Both bedrooms and the large living room are equipped with fans during the summer (making a total of three fans on the ground floor).
1ST FLOOR:
A spectacular 28 m² living area with a seaside feel—comprising a living room, lounge, office, library, and a bar equipped with a kitchenette—opens onto a balcony offering a breathtaking, elevated panoramic view of the lake and mountains.
This large first-floor space provides access to:
• 3 attic-style bedrooms (under sloping roofs) with an average floor area of 12 m² (8 m² Carrez law area): two with twin beds (2 x 90x200 cm) and one with a double bed (160x200 cm);
• 1 bathroom shared by the three bedrooms, featuring a small children's bathtub, a ceramic vanity unit, a hairdryer, a shower, and storage space;
• 1 separate toilet;
• 1 kitchenette equipped with a small fridge and a 2-burner electric cooktop;
• 1 wired Harman Kardon speaker near the desk, with Bluetooth connectivity;
• 1 panoramic balcony-terrace with a small table, two chairs, and two cushions.
For warmer periods, this living area is equipped with a portable reversible air conditioning unit; each bedroom has a fan (making a total of 3 fans on the floor) and an auxiliary electric heater.
Includes a black wrought-iron table (circa 1900 style) with a glass top and tripod base (featuring two lion's paws and one bull's hoof), two matching black wrought-iron chairs, and one white BoConcept chair on a swivel base.
OUTDOOR AREAS
• Outdoor swimming pool heated by a heat pump (seasonal), with sand filtration and saltwater sanitized primarily via a natural salt electrolysis system that is gentle on the skin's pH (maintained between 7.0 and 7.2); chemical chlorine is added only when necessary. Pool maintenance and water quality are regularly monitored by a service provider.
• Pool dimensions: approximately 5m wide by 10m long, plus an additional 1.60m for the steps. Water depth is 90cm for the first 2.50m, followed by a gentle slope down to a maximum depth of 1.90m; a shallow ledge allows for walking around the pool at a depth of 90cm; total water volume is approximately 65m³.
• Pool access is secured by a gate with an adult-operated opening mechanism. A mandatory safety sign is displayed on the gate, outlining safety rules—in both French and English—for occupants to follow. Additionally, a safety cover (roller shutter) must be closed to ensure child safety and retain water heat during cool nights.
• During the warmer months, the natural stone pool deck is furnished with: 1 table, 4 Stern chairs (taupe fabric), 1 parasol, 5 sun loungers (taupe fabric), and 4 folding Lafuma relax chairs (light-colored fabric).
• Weber butane gas barbecue; operating instructions: to ignite, turn the knob to the "red flame" symbol, press the green side button to prime the gas line, then turn the gas control knobs and press the ignition button; remember to turn off the gas at both the control knobs and the cylinder valve after use. At the end of your stay, clean the grates using the pyrolysis method (burn-off) until the smoke stops.
• Yagoona XL wood-burning fire pit/plancha (1m diameter); utensils are stored under the kitchen trolley. • Outdoor furniture for warmer days on the large gravel terrace:
- 1 large white metal and glass table near the barbecue,
- 1 large Stern table with 10 white and pearlescent Fermob chairs,
- 1 Stern 3-seater sofa with outdoor cushions and a protective cover, plus a rectangular coffee table,
- 1 round Stern coffee table,
- 1 metal garden storage box for keeping outdoor cushions protected,
- 2 sets comprising a small table and a pair of slatted wooden chairs (1st-floor balcony and gravel terrace on the Semnoz side).
MANDATORY SERVICES OR INCLUDED ITEMS
Linens: beds made, 3 towels per person, bath mat, tea towels, hand towels.
Basic supplies (soap, shampoo, salt, pepper, oil, dish soap and dishwasher tablets, a few coffee pods, tea) for the first few days.
Heating
Free fiber-optic Wi-Fi access
Free access to smart speakers (no computer provided).
1 Baby cot
2 High chairs
SERVICES AVAILABLE UPON REQUEST (NOT INCLUDED IN THE RATE)
Subject to availability:
Energy massage session
Foot reflexology session
Private concert: cello and vocals
GUEST ACCESS:
The villa, the swimming pool, and the entire property are for the exclusive use of guests.
OTHER NOTES:
Are you looking for a peaceful place to recharge, connect with nature, and reconnect with what truly matters and the people you love? You’ve come to the right place... We hope you enjoy your stay in this amazing setting filled with wonderful energy!
Take care of yourself! Enjoy it!
This place is fantastic and can welcome you in any season: spring, summer, autumn, or winter.
Add dates for prices
Have a question?
BetaBetaGet instant answers with AI powered search of property information and reviews.
Similar properties

Villa Trois Lauriers - Lake Annecy stay 8p with outdoor pool - OVO Network
- Pool
- Kitchen
- Washing machine
- Dryer

Family home for 10 people • Lake Annecy, 300 m away • Garden & Patio
- Kitchen
- Washing machine
- Dryer
- Pet-friendly

St Jorioz, Prestigious villa near Annecy lake and mountains, pool, superb view
- Pool
- Kitchen
- Washing machine
- Dryer

EXCEPTIONAL VIEW OF LAKE and mountains, 20 minutes Annecy, 300 m from beach
- Pool
- Kitchen
- Washing machine
- Dryer

Talloires village house - perfectly located. Stroll to Lake Annecy. Sleeps 8.
- Kitchen
- Washing machine
- Dryer
- Outdoor space

House / Villa - Sévrier
- Pool
- Kitchen
- Washing machine
- Dryer

Les Coteaux - Family house with lake view.
- Pool
- Kitchen
- Washing machine
- Dryer

Lake Annecy contemporary house with private pool - Wifi
- Pool
- Kitchen
- Washing machine
- Pet-friendly

Saint Jorioz: House / Villa - Saint Jorioz
- Pool
- Kitchen
- Washing machine
- Dryer

Villa Aix les Bains, overlooking Lac du Bourget (Rhône Alpes, Savoie)
- Pool
- Kitchen
- Washing machine
- Dryer

Chalet Kalyssia - luxury holiday for 11, spa & great skiing - OVO Network
- Pool
- Hot tub
- Kitchen
- Washing machine

4 stars house, exceptional view, private dock and mooring buoy.
- Kitchen
- Washing machine
- Dryer
- Outdoor space

Exceptional luxury villa with heated pool, 200 m from the lake.
- Pool
- Kitchen
- Washing machine
- Dryer

VILLA OSSATURE NEW WOOD WITH SWIMMING POOL in residential area
- Pool
- Kitchen
- Washing machine
- Dryer

Chalet 'Des Bruyères' with Lake View, Private Terrace and Wi-Fi
- Kitchen
- Washing machine
- Pet-friendly
- Free Wi-Fi

On the east shore of Lake Annecy 180m² in the heart of an exceptional environment
- Kitchen
- Washing machine
- Dryer
- Pet-friendly

CHALET with panoramic view of the bay of Talloires and Tournette
- Kitchen
- Washing machine
- Dryer
- Free Wi-Fi

Charming family home,(6bed-4bath) quiet, refined, lake and mountain views,
- Kitchen
- Washing machine
- Dryer
- Air-conditioning

Villa bord du lac du bourget
- Pool
- Kitchen
- Outdoor space
- Parking available

Le Panorama De Talloires
- Pool
- Kitchen
- Washing machine
- Dryer

Lodge La Source - luxury French Alps break 12p, indoor pool - OVO Network
- Pool
- Hot tub
- Kitchen
- Washing machine

Lake Annecy: luxury waterfront house with lake and mountain views
- Kitchen
- Washing machine
- Dryer
- Free Wi-Fi

Near Annecy and the lake Superb villa with heated pool Saint-Jorioz
- Pool
- Kitchen
- Washing machine
- Dryer

Lake Annecy villa
- Kitchen
- Washing machine
- Dryer
- Free Wi-Fi

Beautiful family home , big lawned garden with stunning views across mountains.
- Kitchen
- Washing machine
- Dryer
- Free Wi-Fi

Familial house with garden, just on the lake
- Hot tub
- Kitchen
- Washing machine
- Free Wi-Fi

Villa Le Cep - Lake and mountains all year round for 12 - OVO Network
- Kitchen
- Washing machine
- Dryer
- Air-conditioning

Maison de village vue lac
- Kitchen
- Washing machine
- Dryer
- Pet-friendly

Annecy house with swimming pool 5 min from Lake Menthon, 20 min from Aravis resorts
- Pool
- Kitchen
- Washing machine
- Dryer

house / villa - 5 rooms - 8 persons
- Kitchen
- Washing machine
- Pet-friendly
- Outdoor space
House Rules
Check in after 4:00 PM
Minimum age to rent: 25
Check out before 10:00 AM
Children
Children allowed: ages 0–17
Enfants sous surveillance responsabilité parents
Events
No events allowed
Pets
No pets allowed
Smoking
Smoking is not permitted
Check-out instructions
The host requires you to complete the following before checking out:
Load and start the dishwasher
Strip any used beds and gather used towels
Remove personal items, remove leftover food and drinks and take out the rubbish
Turn off the lights, lock the doors and return the keys
Failure to complete these may result in a negative review from the host.
Important information
You need to know
About the area
Sevrier

What's nearby
- Massif des Bauges Regional Nature Park - 1 min walk - 0.0 km
- Lake Annecy - 14 min walk - 1.2 km
- Sevrier Municipal Beach - 19 min walk - 1.6 km
- Paccard Bell Museum - 5 min drive - 2.1 km
- Sevrier Church - 5 min drive - 2.1 km
Getting around
- Annecy Station - 20 min drive
- Chambery (CMF-Chambery - Savoie) - 49 min drive
Restaurants
- McDonald's - 11 min walk
- Boulangerie Chevallier - 11 min walk
- Palace de Menthon - 26 min drive
- Café de la Place - 24 min drive
- Le Vieux Logis - 5 min drive
Frequently asked questions
Does Luxury villa - Park and pool* -Exceptional view of lake and mountains have a pool?
Yes, this property has an outdoor pool. Pool types include heated pools.
How much does it cost to stay at Luxury villa - Park and pool* -Exceptional view of lake and mountains?
As of 16 Sept, 2026, prices found for a 1-night stay for 2 adults at Luxury villa - Park and pool* -Exceptional view of lake and mountains on 10 Oct, 2026 start from S$9,416, including taxes and fees. This price is based on the lowest nightly price found in the last 24 hours for stays in the next 30 days. Prices are subject to change. Choose your dates for more accurate prices.
Is Luxury villa - Park and pool* -Exceptional view of lake and mountains pet-friendly?
No, pets are not allowed at this property.
How much is parking at Luxury villa - Park and pool* -Exceptional view of lake and mountains?
On-site parking is available at the property.
What time is check-in at Luxury villa - Park and pool* -Exceptional view of lake and mountains?
Check-in begins at 4:00 PM.
What time is check-out at Luxury villa - Park and pool* -Exceptional view of lake and mountains?
Checkout is at 10:00 AM.
Where is Luxury villa - Park and pool* -Exceptional view of lake and mountains located?
This family-friendly Sevrier villa is located on a river, within a 15-minute walk of Massif des Bauges Regional Nature Park and Lake Annecy. Sevrier Municipal Beach and Paccard Bell Museum are also within 1 mile (2 km).
About the host
Hosted by Nicolas

Languages:
English, French, Spanish