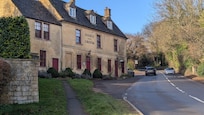
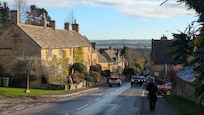
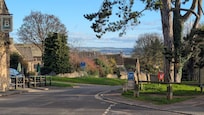
Find yourself high above The Cotswolds at this charming retreat, with beautiful sweeping views and a stunning garden to unwind in. The village of Bourton-on-the-Hill overlooks Moreton-in-Marsh, with the church tower visible from the garden. Just down the hill from the award-winning Horse and Groom pub, this is an enviable place to stay.
Take a break away from modern life and spend time in rooms with exposed wooden beams and original stone flooring. The traditional kitchen is well-equipped for prepping meals made from local produce and features some exposed Cotswold stone behind the range cooker. Choose between the two charming sitting rooms, one of which has table football with a pool table hidden beneath, and the TV to make rainy days more exciting. Settle down for the day in the second living room by the fire and play board games with your loved ones. This is the oldest part of the cottage dating back to 1640 and you’ll see the oak beams of the old cruck barn frame. You can see it best in the master bedroom above, one of four bedrooms at this welcoming family home.

During your stay, make the most of the gorgeous south-facing garden where the views will stop you in your tracks. Planted borders and mature trees create a secluded spot for al fresco dinners and garden games. A table and chairs seats eight and there is a BBQ available.
Ground Floor
Family Room:
Step through the front door to the family room. The family room features original flagstone flooring, a feature fireplace, beamed ceiling, and a window seat ideal for reading. There is also a sofa, table football and a TV.
Utility Room:
Originally this room served as the cottage’s kitchen but is now the utility room with plenty of storage units. This practical area features a second large fridge-freezer and oven, as well as an iron, ironing board, clothes airer and cleaning equipment.
Kitchen-Dining Area:
The large, beamed, farmhouse kitchen is full of light from the dual-aspect windows to the front and rear gardens - one with a window seat. It’s a great dining and entertaining area with a large country-kitchen table seating eight guests and a range cooker with electric ovens and 8 gas burners. Well-equipped with everything you should need during your stay, including an integrated fridge-freezer, dishwasher, microwave, and toaster; along with plenty of crockery, serving ware and a retro radio.
Cloakroom:
Tucked away at the end of the hallway is the cloakroom, complete with hand basin and toilet.
Living Room:
Head through a traditional latched door into Pilgrim Cottage’s main living room. This room features original oak beams, two large sofas, several comfy chairs, a Cotswold stone fireplace and large log burner. Complete with a smart TV, lots of family board games and a poker set. French doors open out onto the beautiful walled garden.
First Floor
Bedroom Two:

This spacious twin bedroom features two wooden sleigh beds, suitable for adults and children, with views to the front and Bourton-on-the-Hill. The bedroom is also equipped with a wooden wardrobe, chest of drawers and bedside lamps on a shared wooden table.
Bedroom Three:
Entered through a latch door from the first-floor landing, this is a very spacious double bedroom with views to the front of the cottage. A cast-iron bed, antique wardrobe and a large chest of drawers furnish this bright and airy room.
Bedroom Four:
Next to the family bathroom is bedroom four, the smallest bedroom, with a double bed, cupboard and gorgeous views of St. Lawrence’s Church and the Cotswolds.
Family Bathroom:
The main bathroom has a bath with a shower over, WC and basin.
A short flight of stairs lead to a second-floor landing:
Bedroom One:
The master bedroom with king-size bed - is the cottage’s ‘show-stopper’ – a very spacious room with a vaulted ceiling that beautifully shows off the huge original oak beams. Two windows overlooking the rear garden flood the room with natural light.The room is furnished with a rattan king-size bed, very large wooden double wardrobe, with drawers for plenty of storage, a colourful chest full of extra blankets, plus a full-length free-standing mirror and several chairs - still leaving ample space in this bedroom if you have anything left to store or need to use a travel cot.
En-suite:
Within the bedroom, through a latch door, is the cleverly designed en-suite, with a large, walk-in shower, beautiful stone floor and wall tiles, a sink, toilet and shower unit and heated towel rail.
On the small landing outside this bedroom is a large storage cupboard where the garden furniture seat covers are stored.
Outside
With fantastic views across the hills and Bourton-on-the-Hill, the garden features a herbaceous border, mature trees, including a huge horse chestnut tree, and a patio with table and chairs for eight and a BBQ perfect for cooking and entertaining outside. The stone-walled garden is a wonderful suntrap on sunny days.
Points of Note
Book with us to get exclusive discounts to top attractions and experiences.
It is the policy of this property not to take bookings for groups where the majority of guests are under the age of 25, or single-sex group celebrations, including stag/hen parties.
Please note that additional guests above the maximum capacity are not permitted.
Pilgrim Cottage is a Grade II Listed period property, with most parts built between 1640 and 1840. This means the cottage has some beautiful character features, including original flagstone flooring, low exposed wooden beams, steps, and a low ceiling here and there. Due to these unique features, we would not recommend Pilgrim Cottage for people who have restricted mobility