

Wild Rose Farm, a stunning 5-acre estate in Kennebunkport, blends luxury and nature. This beautiful property features a gourmet kitchen, expansive outdoor patio, and tranquil grounds with a kid's playground, duck pond, and cozy seating areas. Whether you're roasting marshmallows by the fire or relaxing inside, every corner is designed for family fun and unforgettable memories. Book this home for a one of a kind Southern Maine stay.
4 Mins to Dock Square
35 Mins to Portland
7-10 Mins to Beaches
KEY FEATURES:
☀ Sleeps 8 across 4 bedrooms and 5 beds – 2 queens, 1 full, 2 singles
☀ 3 Bathrooms – 1 full with shower/tub combo, 2 full with standing shower
☀ Modern, Fully Equipped Kitchen with high-end appliances and custom finishes
☀ Spacious Stone Patio with gas fire pit, outdoor dining table, and a Weber grill
☀ Kids Playground with swing set, sandbox, and kiddie pool
☀ Beach Gear, Bikes, and Lawn Games for family fun
☀ Board Games and Kids Toys for rainy day entertainment
☀ 350MB Satellite Wi-Fi, Smart TVs and Sonos sound system throughout the home
☀ Family-Friendly – crib, highchair, and other child-friendly amenities provided
Here Are A Few Kind Words From Past Guests:
“Wild Rose Farm is a dream property. The house was recently updated and every detail was exceptional - like stepping into a magazine. There is ample space both indoors and out - dining table for 12, large kitchen island, couch and table and firepit in the yard. The rental is conveniently located just minutes from downtown Kennebunkport and surrounding beaches. We are already looking forward to another stay next summer.” – Neil
“This house was absolutely gorgeous, inside and out! There is so much space to make your getaway relaxing, spacious and enjoyable. All rooms and spaces were beautifully decorated, clean and had all the amenities you would even need for your stay. Such a close distance to so much. Truly a wonderful spot and we hope we can come back sometime soon!” – Katie
“Thank you so much for having us. It was such a beautiful home. We could tell a lot of work was put into remodeling it. We enjoyed every part of the home, especially the fire pit and swings on the front porch. We can’t wait to come back!” - Ceylan
“The property was beautiful and the house was well decorated and clean. Our 4 kids loved the swing set outside and checking out the grounds. Hands down one of the best Air B&B experiences we have had!” - Emily
☆☆ BEDROOMS ☆☆
This coastal gem boasts 4 beautifully designed bedrooms that can comfortably accommodate 8 guests. Three of the bedrooms are on the second floor, and the last is on the first floor located between the living and dining rooms.
Master Bedroom:
The master bedroom is located on the second level of the home, offering a serene retreat with a queen-size bed, a dresser, and a closet for your belongings. This room is designed for relaxation, featuring soft, natural light and calming tones throughout. It also includes an ensuite bathroom with a walk-in shower, adding convenience and privacy. For your entertainment, the room is equipped with a 40” smart TV—the perfect spot to unwind after a day of exploring.
Bedroom #2:
Fitted with two twin beds, this charming room is designed with comfort in mind. A dresser and closet provide ample space for your belongings, making this the perfect space for siblings or friends sharing a room.
Bedroom #3:
This queen-sized room offers not only a comfortable bed but also a workspace for two, perfect for those who need to catch up on emails or write postcards from this beautiful getaway. With two open-style closets and a dresser, this room has everything you need to make yourself at home. Additionally, there is a crib in this room.
Bedroom #4:
Located just off the main living and dining areas, this room features a full-size Murphy bed, an ensuite bathroom, and a 55” Smart TV. Perfect for guests who prefer ground-floor convenience, this space offers privacy and relaxation with easy access to the common areas.
☆☆ BATHROOMS ☆☆
Each of the three bathrooms is designed with modern farmhouse charm, stocked with all the essentials for your stay, including Native brand shampoo, conditioner and body wash.
Master Ensuite:
The spacious ensuite offers a glass-enclosed shower and sleek, contemporary fixtures, creating the perfect private retreat after a day of adventure.
Second Floor Guest Bathroom:
The upstairs shared bathroom, located between the twin and queen bedrooms, features a convenient shower/tub combo, ideal for little ones or anyone looking to unwind in a relaxing bath.
First Floor Guest Bathroom:
A convenient full bath is located just off the living areas, in the Murphy bedroom, offering easy access while you’re enjoying time with family and friends.
☆☆ KITCHEN, DINING AND LIVING ROOMS ☆☆
Chef’s Kitchen:
The heart of the home, the spacious kitchen features high-end stainless-steel appliances, hand-crafted concrete countertops, and custom hickory cabinetry. Whether you're preparing a family meal or experimenting with new recipes, this kitchen makes cooking a joy.
Dining Room:
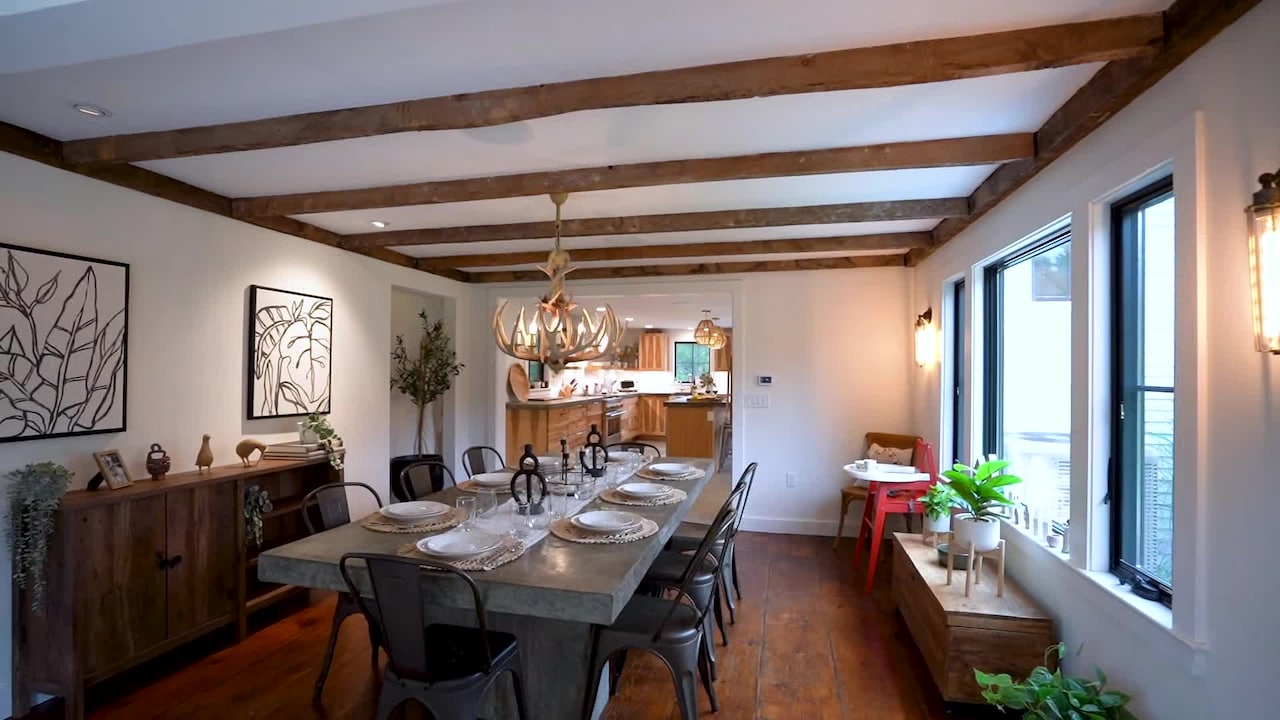

Adjacent to the kitchen, the formal dining area provides ample space for large gatherings. With a dining table that comfortably seats 10, it’s the perfect setting for evening meals or lively breakfasts with loved ones. For more casual meals, additional seating for 4 is available at the kitchen island.
Living Room:

The living room, located on the west side of the first floor, features a beautiful gas fireplace, seating for 6-8 between the sectional couch and two accent chairs, and six windows allowing ample natural light to fill the whole living area. There is a 50” smart TV as well as a home-wide Sonos sound system with in-ceiling Bowers and Wilkins speakers.
☆☆ OUTSIDE SPACE ☆☆
Step outside and let the natural beauty of the 5-acre property surround you. Whether you’re enjoying a peaceful morning coffee on the side porch or gathering with loved ones on the expansive stone patio, the outdoor spaces are perfect for making memories.
Stone Patio:
The 600-square-foot patio is equipped with outdoor lounge furniture, an outdoor dining table, and a 6-burner Weber grill—ideal for BBQs and al fresco dining. As the evening sets in, gather around the 80,000 BTU fire pit and enjoy the company of family and friends under the stars.
Kid’s Playground:
For the little ones, the full-size playground offers a swing set, slide, sandbox, and even a kiddie pool to keep them entertained for hours.
Duck Pond:
At the back of the property, the serene duck pond provides a tranquil backdrop for quiet moments, perfect for reflection or a peaceful stroll.
Additional Outdoor Highlights:
Relax in the hammock nestled in a shady corner, enjoy a glass of wine on the front porch’s rattan chairs, or roast marshmallows around the wood-burning fire pit. Every inch of the grounds has been designed to let you connect with nature and unwind in style.
☆☆ ADDITIONAL GUEST EXPERIENCES ☆☆
Looking to make your stay extra special? We partner with local businesses to help take your trip to the next level. We’re happy to help coordinate the following services:
☀ Kayak & SUP Rentals
☀ Bike Rentals
☀ Private Chef
☀ In-home Massage
GUEST ACCESS
Guests will have access to all described rooms and amenities, including the washer/dryer, one Tesla EV charger, several bikes and kids games, and all amenities shown in photos. Please note the Wild Rose barn is locked for the property owner’s personal storage. There is parking in the driveway for 7 vehicles, and guests are welcome to park one car in the garage (please note it’s a little tight).
This home features 3-zone forced air climate control for convenient cooling on those hot summer days.
You’ll receive a code for the smart lock for secure and easy entrance into the home.
OTHER DETAILS TO NOTE:
- We have an additional TopHost Vacation Rentals Guest Agreement separate from the booking platform. By booking this home, you agree to this process. The Guest Agreement is a legal document from our law firm that details the rules and policies for staying here.
- After you book, you’ll receive a message with a link to the Rental Agreement. Please read it carefully and sign it to complete your booking. Signing this agreement is required for your stay in our home.
- Unexpected things can happen, so WE STRONGLY RECOMMEND getting travel insurance in case you need to cancel your booking.
- Our properties are always cleaned and turned over by highly rated, professional housekeeping companies.