
Casa entera·Alojamiento particular
The Garden Creek House
Galería de imágenes de The Garden Creek House


5 habitaciones3 baños o más18 huéspedes
Servicios populares
- Patio
- Aire acondicionado
- Se admiten mascotas
- Frigorífico
- Internet
- Aparcamiento en las instalaciones disponible
Echa un vistazo a la zona
West Jordan, UT
- West Jordan Community & Arts CenterPlace, West Jordan Community & Arts CenterA 13 min a pie
- Centro de convenciones Salt PalacePlace, Centro de convenciones Salt PalaceA 23 min en coche
- University of UtahPlace, University of UtahA 27 min en coche
- Salt Lake City, UT (SLC-A. Internacional de Salt Lake City)Airport, Salt Lake City, UT (SLC-A. Internacional de Salt Lake City)A 25 min en coche
Donde te vas a quedar
5 habitaciones (capacidad para 18 personas)
Habitación 1
1 cama de matrimonio grande
Habitación 2
1 cama doble
Habitación 3
1 cama doble
Habitación 4
2 camas dobles
Habitación 5
4 camas dobles
3 baños y 1 aseo
Baño 1
Jabón · Toallas · Bañera o ducha · Bañera · Bidet · WC · Champú · Secador de pelo
Baño 2
Bañera o ducha · Bañera · WC
Baño 3
Bañera o ducha · Bañera · WC
Baño 4
WC
Otros espacios
Porche o patio
Cocina
Número de salas de estar
Jardín
Acerca de este alojamiento
The Garden Creek House
The Garden Creek House is a fully renovated five-bedroom retreat in West Jordan, featuring high-end finishes, two full kitchens, and spacious gathering areas designed for a comfortable group stay. Across three levels, nine beds sleep up to 18 guests when shared. Enjoy three full bathrooms and a half bath, two living rooms, an office, three washer/dryer sets, and a primary suite with a coffee bar and spa-style bathroom. Outside: a covered pavilion, pergola deck, and half basketball court.
We fully renovated our first home with high-end finishes and a clear purpose: to give families and groups of friends a comfortable place to stay together. The Garden Creek House has room for shared meals, long conversations, movie nights, and quiet mornings of your own.
TWO KITCHENS, ROOM FOR EVERYONE
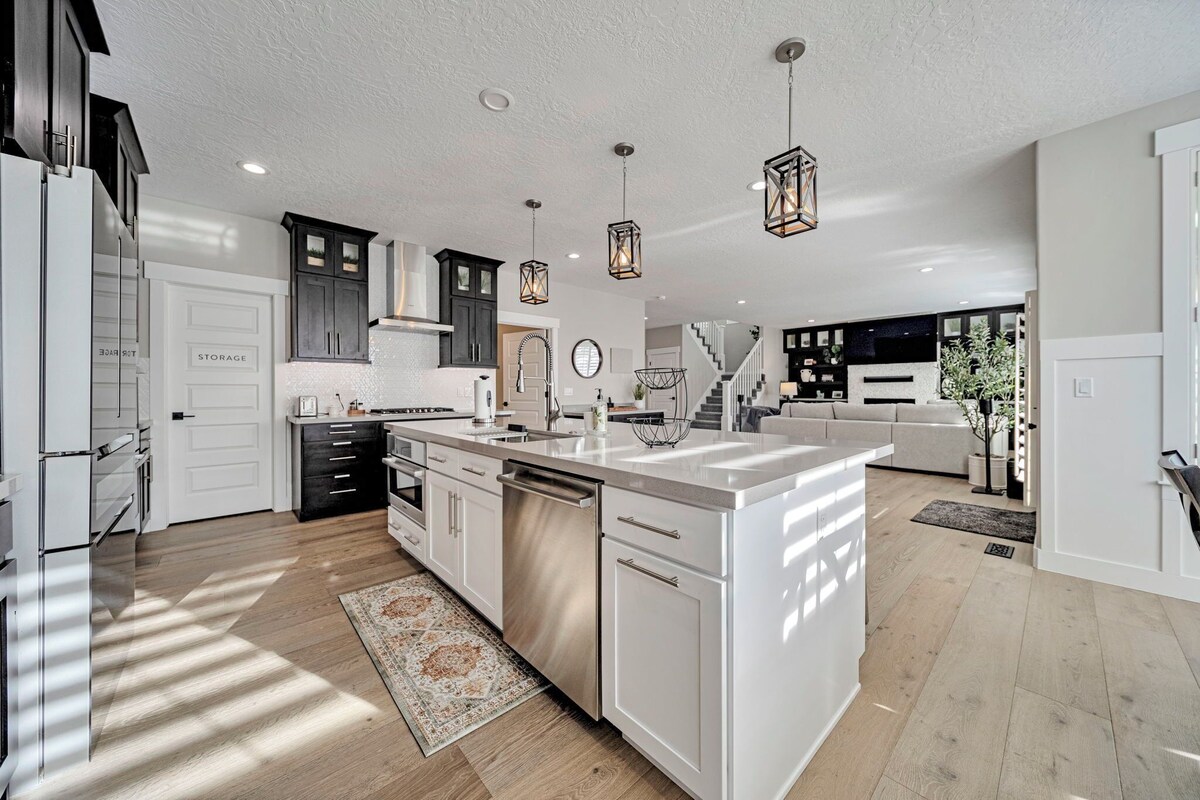
Both kitchens are fully equipped with new, premium, full-size appliances, including Bosch appliances and a double oven. There is room for more than one cook, space to prepare a family dinner, and a second kitchen for the early risers to get breakfast started.
ROOM TO SPREAD OUT ACROSS THREE LEVELS
There are two living rooms: one on the main floor and one in the basement. The comfortable office offers another place to relax, with a loveseat and two chairs. The ground-level main floor brings everyone together with a full kitchen, dining room, living room with a gas fireplace, office, and half bathroom. It also connects to the garage and the deck beneath the pergola.
Upstairs are four bedrooms, including the primary suite, a large laundry room, and two full bathrooms. The spacious primary bathroom belongs to the suite. The other full bathroom has a hallway entrance with its own vanity and an entrance from the two-bed bedroom with a separate double vanity; both lead to the same shared toilet, bathtub, and shower.
The finished basement has a second full kitchen, living room, bunk bedroom with four full-size mattresses, and a full bathroom with a bathtub and shower. A separate basement entrance opens to the backyard.
Every bedroom has a smart TV. The basement living and dining area has three TVs, including two mounted on the wall and a 100-inch screen for movie nights. Fiber internet and Wi-Fi keep you connected throughout the house.
A PRIMARY SUITE TO ENJOY
The primary suite pairs a king bedroom, electric fireplace, and window seating with a spacious bathroom finished for comfort. The bathroom includes a coffee bar with its own sink, an under-counter refrigerator, and wine racks. Heated floors, a double vanity, a bidet toilet, and a soaking tub make the space feel like a retreat. The curbless shower has both a rain showerhead and a wall-mounted showerhead. A full walk-in closet includes a washer and dryer.
A BACKYARD FOR TIME TOGETHER
The private backyard includes an in-ground trampoline, a half basketball court, a lawn, and a large covered pavilion. The main-floor deck sits beneath a pergola, giving your group another place to gather outside.
THE DETAILS THAT MAKE A GROUP STAY EASIER
Three washer and dryer sets make laundry easier to manage, whether you are packing light or staying a little longer. Two sets are upstairs: one in the large laundry room and one in the primary bedroom closet.
The new Amana heating and cooling system has three zones, with a thermostat on each floor. Two new, large water heaters serve the home. Parking includes a three-car garage and a 30-foot RV pad with a 30-amp electrical hookup.
Five bedrooms contain nine beds, with sleeping space for up to 18 guests when beds are shared. See the sleeping arrangements below to choose the rooms that work best for your group.
West Jordan gives you a home base for exploring the Salt Lake Valley and heading into the mountains. A TRAX station is within walking distance. Travel times vary with traffic and weather, particularly during ski season.
A great deal of care went into this home, especially the spaces people share every day. We hope you feel that care when you gather around the table, settle in for a movie, or simply enjoy having everyone under one roof.
SLEEPING ARRANGEMENTS
Primary bedroom upstairs: one king bed, sleeps two.
Bedroom two upstairs: one double bed, sleeps two.
Bedroom three upstairs: one double bed, sleeps two.
Bedroom four upstairs: two double beds, sleeps four.
Bunk room on the lower level: two bunk beds with full-size upper and lower mattresses, sleeps eight.
There are nine mattresses in total: one king and eight full-size mattresses. The maximum of 18 guests assumes two people per mattress. Please review this layout to make sure it suits your group.
BATHROOMS
The house has three full bathrooms and one half bathroom: the primary ensuite and shared Jack-and-Jill bathroom upstairs, a half bathroom on the main floor, and a full bathroom in the basement. The shared upstairs bathroom connects to the hallway and Bedroom four, the room with two double beds. Its separate vanity areas lead to one shared toilet, bathtub, and shower.
GUEST ACCESS
You will have use of the home, private backyard, and three-car garage. The 30-foot RV parking pad includes a 30-amp electrical hookup.
BEFORE YOU BOOK
Check-in is after 4:00 PM and checkout is by 11:00 AM. Quiet hours begin at 10:00 PM. Quiet birthdays and holiday meals with the guests included in your reservation are welcome. No open-invite parties, events, or disruptive gatherings. Additional visitors require prior approval. All gatherings must stay within the approved guest count, never exceed 18 people, and respect the posted quiet hours. Please be considerate of our neighbors throughout your stay.
The home is arranged across three floors, and reaching the upstairs bedrooms and lower-level bunk room requires stairs. Review the total price and cancellation terms shown for your dates before confirming your reservation.
We fully renovated our first home with high-end finishes and a clear purpose: to give families and groups of friends a comfortable place to stay together. The Garden Creek House has room for shared meals, long conversations, movie nights, and quiet mornings of your own.
TWO KITCHENS, ROOM FOR EVERYONE
Both kitchens are fully equipped with new, premium, full-size appliances, including Bosch appliances and a double oven. There is room for more than one cook, space to prepare a family dinner, and a second kitchen for the early risers to get breakfast started.
ROOM TO SPREAD OUT ACROSS THREE LEVELS
There are two living rooms: one on the main floor and one in the basement. The comfortable office offers another place to relax, with a loveseat and two chairs. The ground-level main floor brings everyone together with a full kitchen, dining room, living room with a gas fireplace, office, and half bathroom. It also connects to the garage and the deck beneath the pergola.
Upstairs are four bedrooms, including the primary suite, a large laundry room, and two full bathrooms. The spacious primary bathroom belongs to the suite. The other full bathroom has a hallway entrance with its own vanity and an entrance from the two-bed bedroom with a separate double vanity; both lead to the same shared toilet, bathtub, and shower.
The finished basement has a second full kitchen, living room, bunk bedroom with four full-size mattresses, and a full bathroom with a bathtub and shower. A separate basement entrance opens to the backyard.
Every bedroom has a smart TV. The basement living and dining area has three TVs, including two mounted on the wall and a 100-inch screen for movie nights. Fiber internet and Wi-Fi keep you connected throughout the house.
A PRIMARY SUITE TO ENJOY
The primary suite pairs a king bedroom, electric fireplace, and window seating with a spacious bathroom finished for comfort. The bathroom includes a coffee bar with its own sink, an under-counter refrigerator, and wine racks. Heated floors, a double vanity, a bidet toilet, and a soaking tub make the space feel like a retreat. The curbless shower has both a rain showerhead and a wall-mounted showerhead. A full walk-in closet includes a washer and dryer.
A BACKYARD FOR TIME TOGETHER
The private backyard includes an in-ground trampoline, a half basketball court, a lawn, and a large covered pavilion. The main-floor deck sits beneath a pergola, giving your group another place to gather outside.
THE DETAILS THAT MAKE A GROUP STAY EASIER
Three washer and dryer sets make laundry easier to manage, whether you are packing light or staying a little longer. Two sets are upstairs: one in the large laundry room and one in the primary bedroom closet.
The new Amana heating and cooling system has three zones, with a thermostat on each floor. Two new, large water heaters serve the home. Parking includes a three-car garage and a 30-foot RV pad with a 30-amp electrical hookup.
Five bedrooms contain nine beds, with sleeping space for up to 18 guests when beds are shared. See the sleeping arrangements below to choose the rooms that work best for your group.
West Jordan gives you a home base for exploring the Salt Lake Valley and heading into the mountains. A TRAX station is within walking distance. Travel times vary with traffic and weather, particularly during ski season.
A great deal of care went into this home, especially the spaces people share every day. We hope you feel that care when you gather around the table, settle in for a movie, or simply enjoy having everyone under one roof.
SLEEPING ARRANGEMENTS
Primary bedroom upstairs: one king bed, sleeps two.
Bedroom two upstairs: one double bed, sleeps two.
Bedroom three upstairs: one double bed, sleeps two.
Bedroom four upstairs: two double beds, sleeps four.
Bunk room on the lower level: two bunk beds with full-size upper and lower mattresses, sleeps eight.
There are nine mattresses in total: one king and eight full-size mattresses. The maximum of 18 guests assumes two people per mattress. Please review this layout to make sure it suits your group.
BATHROOMS
The house has three full bathrooms and one half bathroom: the primary ensuite and shared Jack-and-Jill bathroom upstairs, a half bathroom on the main floor, and a full bathroom in the basement. The shared upstairs bathroom connects to the hallway and Bedroom four, the room with two double beds. Its separate vanity areas lead to one shared toilet, bathtub, and shower.
GUEST ACCESS
You will have use of the home, private backyard, and three-car garage. The 30-foot RV parking pad includes a 30-amp electrical hookup.
BEFORE YOU BOOK
Check-in is after 4:00 PM and checkout is by 11:00 AM. Quiet hours begin at 10:00 PM. Quiet birthdays and holiday meals with the guests included in your reservation are welcome. No open-invite parties, events, or disruptive gatherings. Additional visitors require prior approval. All gatherings must stay within the approved guest count, never exceed 18 people, and respect the posted quiet hours. Please be considerate of our neighbors throughout your stay.
The home is arranged across three floors, and reaching the upstairs bedrooms and lower-level bunk room requires stairs. Review the total price and cancellation terms shown for your dates before confirming your reservation.
Añade las fechas para ver los precios
Alojamientos similares

Clean 7 Bedroom, Gym, Sauna, Hot Tub, Game Room
West Jordan
Clean 7 Bedroom, Gym, Sauna, Hot Tub, Game Room
West Jordan
- Cocina
- Lavadora
- Secadora
- Se aceptan mascotas
9.2 sobre 10, Increíble, (24 comentarios)
9,2/10
Increíble
(24 comentarios)

Spacious 10-bedroom Luxury Home with Fitness and Game room in charming Bluffdale
Bluffdale
Spacious 10-bedroom Luxury Home with Fitness and Game room in charming Bluffdale
Bluffdale
- Cocina
- Lavadora
- Secadora
- Aire acondicionado
8.0 sobre 10, Muy bueno, (5 comentarios)
8,0/10
Muy bueno
(5 comentarios)

Lux 5bd King w/Theater+Office
West Jordan
Lux 5bd King w/Theater+Office
West Jordan
- Cocina
- Lavadora
- Secadora
- Se aceptan mascotas
9.0 sobre 10, Increíble, (6 comentarios)
9,0/10
Increíble
(6 comentarios)

Modern 5BR Getaway • Sleeps Large Groups • Near Ski & City
West Jordan
Modern 5BR Getaway • Sleeps Large Groups • Near Ski & City
West Jordan
- Bañera de hidromasaje
- Cocina
- Lavadora
- Secadora
10.0 sobre 10, Excepcional, (4 comentarios)
10/10
Excepcional
(4 comentarios)

6 Bedroom, 4.5 Bathroom, 2 Kitchen - Spacious & Clean in Quiet Neighborhood
West Jordan
6 Bedroom, 4.5 Bathroom, 2 Kitchen - Spacious & Clean in Quiet Neighborhood
West Jordan
- Cocina
- Lavadora
- Secadora
- Aire acondicionado
10.0 sobre 10, Excepcional, (25 comentarios)
10/10
Excepcional
(25 comentarios)

Family Ski Oasis 7BR 16-Person Spa Mins to Skiing by RedAwning
Olympus Cove
Family Ski Oasis 7BR 16-Person Spa Mins to Skiing by RedAwning
Olympus Cove
- Bañera de hidromasaje
- Lavadora
- Secadora
- Aire acondicionado
10.0 sobre 10, Excepcional, (18 comentarios)
10/10
Excepcional
(18 comentarios)

Comfortable Family-Sized Home w/ 4br 3 bath, ping pong, fast wifi and hot tub!
West Jordan
Comfortable Family-Sized Home w/ 4br 3 bath, ping pong, fast wifi and hot tub!
West Jordan
- Bañera de hidromasaje
- Cocina
- Lavadora
- Secadora
10.0 sobre 10, Excepcional, (12 comentarios)
10/10
Excepcional
(12 comentarios)

Luxurious 8-Bedroom Mountain Retreat Near Wasatch Mountains
Pepperwood
Luxurious 8-Bedroom Mountain Retreat Near Wasatch Mountains
Pepperwood
- Bañera de hidromasaje
- Cocina
- Lavadora
- Secadora
10.0 sobre 10, Excepcional, (34 comentarios)
10/10
Excepcional
(34 comentarios)

Cozy 2-bedroom apartment in amazing West Jordan with a great location.
West Jordan
Cozy 2-bedroom apartment in amazing West Jordan with a great location.
West Jordan
- Cocina
- Lavadora
- Secadora
- Wifi gratis
8.8 sobre 10, Excelente, (5 comentarios)
8,8/10
Excelente
(5 comentarios)

4B Miracle Lodge-Indoor Court-Stay&Play Together-Staycation/Reunions/Events/Ski
South Jordan
4B Miracle Lodge-Indoor Court-Stay&Play Together-Staycation/Reunions/Events/Ski
South Jordan
- Lavadora
- Secadora
- Se aceptan mascotas
- Aire acondicionado
8.4 sobre 10, Muy bueno, (29 comentarios)
8,4/10
Muy bueno
(29 comentarios)

4 Bdrm 6 Bed Clean Pet Friendly HotTub New Kitchen
Salt Lake City
4 Bdrm 6 Bed Clean Pet Friendly HotTub New Kitchen
Salt Lake City
- Cocina
- Lavadora
- Secadora
- Se aceptan mascotas
10.0 sobre 10, Excepcional, (4 comentarios)
10/10
Excepcional
(4 comentarios)

Amplia suite de dos dormitorios en Salt Lake Valley
West Jordan
Amplia suite de dos dormitorios en Salt Lake Valley
West Jordan
- Cocina
- Lavadora
- Secadora
- Wifi gratis
9.8 sobre 10, Excepcional, (22 comentarios)
9,8/10
Excepcional
(22 comentarios)

Mountains, city, boutique shopping and a hot tub all in one!
Midvalley
Mountains, city, boutique shopping and a hot tub all in one!
Midvalley
- Bañera de hidromasaje
- Cocina
- Lavadora
- Secadora
10.0 sobre 10, Excepcional, (1 comentario)
10/10
Excepcional
(1 comentario)

*** Retiro de lujo en la montaña ***
South Valley
*** Retiro de lujo en la montaña ***
South Valley
- Bañera de hidromasaje
- Cocina
- Lavadora
- Secadora
9.6 sobre 10, Excepcional, (179 comentarios)
9,6/10
Excepcional
(179 comentarios)

VUELA A CASA - ¡Donde obtienes CASA COMPLETA DE DOS HISTORIAS PARA TI MISMO!
West Jordan
VUELA A CASA - ¡Donde obtienes CASA COMPLETA DE DOS HISTORIAS PARA TI MISMO!
West Jordan
- Desayuno incluido
- Cocina
- Wifi gratis
- Aire acondicionado
10.0 sobre 10, Excepcional, (71 comentarios)
10/10
Excepcional
(71 comentarios)
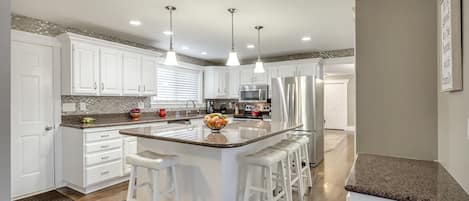
** SKIERS MOUNTAINSIDE OASIS, 1. 2 acres en la base de las montañas Bañera de hidromasaje Mesa de billar
South Valley
** SKIERS MOUNTAINSIDE OASIS, 1. 2 acres en la base de las montañas Bañera de hidromasaje Mesa de billar
South Valley
- Bañera de hidromasaje
- Cocina
- Lavadora
- Secadora
10.0 sobre 10, Excepcional, (137 comentarios)
10/10
Excepcional
(137 comentarios)

Spacious Modern Home Near Salt Lake, Expo & Ski
South Valley
Spacious Modern Home Near Salt Lake, Expo & Ski
South Valley
- Lavadora
- Secadora
- Se aceptan mascotas
- Aire acondicionado
10.0 sobre 10, Excepcional, (1 comentario)
10/10
Excepcional
(1 comentario)

Spacious 5-bedroom Family Home in West Jordan~4 Parking Spots~Quite+Clean
West Jordan
Spacious 5-bedroom Family Home in West Jordan~4 Parking Spots~Quite+Clean
West Jordan
- Cocina
- Lavadora
- Secadora
- Wifi gratis
10.0 sobre 10, Excepcional, (1 comentario)
10/10
Excepcional
(1 comentario)

7-Bedroom Home by the Mountains
Cottonwood Heights
7-Bedroom Home by the Mountains
Cottonwood Heights
- Bañera de hidromasaje
- Cocina
- Lavadora
- Secadora
10.0 sobre 10, Excepcional, (11 comentarios)
10/10
Excepcional
(11 comentarios)

Pet Friendly, Fireplace, 17Mi to Snowbird Ski
South Jordan
Pet Friendly, Fireplace, 17Mi to Snowbird Ski
South Jordan
- Cocina
- Lavadora
- Secadora
- Se aceptan mascotas
9.6 sobre 10, Excepcional, (56 comentarios)
9,6/10
Excepcional
(56 comentarios)

Grand Mountain Retreat: Hot Tub, Sleeps 21, Sofa Sleeper on Main Floor
South Valley
Grand Mountain Retreat: Hot Tub, Sleeps 21, Sofa Sleeper on Main Floor
South Valley
- Bañera de hidromasaje
- Cocina
- Lavadora
- Secadora
10.0 sobre 10, Excepcional, (3 comentarios)
10/10
Excepcional
(3 comentarios)

Private Guesthouse | King Bed | Fireplace
West Jordan
Private Guesthouse | King Bed | Fireplace
West Jordan
- Cocina
- Lavadora
- Secadora
- Se aceptan mascotas
9.8 sobre 10, Excepcional, (7 comentarios)
9,8/10
Excepcional
(7 comentarios)

Bea"Utah"iful & Cozy
South Valley
Bea"Utah"iful & Cozy
South Valley
- Bañera de hidromasaje
- Cocina
- Lavadora
- Secadora
9.8 sobre 10, Excepcional, (29 comentarios)
9,8/10
Excepcional
(29 comentarios)

🌸 Hermosa casa con casa de huéspedes con bañera de hidromasaje y 3 salas de juegos 🎮
Holladay
🌸 Hermosa casa con casa de huéspedes con bañera de hidromasaje y 3 salas de juegos 🎮
Holladay
- Bañera de hidromasaje
- Cocina
- Lavadora
- Secadora
9.8 sobre 10, Excepcional, (160 comentarios)
9,8/10
Excepcional
(160 comentarios)

Olympus Luxury-Prime Location- HotTub+Theater+More
Olympus Cove
Olympus Luxury-Prime Location- HotTub+Theater+More
Olympus Cove
- Bañera de hidromasaje
- Cocina
- Lavadora
- Secadora
10.0 sobre 10, Excepcional, (21 comentarios)
10/10
Excepcional
(21 comentarios)

HUGE reunion ctr 30+, 16 BR, 8.5 bath, pets
South Valley
HUGE reunion ctr 30+, 16 BR, 8.5 bath, pets
South Valley
- Bañera de hidromasaje
- Cocina
- Lavadora
- Secadora
10.0 sobre 10, Excepcional, (22 comentarios)
10/10
Excepcional
(22 comentarios)

NEW! All-New Luxe Stay Views, Sauna & Hot Tub
Olympus Cove
NEW! All-New Luxe Stay Views, Sauna & Hot Tub
Olympus Cove
- Bañera de hidromasaje
- Lavadora
- Secadora
- Aire acondicionado
10.0 sobre 10, Excepcional, (6 comentarios)
10/10
Excepcional
(6 comentarios)

This stunning lodge is nestled on the Wasatch Mountain foothills!
South Valley
This stunning lodge is nestled on the Wasatch Mountain foothills!
South Valley
- Piscina
- Bañera de hidromasaje
- Cocina
- Lavadora
9.8 sobre 10, Excepcional, (39 comentarios)
9,8/10
Excepcional
(39 comentarios)

Hermosa casa cerca del cañón
Holladay
Hermosa casa cerca del cañón
Holladay
- Bañera de hidromasaje
- Cocina
- Lavadora
- Secadora
9.2 sobre 10, Increíble, (176 comentarios)
9,2/10
Increíble
(176 comentarios)

Spacious 6BR 3BA • Sleeps 16 • Across from Large Park
West Jordan
Spacious 6BR 3BA • Sleeps 16 • Across from Large Park
West Jordan
- Lavadora
- Secadora
- Se aceptan mascotas
- Aire acondicionado
10.0 sobre 10, Excepcional, (1 comentario)
10/10
Excepcional
(1 comentario)
Normas del alojamiento
Hora de comienzo del registro de entrada: 15:00
Edad mínima para alquilar: 21
Hora límite del registro de salida: 11:00
Menores
Se admiten niños a partir de cualquier edad
Children are welcome at this property
Eventos
No se permiten eventos
Mascotas
Se admiten mascotas
Pets are allowed at this property
Fumadores
No se permite fumar
No smoking allowed at this property
Quiet birthdays and holiday meals with the guests included in your reservation are welcome. No open-invite parties, events, or disruptive gatherings.
Additional visitors require prior approval.
All gatherings must stay within the approved guest count, never exceed 18 people, and respect the posted quiet hours.
Información importante
Otros detalles
Número de alojamiento: 4389624vb
Este alojamiento está gestionado por un propietario particular (es decir, una parte que no actúa dentro de su mercado, negocio o profesión). No se aplicará la legislación de protección de consumidores de la UE a tu reserva, incluido el derecho de desistimiento. La política de cancelación establecida por el propietario particular cubrirá tu reserva.
Puede aplicarse un recargo por cada persona adicional, según la política del alojamiento.
A tu llegada, pueden pedirte un documento de identidad oficial con foto y una tarjeta de crédito o débito, o un depósito en efectivo, para cubrir los gastos imprevistos.
No se garantizan las solicitudes especiales, que están sujetas a disponibilidad en el momento de la llegada y pueden suponer un recargo adicional.
Está terminantemente prohibido celebrar fiestas u otros eventos en grupo en las instalaciones.
El propietario ha indicado que el alojamiento cuenta con un detector de monóxido de carbono.
El propietario ha indicado que el alojamiento cuenta con un detector de humo.
Este alojamiento tiene espacios al aire libre, como balcones, patios o terrazas que pueden no ser adecuados para niños; si tienes alguna duda, te recomendamos contactar con el alojamiento antes de tu llegada para confirmar que puedan hospedarte en una habitación adecuada
Información sobre la zona
West Jordan
Esta casa de vacaciones se encuentra en West Jordan. Gardner Village y Jardín de esculturas Gilgal son algunos de los lugares emblemáticos de la región, donde también puedes acercarte a Cinemark Jordan Landing 24 y Cinemark Century Sandy Union Heights 16 si buscas unas vacaciones activas. ¿Viajas con niños? Entonces una buena opción será llevarlos a Utah State Fairpark, ¡estarán encantados! Puedes aprovechar también para ver algún partido o evento en Delta Center.
West Jordan, UT
Qué hay en los alrededores
- West Jordan Community & Arts Center - A 13 min a pie - 1.1 km
- Delta Center - A 23 min en coche - 25.5 km
- Centro de convenciones Salt Palace - A 23 min en coche - 25.5 km
- University of Utah - A 27 min en coche - 27.7 km
- Estación de esquí de Snowbird - A 38 min en coche - 39.8 km
Cómo moverse por la zona
- Estación central de tren de Murray: 11 min en coche
- Parada de tranvía de 2700 W. Sugar Factory Road: 7 min a pie
- Aeropuerto internacional de Salt Lake City (SLC): a 25 min en coche
Restaurantes
- A lo Maracucho - A 3 min en coche
- McDonald's - A 3 min en coche
- Dunford Bakers - A 19 min a pie
- Taco Time - A 3 min en coche
- Tacos Lopez - A 3 min en coche
Preguntas frecuentes
¿En The Garden Creek House se aceptan mascotas?
Sí, las mascotas pueden hospedarse en este alojamiento.
¿Cuál es el precio del aparcamiento en The Garden Creek House?
El alojamiento cuenta con estacionamiento propio.
¿A qué hora se realiza la entrada en The Garden Creek House?
Hora de inicio del registro de entrada: 15:00.
¿A qué hora se realiza la salida en The Garden Creek House?
La salida se realiza a las 11:00.
¿Dónde se encuentra The Garden Creek House?
Esta casa de vacaciones de West Jordan para familias se encuentra a menos de 5 kilómetros de Jordan Valley Medical Center, Centro comercial Jordan Landing y Gardner Village. Cinemark Jordan Landing 24 está a 4,5 km de distancia. Parada de tranvía de 2700 W. Sugar Factory Road está a 7 min a pie, mientras que Estación de metro de West Jordan City Center se encuentra a 24 min.
Acerca de su propietario/a
Su propietario/a
Dinos cómo podemos mejorar nuestro sitio webCompartir opinión