Casa entera

Easter House | Sunroom + Fire Pit | 4 Beds

Galería de imágenes de Easter House | Sunroom + Fire Pit | 4 Beds

Una sala moderna con un sofá modular, un sillón pequeño y una mesa de centro.

Un patio con mobiliario exterior, una fogata y un árbol grande que da sombra.
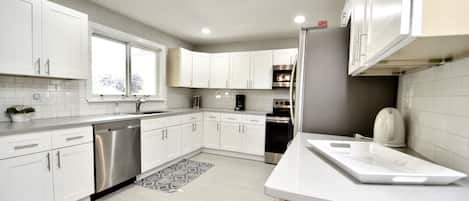
Una cocina moderna con electrodomésticos integrados, un comedor con mesa de madera y un sofá.
Un salón espacioso con un sofá modular, una mesa de centro y un ventilador de techo.

Una cocina moderna con una isla grande, taburetes de bar y vistas al exterior.

Comentarios

9,0 de 10
Increíble

Aspectos destacados

  • Amplio espacio para disfrutar
    Este alojamiento ofrece una distribución que ofrece a todos más espacio para relajarse.
  • Brasero
    Uno de los pocos alojamientos con hoguera privada al aire libre.
  • Una escapada tranquila
    Los huéspedes valoran positivamente la ubicación por su paz y tranquilidad.
4 habitaciones2 baños o más8 huéspedes

Servicios populares

  • Acceso al parque acuático
  • Parrilla de barbacoa
  • Aire acondicionado
  • Frigorífico
  • Aparcamiento en las instalaciones disponible
  • Secadora

Echa un vistazo a la zona

Ver en el mapa
Centennial, CO
  • Place, Regal Southglenn
    ‪A 18 min a pie‬
  • Place, Estación de tren Union Station
    ‪A 30 min en coche‬
  • Place, Anfiteatro Red Rocks
    ‪A 33 min en coche‬
  • Airport, Denver, CO, Estados Unidos (DEN-Denver Intl.)
    ‪A 53 min en coche‬

Donde te vas a quedar

4 habitaciones (capacidad para 8 personas)

Habitación 1

1 cama de matrimonio grande

Habitación 2

1 cama de matrimonio

Habitación 3

1 cama de matrimonio

Habitación 4

1 cama de matrimonio

2 baños y 1  aseo

Baño 1

Baño 2

Baño 3

Otros espacios

Cocina
Jardín
Comedor

Acerca de este alojamiento

Easter House | Sunroom + Fire Pit | 4 Beds


You pull up to a clean, freshly painted gray and white two-story on a quiet cul-de-sac in Centennial. Wide driveway, green lawn, covered front porch. It looks sharp from the street and the inside delivers.

Walk through the front door and the main level opens up immediately. The living room flows directly into the kitchen with no walls breaking it up, dark hardwood floors, recessed lighting, and a western-modern vibe that feels lived-in without feeling dated. There's a full leather sofa set with an oversized ottoman, a statement bookshelf, and enough seating to actually gather. Natural light pours in from multiple windows and everything is freshly renovated.

The kitchen is the anchor of the main floor. Slate-blue custom cabinetry floor to ceiling, quartz countertops, a stainless steel range with a wall-mounted hood, and a large wood-and-quartz island with four bar stools. There's a full-size stainless fridge, a Keurig and Nespresso on the coffee bar, a microwave, and a dishwasher. The kitchen is fully stocked and ready to cook. This isn't a "we left one pan and a spatula" situation.

Off the main living area, there's a separate family room with a floor-to-ceiling stacked stone fireplace, a wall-mounted flat screen TV, board games on the shelf, and two oversized sofas. This room gets used. It's the kind of space a group naturally gravitates toward after dinner.

The main floor also has one bedroom and a half bath. Ideal for anyone in your group who doesn't enjoy stairs or just wants to stay on one level. That bedroom has a Queen bed with its own character: shiplap wood-paneled walls, western artwork, and its own distinct vibe that separates it from the rest of the house.

Head toward the back of the home and you'll hit the sunroom. This is the room that makes this property. Floor-to-ceiling windows on three sides, an oversized sectional that fits the whole group, two ceiling fans, string lights along the top, and direct access to the back patio. In the fall it's the football room. In the summer it's the hangout between the pool and the fire pit. On a clear Colorado day you can see the mountains from the sectional.

Step outside and you've got a full patio setup, rectangular gas fire pit, outdoor lounge chairs, and a grill. The yard is flat, fenced, and backed by mature trees that give it privacy. This is where the night ends.

**Bedroom 1 — Primary | Upper Level | King Bed**
Up the staircase from the main floor. Large room with a King bed in a solid wood frame, an upholstered bench at the foot of the bed, ceiling fan, area rug, and a private ensuite bathroom. This is the nicest room in the house — comfortable, quiet, and separated from the other bedrooms.

**Bedroom 2 — Upper Level | Queen Bed**
Down the hall from the primary on the upper level. Queen bed, sliding closet, nightstand, ceiling fan. Clean and comfortable — solid room for two people who want their own space.

**Bedroom 3 — Upper Level | Queen Bed**
Also on the upper level. Queen bed, full-length wood-framed mirror, desk, two windows with natural light. Has a relaxed, casual feel — good for a couple or solo travelers.

**Bedroom 4 — Main Floor | Queen Bed**
On the main level — no stairs required to reach it. Queen bed, western-themed wood panel walls, recessed lighting, nightstand. Half bath adjacent in the hall. Best option for guests with mobility considerations or anyone who doesn't want to deal with stairs.

**Bathroom Breakdown:**
- Primary ensuite: private, 3/4 bath
- Upper hallway bathroom: shared by bedrooms 2 and 3, full bath
- Main floor half bath: adjacent to bedroom 4

STAIR NOTE
This home has one staircase connecting the main floor to the upper level. Bedrooms 1, 2, and 3 require stairs. Bedroom 4 is on the main floor and fully accessible without stairs. Guests with mobility considerations should plan accordingly.

GUEST ACCESS
Full, exclusive access to the entire home. The garage is owner-reserved and not accessible to guests. Driveway parking accommodates multiple vehicles. Backup key is located inside the side gate.

- **Main floor:** Open kitchen/living, family room with fireplace, bedroom 4 (Queen), half bath, sunroom, back patio access
- **Upper floor:** Primary bedroom (King + ensuite), bedroom 2 (Queen), bedroom 3 (Queen), full hallway bathroom
- **Outside:** Fire pit patio, outdoor lounge seating, grill, fenced yard

### OTHER THINGS TO NOTE
- Exterior security cameras are present on the property and disclosed per platform requirements
- The garage is locked and reserved for owner storage — guests should not attempt access
- Trash pickup is Friday; recycling is every other Friday — bins are on the side of the house
- Laundry is on-site in the basement
- WiFi is fast and reliable throughout the home
- Pet policy is approval-only — please inquire before booking with a pet
- No smoking anywhere on the property
- Quiet hours apply this is a residential neighborhood

### AMENITIES HIGHLIGHTS
✓ Fully stocked kitchen (Keurig + Nespresso, full cookware set, dishwasher)
✓ Sunroom with oversized sectional and mountain views
✓ Gas fire pit + outdoor lounge patio
✓ Gas grill
✓ Fireplace (family room)
✓ Board games + dart board
✓ Flat screen TVs throughout
✓ In-unit washer/dryer (basement)
✓ High-speed WiFi
✓ Driveway parking (multiple vehicles)
✓ Ceiling fans in all bedrooms
✓ Approval-only pet policy

Añade las fechas para ver los precios

Alojamientos similares

Normas del alojamiento

Hora de comienzo del registro de entrada: 16:00
Edad mínima para alquilar: 25
Hora límite del registro de salida: 10:00
default

Menores

Se admiten niños a partir de cualquier edad
default

Eventos

No se permiten eventos
default

Mascotas

No se admiten mascotas
default

Fumadores

No se permite fumar

Información importante

Otros detalles

Número de alojamiento: 5273730vb
Si cancelas tu reserva, se aplicará la política de cancelación de tu propietario/a. De acuerdo con la normativa de la UE sobre los derechos del consumidor, los servicios de reserva de alojamiento no están sujetos al derecho de desistimiento.
Este alojamiento está gestionado por un propietario profesional. La prestación de servicios de alojamiento está vinculada a una actividad comercial, un negocio o una profesión.
Puede aplicarse un recargo por cada persona adicional, según la política del alojamiento.
A tu llegada, pueden pedirte un documento de identidad oficial con foto y una tarjeta de crédito o débito, o un depósito en efectivo, para cubrir los gastos imprevistos.

No se garantizan las solicitudes especiales, que están sujetas a disponibilidad en el momento de la llegada y pueden suponer un recargo adicional.
Está terminantemente prohibido celebrar fiestas u otros eventos en grupo en las instalaciones.
El propietario ha indicado que el alojamiento cuenta con un detector de monóxido de carbono.
El propietario ha indicado que el alojamiento cuenta con un detector de humo.
Entre los elementos de seguridad de este alojamiento, se incluyen los siguientes: extintor, botiquín de primeros auxilios y cierre de seguridad.

Información sobre la zona

Littleton

Esta casa de vacaciones se encuentra en Southglenn, un barrio de Littleton. Estación de tren Union Station y Park Meadows Mall son lugares imprescindibles para los amantes de las tiendas; añádelos a tu itinerario junto a otros atractivos turísticos como Zoológico de Denver y Elitch Gardens. ¿Te apetece disfrutar de un evento especial? Puedes buscar el calendario de Estadio Broncos Stadium at Mile High o Pabellón multiusos Ball Arena. Aprovecha que la montaña está cerca para disfrutar del esquí de fondo y del snowboard, y no te pierdas actividades como los paseos en moto de nieve y el descenso en trineo.
Mapa
Centennial, CO

Qué hay en los alrededores

  • Regal Southglenn - A 18 min a pie - 1.6 km
  • Estadio Broncos Stadium at Mile High - A 27 min en coche - 26.4 km
  • Coors Field - A 29 min en coche - 28.6 km
  • Estación de tren Union Station - A 30 min en coche - 28.2 km
  • Anfiteatro Red Rocks - A 33 min en coche - 34.2 km

Cómo moverse por la zona

  • Estación de 48th & Brighton at National Western Center: 26 min en coche
  • Estación de tren Littleton - Mineral Ave: 7 min en coche
  • Broomfield, CO (BJC-Metropolitano de las Montañas Rocosas): a 48 min en coche

Restaurantes

  • ‪Chick-fil-A - ‬A 4 min en coche
  • ‪Culver's - ‬A 3 min en coche
  • ‪Starbucks - ‬A 20 min a pie
  • ‪Social Bar & Lounge - ‬A 3 min en coche
  • ‪Circle K - ‬A 19 min a pie

Preguntas frecuentes

¿En Easter House | Sunroom + Fire Pit | 4 Beds se aceptan mascotas?

No, este alojamiento no admite mascotas.

¿Cuál es el precio del aparcamiento en Easter House | Sunroom + Fire Pit | 4 Beds?

El alojamiento cuenta con estacionamiento propio.

¿A qué hora se realiza la entrada en Easter House | Sunroom + Fire Pit | 4 Beds?

Hora de inicio del registro de entrada: 16:00.

¿A qué hora se realiza la salida en Easter House | Sunroom + Fire Pit | 4 Beds?

La salida se realiza a las 10:00.

¿Dónde se encuentra Easter House | Sunroom + Fire Pit | 4 Beds?

Esta casa de vacaciones en la zona de Southglenn se encuentra a 3,9 km de Museo de Littleton y a menos de 10 kilometros de South Suburban Sports Complex y UCHealth Highlands Ranch Hospital. Club de golf Highlands Ranch y Jardines Hudson también están a menos de 10 kilómetros.

Comentarios

9,0

Impresionante

Los comentarios se muestran en orden cronológico, están sujetos a un proceso de moderación y se han verificado a menos que se indique lo contrario.
Leer másSe abre en una ventana nueva
1 comentarios de un total de 2 con una puntuación de 10 - Excelente
1 comentarios de un total de 2 con una puntuación de 8 - Bueno
0 comentarios de un total de 2 con una puntuación de 6 - Normal
0 comentarios de un total de 2 con una puntuación de 4 - Mediocre
0 comentarios de un total de 2 con una puntuación de 2 - Horrible

9,0/10

Limpieza

10/10

Llegada

9,0/10

Comunicación

10/10

Ubicación

9,0/10

Precisión del anuncio

Comentarios

Comentario verificado

8/10 Bueno

Aspectos positivos: Limpieza, llegada, comunicación, ubicación y precisión del anuncio
We loved the layout of the house. The decor was beautiful. The well-stocked kitchen was perfect; everything we needed was provided. The massive island was a favorite hangout. The remodeled bathrooms were beautiful and we appreciated the Native products in the showers. We probably spent the most time in the sunroom, the large table and large couch, a great area to hang out! The outside areas were appreciated. We used the grill. Some of the negatives were that the house is cooled with a swamp cooler. The cooling of the home was uneven and it could be very damp in the house. I don’t know if it was because of that, but all of the doors in the house were swollen and they were difficult to open and close.Overall, it was a good stay.
Se alojó 3 noches en agosto de 2026
Respuesta de VrboOwner el 2 de sept de 2026
Thank you for the thoughtful feedback. We’re so glad you enjoyed the home, especially the kitchen, sunroom, remodeled bathrooms, and outdoor space. Those are some of our favorite parts too. We do wish we had heard about the cooling and doors during your stay, as this was the first report we received and our team would have gladly come by to help. We’ve since reviewed the swamp-cooler operation and will carry that feedback into our seasonal setup and maintenance plan. We appreciate you staying with us and are happy the home was otherwise a good fit for your group.
Comentario verificado

10/10 Excelente

Aspectos positivos: Limpieza, llegada, comunicación y precisión del anuncio
Beautifully decorated, comfortable, quiet area. Big house. Really enjoyed our stay.
Se alojó 3 noches en junio de 2026

Acerca de su propietario/a

Propietario/a: Sebastien Guite

Imagen de perfil del propietario o de la propietaria

Idiomas:

Inglés
Dinos cómo podemos mejorar nuestro sitio webCompartir opinión