
Casa entera
White Pearl - Pool/Rooftop/Mini Golf!
Galería de imágenes de White Pearl - Pool/Rooftop/Mini Golf!


Aspectos destacados
- Jardín privadoExperiencia excepcional: relájate en un tranquilo espacio ajardinado privado.
- Descubre lugares de interés cercanosCerca a pie de Playa de Bradenton
4 habitaciones4 baños o más8 huéspedes
Servicios populares
- Piscina privada
- Bañera de hidromasaje en las instalaciones
- Aparcamiento en garaje disponible
- Cocina
- Lavadora
- Aire acondicionado
Echa un vistazo a la zona

Holmes Beach, FL
- Galería de arte Island Gallery WestPlace, Galería de arte Island Gallery WestA 3 min a pie
- Playa de BradentonPlace, Playa de BradentonA 5 min a pie
- Holmes Beach BeachesPlace, Holmes Beach BeachesA 13 min a pie
- Sarasota, FL (SRQ-A. Internacional de Sarasota-Bradenton)Airport, Sarasota, FL (SRQ-A. Internacional de Sarasota-Bradenton)A 36 min en coche
Habitaciones y camas
4 habitaciones (capacidad para 8 personas)
Dormitorio 1
1 cama de matrimonio grande
Dormitorio 2
1 litera individual
Dormitorio 3
1 cama de matrimonio
Dormitorio 4
1 cama de matrimonio grande
4 baños y 1 aseo
Baño 1
Bañera · WC · Solo ducha
Baño 2
Bañera · WC · Solo ducha
Baño 3
Bañera · WC · Solo ducha
Baño 4
Bañera · WC · Solo ducha
Baño 5
WC
Otros espacios
Cocina
Oficina
Balcón
Jardín
Acerca de este alojamiento
White Pearl - Pool/Rooftop/Mini Golf!
Summary:
Luxury island retreat featuring 4 bedrooms plus an office with sleeper sofa, private pool, spa, putting green, rooftop deck, and multiple balconies. Enjoy a chef’s kitchen with premium Thermador appliances, spacious living areas, outdoor TV, dining for eight, and resort-style amenities. Beach gear included: 6 chairs, wagon, umbrella, and sand toys. Perfect for families and groups seeking a relaxing coastal escape! 🌴🏖️☀️
The Space:
🌴 Luxury Coastal Retreat – Your Perfect Island Escape
Welcome to your dream beach getaway! This stunning multi-level luxury home is thoughtfully designed for families and groups seeking comfort, style, and unforgettable island memories.
✨ Highlights
🏊 Private heated pool & spa
⛳ Private putting green
🔥 Gas grill & outdoor dining area
🌅 Rooftop deck with spiral staircase access
🍷 Wine fridge & ice maker
👨💻 Dedicated office with sleeper sofa
🛗 Spacious layout with multiple gathering areas
🏖️ 6 beach chairs, beach wagon, umbrella & sand toys included
🧺 Large laundry room with extra storage
🌴 Multiple balconies with outdoor seating
🏡 The Space
Enter through the two-car garage and discover a fantastic ground-level entertainment room featuring a large sectional, accent chairs, and a big-screen TV. Sliding glass doors lead directly to your private backyard oasis, complete with a sparkling pool, relaxing spa, putting green, lounge seating, outdoor TV, dining table for eight, gas grill, and keypad-controlled hot tub.
Head upstairs to the main living level, where an open-concept floor plan creates the perfect gathering space. The inviting living room features a large sectional and additional seating, while the dining area offers seating for eight plus four seats at the kitchen bar.
The chef’s kitchen is beautifully appointed with premium Thermador appliances, including a double oven, cooktop, microwave drawer, wine refrigerator, and ice maker. Just off the kitchen is a private office featuring a desk and sleeper sofa, making it easy to work remotely if needed. A convenient half bath and spacious laundry room complete this level.
Also on this floor are two beautifully appointed bedroom suites:
👑 King Suite #1 – Walk-in shower, single vanity, custom walk-in closet, and balcony access
🛏️ Queen Suite – Walk-in shower and single vanity
Continue to the third floor, where you'll find the luxurious primary suite. This spacious retreat features a king bed, private balcony, spa-like bathroom with double vanities, soaking tub, walk-in shower, and separate water closet. A spiral staircase from the balcony leads to the rooftop deck, perfect for enjoying island sunsets and coastal breezes.
Further down the hall is a bunk room designed with families in mind, featuring two twin-over-full bunk beds. A nearby hall bathroom offers a walk-in shower and single vanity.
Throughout the home, every closet features custom cabinetry and shelving, providing exceptional storage and organization.
🛏️ Sleeping Arrangements
👑 Primary King Suite (3rd Floor)
👑 King Suite (2nd Floor)
🛏️ Queen Suite (2nd Floor)
🛌 Bunk Room – Two Twin-over-Full Bunk Beds (3rd Floor)
🛋️ Sleeper Sofa in Office
Whether you're lounging poolside, enjoying sunset views from the rooftop deck, or spending your days at the beach, this exceptional home offers everything needed for an unforgettable coastal vacation. 🌊☀️
Guest Access:
Guests have full access to the entire home, including a private heated pool/spa and a fully fenced backyard—perfect for relaxing, entertaining, and enjoying your own secluded space.☀️
Other Things to Note:
🏖️ Beach-Ready Convenience 🌴 To make your stay effortless, the home is fully stocked with beach chairs, a beach cart, and a beach umbrella, plus all bath towels, beach towels, and linens—just pack your bags and enjoy island time ☀️🐚 🚗 Parking Information Parking is available for up to 4 vehicles maximum. Please plan ahead and coordinate with your group accordingly. 🌙 Friendly Island Reminder This home is located in a residential neighborhood. We kindly ask guests to be respectful of our neighbors by keeping noise at a considerate level day and night. Thank you for helping preserve the peaceful island atmosphere 🌺
Interaction with Guests:
If you need anything during your stay, I’m always here to help! 📞💬 You can call or text me directly on my cell anytime. I’m available 24/7 🕒 to answer questions, share local tips 🌴🍽️, or assist with anything that comes up. Your comfort and peace of mind are my top priority! 🏡✨
Luxury island retreat featuring 4 bedrooms plus an office with sleeper sofa, private pool, spa, putting green, rooftop deck, and multiple balconies. Enjoy a chef’s kitchen with premium Thermador appliances, spacious living areas, outdoor TV, dining for eight, and resort-style amenities. Beach gear included: 6 chairs, wagon, umbrella, and sand toys. Perfect for families and groups seeking a relaxing coastal escape! 🌴🏖️☀️
The Space:
🌴 Luxury Coastal Retreat – Your Perfect Island Escape
Welcome to your dream beach getaway! This stunning multi-level luxury home is thoughtfully designed for families and groups seeking comfort, style, and unforgettable island memories.
✨ Highlights
🏊 Private heated pool & spa
⛳ Private putting green
🔥 Gas grill & outdoor dining area
🌅 Rooftop deck with spiral staircase access
🍷 Wine fridge & ice maker
👨💻 Dedicated office with sleeper sofa
🛗 Spacious layout with multiple gathering areas
🏖️ 6 beach chairs, beach wagon, umbrella & sand toys included
🧺 Large laundry room with extra storage
🌴 Multiple balconies with outdoor seating
🏡 The Space
Enter through the two-car garage and discover a fantastic ground-level entertainment room featuring a large sectional, accent chairs, and a big-screen TV. Sliding glass doors lead directly to your private backyard oasis, complete with a sparkling pool, relaxing spa, putting green, lounge seating, outdoor TV, dining table for eight, gas grill, and keypad-controlled hot tub.
Head upstairs to the main living level, where an open-concept floor plan creates the perfect gathering space. The inviting living room features a large sectional and additional seating, while the dining area offers seating for eight plus four seats at the kitchen bar.
The chef’s kitchen is beautifully appointed with premium Thermador appliances, including a double oven, cooktop, microwave drawer, wine refrigerator, and ice maker. Just off the kitchen is a private office featuring a desk and sleeper sofa, making it easy to work remotely if needed. A convenient half bath and spacious laundry room complete this level.
Also on this floor are two beautifully appointed bedroom suites:
👑 King Suite #1 – Walk-in shower, single vanity, custom walk-in closet, and balcony access
🛏️ Queen Suite – Walk-in shower and single vanity
Continue to the third floor, where you'll find the luxurious primary suite. This spacious retreat features a king bed, private balcony, spa-like bathroom with double vanities, soaking tub, walk-in shower, and separate water closet. A spiral staircase from the balcony leads to the rooftop deck, perfect for enjoying island sunsets and coastal breezes.
Further down the hall is a bunk room designed with families in mind, featuring two twin-over-full bunk beds. A nearby hall bathroom offers a walk-in shower and single vanity.
Throughout the home, every closet features custom cabinetry and shelving, providing exceptional storage and organization.
🛏️ Sleeping Arrangements
👑 Primary King Suite (3rd Floor)
👑 King Suite (2nd Floor)
🛏️ Queen Suite (2nd Floor)
🛌 Bunk Room – Two Twin-over-Full Bunk Beds (3rd Floor)
🛋️ Sleeper Sofa in Office
Whether you're lounging poolside, enjoying sunset views from the rooftop deck, or spending your days at the beach, this exceptional home offers everything needed for an unforgettable coastal vacation. 🌊☀️
Guest Access:
Guests have full access to the entire home, including a private heated pool/spa and a fully fenced backyard—perfect for relaxing, entertaining, and enjoying your own secluded space.☀️
Other Things to Note:
🏖️ Beach-Ready Convenience 🌴 To make your stay effortless, the home is fully stocked with beach chairs, a beach cart, and a beach umbrella, plus all bath towels, beach towels, and linens—just pack your bags and enjoy island time ☀️🐚 🚗 Parking Information Parking is available for up to 4 vehicles maximum. Please plan ahead and coordinate with your group accordingly. 🌙 Friendly Island Reminder This home is located in a residential neighborhood. We kindly ask guests to be respectful of our neighbors by keeping noise at a considerate level day and night. Thank you for helping preserve the peaceful island atmosphere 🌺
Interaction with Guests:
If you need anything during your stay, I’m always here to help! 📞💬 You can call or text me directly on my cell anytime. I’m available 24/7 🕒 to answer questions, share local tips 🌴🍽️, or assist with anything that comes up. Your comfort and peace of mind are my top priority! 🏡✨
Añade las fechas para ver los precios
Alojamientos similares

A Slice of Paradise, hosted by Beach Retreats, AMI FL
Anna Maria
A Slice of Paradise, hosted by Beach Retreats, AMI FL
Anna Maria
- Piscina
- Cocina
- Lavadora
- Secadora

Pool/Spa - Reef Romance by SeaBreeze Vacation
Anna Maria
Pool/Spa - Reef Romance by SeaBreeze Vacation
Anna Maria
- Piscina
- Cocina
- Lavadora
- Secadora

Luxury 2BR Oceanfront Condo + Rooftop Patio
Holmes Beach
Luxury 2BR Oceanfront Condo + Rooftop Patio
Holmes Beach
- Vistas al mar
- Cocina
- Lavadora
- Secadora
10.0 sobre 10, Excepcional, (16 comentarios)
10/10
Excepcional
(16 comentarios)

Gulf Shore Retreat: Private Pool managed by Beach Retreats FL Anna Maria Island
Anna Maria
Gulf Shore Retreat: Private Pool managed by Beach Retreats FL Anna Maria Island
Anna Maria
- Piscina
- Cocina
- Lavadora
- Secadora
9.6 sobre 10, Excepcional, (23 comentarios)
9,6/10
Excepcional
(23 comentarios)

Black Pearl! NEW! Block and half to Beach!
Holmes Beach
Black Pearl! NEW! Block and half to Beach!
Holmes Beach
- Piscina
- Bañera de hidromasaje
- Cocina
- Lavadora
10.0 sobre 10, Excepcional, (4 comentarios)
10/10
Excepcional
(4 comentarios)

Slice of Paradise by Duncan Real Estate
Holmes Beach
Slice of Paradise by Duncan Real Estate
Holmes Beach
- Piscina
- Bañera de hidromasaje
- Cocina
- Lavadora

La Isla Bonita by Coastal Chic Vacations
Holmes Beach
La Isla Bonita by Coastal Chic Vacations
Holmes Beach
- Vistas al mar
- Piscina
- Cocina
- Lavadora
9.2 sobre 10, Impresionante, (10 comentarios)
9,2/10
Impresionante
(10 comentarios)

⭐️⭐️⭐️⭐️⭐️ 4 habitaciones, piscina climatizada, wifi gratis, planta baja
Holmes Beach
⭐️⭐️⭐️⭐️⭐️ 4 habitaciones, piscina climatizada, wifi gratis, planta baja
Holmes Beach
- Piscina
- Cocina
- Lavadora
- Secadora
10.0 sobre 10, Excepcional, (92 comentarios)
10/10
Excepcional
(92 comentarios)

Feelin' Beachy - Cuatro Habitaciones Casa, Capacidad 8
Holmes Beach
Feelin' Beachy - Cuatro Habitaciones Casa, Capacidad 8
Holmes Beach
- Piscina
- Bañera de hidromasaje
- Cocina
- Lavadora
10.0 sobre 10, Excepcional, (17 comentarios)
10/10
Excepcional
(17 comentarios)

Nuevo anuncio Vistas a la bahía de la playa Piscina climatizada Ascensor Ubicación perfecta Casa moderna
Holmes Beach
Nuevo anuncio Vistas a la bahía de la playa Piscina climatizada Ascensor Ubicación perfecta Casa moderna
Holmes Beach
- Piscina
- Cocina
- Lavadora
- Secadora
10.0 sobre 10, Excepcional, (52 comentarios)
10/10
Excepcional
(52 comentarios)

Gran casa de playa 5 casas de la playa. CALEFACCIÓN PISCINA INCLUIDO!
Holmes Beach
Gran casa de playa 5 casas de la playa. CALEFACCIÓN PISCINA INCLUIDO!
Holmes Beach
- Piscina
- Bañera de hidromasaje
- Cocina
- Lavadora
9.8 sobre 10, Excepcional, (96 comentarios)
9,8/10
Excepcional
(96 comentarios)

Paradise Bound! Backyard Bliss with Sun Shelf, BBQ and Coastal Decor
Anna Maria
Paradise Bound! Backyard Bliss with Sun Shelf, BBQ and Coastal Decor
Anna Maria
- Piscina
- Bañera de hidromasaje
- Cocina
- Lavadora
9.6 sobre 10, Excepcional, (25 comentarios)
9,6/10
Excepcional
(25 comentarios)
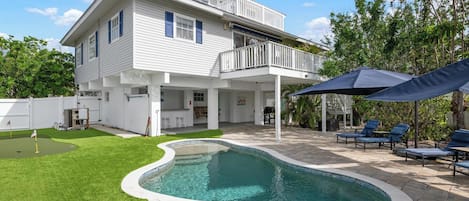
Hook Wine & Sinker by Beach Boutique Rentals
Anna Maria
Hook Wine & Sinker by Beach Boutique Rentals
Anna Maria
- Piscina
- Cocina
- Lavadora
- Secadora
9.6 sobre 10, Excepcional, (21 comentarios)
9,6/10
Excepcional
(21 comentarios)
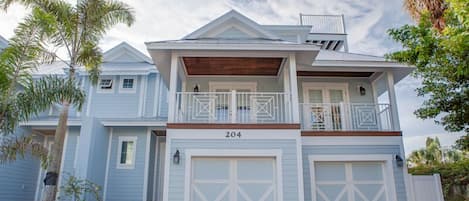
Blue Sky: lujo 5 hab / 4 baño con piscina climatizada - 1 cuadra de la playa!
Holmes Beach
Blue Sky: lujo 5 hab / 4 baño con piscina climatizada - 1 cuadra de la playa!
Holmes Beach
- Vistas al mar
- Piscina
- Bañera de hidromasaje
- Cocina
10.0 sobre 10, Excepcional, (203 comentarios)
10/10
Excepcional
(203 comentarios)

GLORIOUS DAZE Beach House POOL! SPA! GOLFCART! ELEVATOR! PUTTING GREEN!
Ilexhurst
GLORIOUS DAZE Beach House POOL! SPA! GOLFCART! ELEVATOR! PUTTING GREEN!
Ilexhurst
- Vistas al mar
- Piscina
- Bañera de hidromasaje
- Cocina
10.0 sobre 10, Excepcional, (113 comentarios)
10/10
Excepcional
(113 comentarios)

Conch House - 7 Homes to the Beach - Amazing Pool Area with TV
Holmes Beach
Conch House - 7 Homes to the Beach - Amazing Pool Area with TV
Holmes Beach
- Piscina
- Cocina
- Lavadora
- Secadora
10.0 sobre 10, Excepcional, (3 comentarios)
10/10
Excepcional
(3 comentarios)

Anna Maria Island Waterfront casa con muelle privado, a pie de playa
Anna Maria Island
Anna Maria Island Waterfront casa con muelle privado, a pie de playa
Anna Maria Island
- Piscina
- Bañera de hidromasaje
- Cocina
- Lavadora
9.6 sobre 10, Excepcional, (44 comentarios)
9,6/10
Excepcional
(44 comentarios)

Beautiful designer luxury home with Golf Cart, Bikes, Pool and Spa, Rooftop!
Holmes Beach
Beautiful designer luxury home with Golf Cart, Bikes, Pool and Spa, Rooftop!
Holmes Beach
- Piscina
- Bañera de hidromasaje
- Cocina
- Lavadora
9.8 sobre 10, Excepcional, (6 comentarios)
9,8/10
Excepcional
(6 comentarios)

Bloque de playa / piscina climatizada / spa / barbacoa / cabaña de piscina / SUP / Kayak / Carrito de golf /
Anna Maria
Bloque de playa / piscina climatizada / spa / barbacoa / cabaña de piscina / SUP / Kayak / Carrito de golf /
Anna Maria
- Piscina
- Bañera de hidromasaje
- Cocina
- Lavadora
10.0 sobre 10, Excepcional, (71 comentarios)
10/10
Excepcional
(71 comentarios)

Fechas de noviembre a diciembre disponibles. ¡HACER OFERTA! Aterrizaje al atardecer: lujo-6BR / 4. 5BA con piscina
Holmes Beach
Fechas de noviembre a diciembre disponibles. ¡HACER OFERTA! Aterrizaje al atardecer: lujo-6BR / 4. 5BA con piscina
Holmes Beach
- Piscina
- Cocina
- Lavadora
- Secadora
9.8 sobre 10, Excepcional, (120 comentarios)
9,8/10
Excepcional
(120 comentarios)

Tipsy Turtle - Beach Block
Holmes Beach
Tipsy Turtle - Beach Block
Holmes Beach
- Piscina
- Bañera de hidromasaje
- Lavadora
- Aire acondicionado
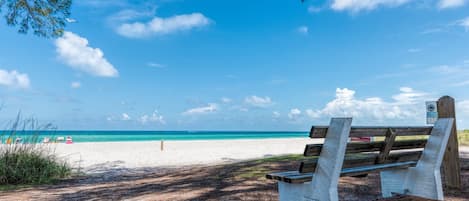
Pasos a la playa, piscina privada y climatizada, renovada - ¡Ahorre en semanas en diciembre!
Ilexhurst
Pasos a la playa, piscina privada y climatizada, renovada - ¡Ahorre en semanas en diciembre!
Ilexhurst
- Piscina
- Cocina
- Lavadora
- Secadora
10.0 sobre 10, Excepcional, (47 comentarios)
10/10
Excepcional
(47 comentarios)

Luxury House with Temperature-controlled Pool in Private Oasis!
Holmes Beach
Luxury House with Temperature-controlled Pool in Private Oasis!
Holmes Beach
- Piscina
- Cocina
- Lavadora
- Secadora

White Pearl-Premier Anna Maria Home with Amazing Sunset Views and Great Reviews
Anna Maria
White Pearl-Premier Anna Maria Home with Amazing Sunset Views and Great Reviews
Anna Maria
- Vistas al mar
- Piscina
- Bañera de hidromasaje
- Cocina
10.0 sobre 10, Excepcional, (85 comentarios)
10/10
Excepcional
(85 comentarios)

Canal Front, Yacht Sea by SeaBreeze Vacation
Anna Maria
Canal Front, Yacht Sea by SeaBreeze Vacation
Anna Maria
- Piscina
- Bañera de hidromasaje
- Cocina
- Lavadora
10.0 sobre 10, Excepcional, (2 comentarios)
10/10
Excepcional
(2 comentarios)

Infinite Views! Heated Pool! Directly on Tampa Bay
Holmes Beach
Infinite Views! Heated Pool! Directly on Tampa Bay
Holmes Beach
- Piscina
- Cocina
- Lavadora
- Secadora

Gulfside Sunset - 2309B “Anna Maria Island”
Bradenton Beach
Gulfside Sunset - 2309B “Anna Maria Island”
Bradenton Beach
- Vistas al mar
- Piscina
- Bañera de hidromasaje
- Cocina
8.0 sobre 10, Muy bueno, (5 comentarios)
8,0/10
Muy bueno
(5 comentarios)

Seaside Haven by Duncan Real Estate
Ilexhurst
Seaside Haven by Duncan Real Estate
Ilexhurst
- Piscina
- Bañera de hidromasaje
- Cocina
- Lavadora
10.0 sobre 10, Excepcional, (1 comentario)
10/10
Excepcional
(1 comentario)

MI Island Time in Anna Maria Island
Holmes Beach
MI Island Time in Anna Maria Island
Holmes Beach
- Piscina
- Cocina
- Lavadora
- Secadora

North Shore Beach House: Tranquil 4BR Retreat with Pool, Spa, & Walk to Beach
Anna Maria
North Shore Beach House: Tranquil 4BR Retreat with Pool, Spa, & Walk to Beach
Anna Maria
- Piscina
- Bañera de hidromasaje
- Cocina
- Lavadora
10.0 sobre 10, Excepcional, (12 comentarios)
10/10
Excepcional
(12 comentarios)
Normas del alojamiento
Hora de comienzo del registro de entrada: 16:00
Hora límite del registro de salida: 10:00
Menores
Se admiten niños a partir de cualquier edad
Eventos
No se permiten eventos
Mascotas
No se admiten mascotas
Fumadores
No se permite fumar
Información importante
Otros detalles
Número de alojamiento: 5313108vb
Si cancelas tu reserva, se aplicará la política de cancelación de tu propietario/a. De acuerdo con la normativa de la UE sobre los derechos del consumidor, los servicios de reserva de alojamiento no están sujetos al derecho de desistimiento.
Este alojamiento está gestionado por un propietario profesional. La prestación de servicios de alojamiento está vinculada a una actividad comercial, un negocio o una profesión.
Puede aplicarse un recargo por cada persona adicional, según la política del alojamiento.
A tu llegada, pueden pedirte un documento de identidad oficial con foto y una tarjeta de crédito o débito, o un depósito en efectivo, para cubrir los gastos imprevistos.
No se garantizan las solicitudes especiales, que están sujetas a disponibilidad en el momento de la llegada y pueden suponer un recargo adicional.
Está terminantemente prohibido celebrar fiestas u otros eventos en grupo en las instalaciones.
El propietario ha indicado que el alojamiento cuenta con un detector de monóxido de carbono.
El propietario ha indicado que el alojamiento cuenta con un detector de humo.
Entre los elementos de seguridad de este alojamiento, se incluye lo siguiente: extintor.
Este alojamiento tiene espacios al aire libre, como balcones, patios o terrazas que pueden no ser adecuados para niños; si tienes alguna duda, te recomendamos contactar con el alojamiento antes de tu llegada para confirmar que puedan hospedarte en una habitación adecuada
Información sobre la zona
Holmes Beach
Esta casa de vacaciones se encuentra en Holmes Beach, cerca de parques temáticos y cerca de la playa. Si quieres sumergirte en la belleza natural de la región, acércate a Playa de Bean Point o a Playa de Bradenton. Minigolf Fish Hole Adventure Golf y H2O Watersportz también merecen la pena. Descubre todas las actividades acuáticas que podrás hacer en la zona (por ejemplo, pesca); además, tendrás ocasión de disfrutar de la naturaleza al aire libre con opciones tan variadas como la equitación o el ciclismo.

Holmes Beach, FL
Qué hay en los alrededores
- Galería de arte Island Gallery West - A 3 min a pie - 0.3 km
- Playa de Bradenton - A 5 min a pie - 0.4 km
- Holmes Beach Beaches - A 13 min a pie - 1.1 km
- Playa pública Manatee - A 16 min a pie - 1.4 km
- West Coast Surf Shop - A 17 min a pie - 1.5 km
Cómo moverse por la zona
- Sarasota, FL (SRQ-A. Internacional de Sarasota-Bradenton): a 44 min en coche
Restaurantes
- Anna Maria Island Beach Cafe - A 17 min a pie
- The Sandbar Restaurant - A 6 min en coche
- The Ugly Grouper - A 5 min a pie
- Ginny's & Jane E's - A 5 min en coche
- Skinny's Place - A 19 min a pie
Preguntas frecuentes
¿En White Pearl - Pool/Rooftop/Mini Golf! hay piscina?
Sí, este alojamiento cuenta con una piscina.
¿En White Pearl - Pool/Rooftop/Mini Golf! se aceptan mascotas?
No, este alojamiento no admite mascotas.
¿Cuál es el precio del aparcamiento en White Pearl - Pool/Rooftop/Mini Golf!?
El alojamiento cuenta con estacionamiento propio.
¿A qué hora se realiza la entrada en White Pearl - Pool/Rooftop/Mini Golf!?
Hora de inicio del registro de entrada: 16:00.
¿A qué hora se realiza la salida en White Pearl - Pool/Rooftop/Mini Golf!?
La salida se realiza a las 10:00.
¿Dónde se encuentra White Pearl - Pool/Rooftop/Mini Golf!?
Junto al mar, esta casa de vacaciones ofrece alojamiento a diez minutos a pie de Galería de arte Island Gallery West y Playa de Bradenton. Playa de Bean Point y Playa de Anna Maria también están a menos de 5 kilómetros.
Acerca de su propietario/a
Propietario/a: Jennifer Kaleta

Idiomas:
Inglés
Dinos cómo podemos mejorar nuestro sitio webCompartir opinión