Opinión verificada
10/10 Excelente
Tanya H.
29 nov. 2025
Le gustó: Limpieza, check-in, comunicación, ubicación y veracidad del anuncio
Se hospedó 6 noches en noviembre de 2025


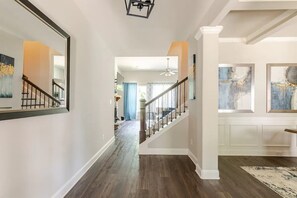




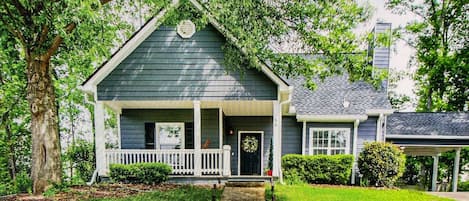


No, la propiedad no acepta mascotas.
Al 15 oct. 2026, los precios encontrados para una estancia de 1 noche para 2 adultos en Senoia luxury Secluded Home w/ Master on Main el 18 oct. 2026 serán a partir de $6,740 MXN, sin impuestos y cargos incluidos. Este precio es con base en el precio por noche más bajo encontrado en las últimas 24 horas para estancias en los próximos 30 días. Los precios están sujetos a cambios. Elige las fechas para obtener precios más exactos.
Hay estacionamiento disponible en la propiedad.
Hora de inicio de check-in: 15:00.
El check-out es a las 11:00.
Esta casa de vacaciones en el campo queda a menos de 10 km (6 mi) de Senoia Raceway, Senoia City Park y Senoia Farmers' Market. Senoia City Hall y Senoia Area Historical Society también se encuentran a 10 km (6 mi).