Chalet

Brand New Mtn Chalet: Cedar Hot Tub, 2 Kitchens, 2 Living Rooms, Starlink

Galería de fotos de Brand New Mtn Chalet: Cedar Hot Tub, 2 Kitchens, 2 Living Rooms, Starlink


Una sala de estar moderna con un amplio sofá modular, una mesa de centro y una chimenea.
Un dormitorio con cama, mesita de noche, ventana con cortinas y vistas a árboles.
Una cocina moderna con una isla grande, armarios blancos y vistas al exterior a través de amplios ventanales.
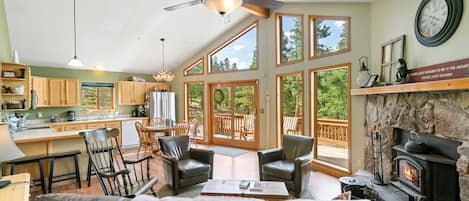
Una habitación acogedora con chimenea, una silla, una mesa y vistas al exterior.

Una cabaña con terraza, mobiliario exterior y vistas a una cadena montañosa boscosa.

Opiniones

10 de 10,
Excepcional

Aspectos destacados

  • Ideal para la relajación
    Comodidad al máximo: aquí los huéspedes se sienten como en casa.
  • Asador
    Una opción poco común, ideal para disfrutar de carnes asadas al aire libre.
3 habitaciones2 baños8 personas

Servicios principales

  • Estacionamiento en la propiedad disponible
  • Lavadora
  • Asador
  • Acceso a internet
  • Chimenea
  • Asador

Explora la zona

Ver en el mapa
Grant, CO
  • Place, McGraw Memorial Park
    ‪17 min en auto‬
  • Place, Guanella Pass
    ‪22 min en auto‬
  • Place, Mount Bailey
    ‪23 min en auto‬

Dónde vas a dormir

3 habitaciones (para 8 personas)

Habitación 1

1 cama King

Habitación 2

1 cama King

Habitación 3

1 litera individual

Sala de estar 1

1 cama Queen

2 baños

Baño 1

Jabón · Se ofrecen toallas · Tina o regadera · Tina · Excusado · Shampoo · Secadora de cabello

Baño 2

Jabón · Se ofrecen toallas · Tina o regadera · Tina · Excusado · Shampoo · Secadora de cabello

Ambientes

Cantidad de salas de estar

Información de la propiedad

Brand New Mtn Chalet: Cedar Hot Tub, 2 Kitchens, 2 Living Rooms, Starlink


Experience true Hygge at Blue Sky Nest, a custom-built (2022, refreshed late 2025) luxury Scandinavian chalet on a secluded hillside acre bordering Pike National Forest. Perfect for 2 families, we offer 2 King suites, a bunk nook and separate living areas as well as truly unique cedar hot tub. Vaulted ceilings frame mountain vistas next to a fully stocked chef’s kitchen. Enjoy our on-site sledding run or relax with shuffleboard. 1 hr from Denver, Breckenridge, Buena Vista; 45 min to Red Rocks.

OUR SPACE

Our open-concept main level living space is designed for connection and light. It features soaring vaulted ceilings and floor-to-ceiling windows that frame the surrounding pine forest and mountain views. You can unwind on the plush sectional by the wood-burning stove or enjoy a movie on the huge 65" canvas TV with surround sound system.

Chef’s Kitchen & Dining

The kitchen is a true centerpiece, featuring a large marble-style island and professional-grade appliances. We’ve stocked it with premium Caraway cookware and a dedicated coffee bar with a Technivorm Moccamaster. Gather for meals at our modern dining table with forest views, equipped with a high-end high chair for our smallest guests.

Private Suites & Family Areas

Upstairs Suite: Features a King bed, custom botanical wallpaper, a 55" TV and a dedicated workspace to stay connected and productive.

Downstairs Main Bedroom: Offers a King bed and a 55" TV, all wrapped in soft green walls as well as a dedicated work station corner with beautiful forest wallpaper.

Downstairs Kids’ Bunk Nook: A magical, interactive space for children featuring a bunk bed and a curated library of toys and games.

Split-Bath Layout

Our unique European-style 'Spa-Split' bathroom layout is designed for groups. Each floor features a separate water closet (toilet + vanity) distinct from the bathing room (shower/tub + vanity).

Upper Spa Bath: Features a freestanding soaking tub, a massive walk-in tile shower, and a vanity. Plus a separate adjacent water closet with its own toilet and second vanity.

Lower Adventure Bath: The lower level bathroom is the ultimate post-adventure station: With both a tub/shower combo and a separate shower stall, you can rinse the kids off in the tub while you grab a shower in the stall. Aaseparate adjacent water closet with its own toilet and second vanity makes it extra convenient for families or groups.

This means four people can get ready simultaneously without bottlenecks!

Downstairs Recreation Area

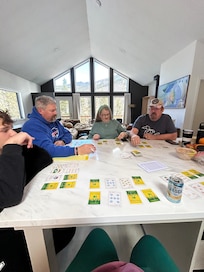
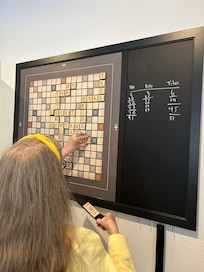
The lower level is built for entertainment. It includes a completely separate kitchenette with sink, fridge, dishwasher and full coffee station featuring a Nespresso and French press. A professional shuffleboard table, a poker and game lounge and large wall-mounted Scrabble game make the space perfect for family fun. There is also a 55" canvas TV, comfy queen sofa bed and multiple cozy seating options.

Outdoors & Adventure

Step outside to a private acre of Aspen and Pine. Enjoy the back patio right off the main kitchen, where you can make s'mores by the fire and cuddle up on our Adirondack chairs, or hop in the unique 8-person cedar-sided hot tub (coming February 2026). The front deck overlooks the whole property and offers gorgeous views of the surrounding forest and mountains as well as an 8-person dining table and BBQ grill. In the winter, families can take advantage of our natural on-site sledding run (let the blue signs guide you!) next to the back patio as well.

***BRAND NEW 8-PERSON CEDAR HOT TUB IS BEING INSTALLED THE FIRST WEEK OF FEBRUARY. PLEASE MESSAGE TO CONFIRM EXACT DATES.**
Agrega fechas para ver los precios

Propiedades similares

Reglas de la propiedad

Hora de inicio del check-in: 15:00
Edad mínima para rentar: 18
Hora límite del check-out: 10:00
default

Niños

Se permiten niños: edad mínima de 0 a 17 años
Dedicated Sleeping Nook: Crib, Sound Machine, Fan
default

Eventos

No se permiten eventos
default

Mascotas

No se aceptan mascotas
default

Fumar

No se permite fumar

Instrucciones de check-out

El anfitrión exige que realices lo siguiente antes del check-out:
Cargar el lavavajillas
Juntar las toallas usadas
Sacar la basura
Apagar las luces y cerrar las puertas
Si no sigues todas estas instrucciones, podrías recibir una opinión negativa por parte del anfitrión.

Información importante

Información importante

Número de registro de propiedad: STR-0069-2026
No. de propiedad: 5064840vb
Podría aplicarse un cargo por persona extra, que varía según la política de la propiedad
Es posible que debas presentar una identificación oficial con fotografía y una tarjeta de crédito, una tarjeta de débito o hacer un depósito en efectivo en el check-in para cubrir cualquier gasto imprevisto
Las solicitudes especiales no se pueden garantizar. Están sujetas a disponibilidad al momento del check-in y pueden tener un costo extra
No se permiten fiestas ni eventos de grupos
El anfitrión indicó que hay un detector de monóxido de carbono en la propiedad
El anfitrión indicó que hay un detector de humo en la propiedad

Información de la zona

Grant

este chalet se encuentra en Grant. Aquellos que deseen hacer una actividad pueden ir a Guanella Pass y Keystone Ski Resort (estación de esquí), mientras que quienes quieran apreciar la belleza natural del área pueden visitar Mount Bailey y Parque estatal Staunton.
Sección del mapa
Grant, CO

Qué hay cerca

  • McGraw Memorial Park - A 17 min en auto - 19.8 km
  • Guanella Pass - A 22 min en auto - 29.8 km
  • Mount Bailey - A 23 min en auto - 24.5 km
  • Georgetown Loop Railroad - A 41 min en auto - 50.4 km
  • Georgetown Lake - A 41 min en auto - 50.7 km

Restaurantes

  • ‪The Shaggy Sheep - ‬A 3 min a pie
  • ‪Shaggy Sheep - ‬A 3 min a pie
  • ‪Shawnee Tearoom - ‬A 7 min en auto

Preguntas frecuentes

¿Brand New Mtn Chalet: Cedar Hot Tub, 2 Kitchens, 2 Living Rooms, Starlink acepta mascotas?

No, la propiedad no acepta mascotas.

¿Cuánto cuesta el estacionamiento en Brand New Mtn Chalet: Cedar Hot Tub, 2 Kitchens, 2 Living Rooms, Starlink?

Hay estacionamiento disponible en la propiedad.

¿A qué hora es el check-in en Brand New Mtn Chalet: Cedar Hot Tub, 2 Kitchens, 2 Living Rooms, Starlink?

Hora de inicio de check-in: 15:00.

¿A qué hora es el check-out en Brand New Mtn Chalet: Cedar Hot Tub, 2 Kitchens, 2 Living Rooms, Starlink?

El check-out es a las 10:00.

¿Dónde se encuentra Brand New Mtn Chalet: Cedar Hot Tub, 2 Kitchens, 2 Living Rooms, Starlink?

Este chalet de Grant queda a 22.6 km (14.1 mi) de Guanella Pass, y a 40 km (25 mi) de Mount Bailey y Parque estatal Staunton. Museo Hotel de Paris y Georgetown Loop Railroad también se encuentran a 52 km (32 mi).

Opiniones

10

Excepcional

Las opiniones se muestran en orden cronológico, y están sujetas a un proceso de revisión y verificación, a menos que se indique lo contrario.
Más informaciónSe abrirá en una nueva ventana
Puntuación de 10, es decir, Excelente. Basada en 1 de 1 opiniones
Puntuación de 8, es decir, Bueno. Basada en 0 de 1 opiniones
Puntuación de 6, es decir, Aceptable. Basada en 0 de 1 opiniones
Puntuación de 4, es decir, Malo. Basada en 0 de 1 opiniones
Puntuación de 2, es decir, Terrible. Basada en 0 de 1 opiniones

10/10

Limpieza

10/10

Check-in

10/10

Comunicación

10/10

Ubicación

10/10

Veracidad del anuncio

Opiniones

Opinión verificada

10/10 Excelente

Le gustó: Limpieza, check-in, comunicación, ubicación y veracidad del anuncio
This place was just what we needed for our family. We brought our four boys, and my parents with us, so the double master suites, downstairs game area, and extra kitchen area were perfect for us. Nina thought of everything that a family with young kids would need! The little nook with pack n play and black out curtains was perfect for our 2 yr old to sleep in. Our older boys loved having the bunks downstairs, and the fireplace upstairs made the house super cozy. The extra games downstairs were perfect for us! We learned new games, played in the snow outside, and ended our busy day of fishing and sledding out in the hot tub. 10/10 recommend this for any family coming to explore Colorado!
Se hospedó 5 noches en marzo de 2026

Acerca del anfitrión

Tu anfitrión

Foto de perfil del anfitrión
Hi, I’m Nina! I live in San Diego with my husband, our four kids, and our pup, Cooper. As the oldest of six siblings, I know exactly what it takes to manage a large family trip—plenty of space and a well-stocked kitchen! When I’m not hosting, you can find me scrolling Pinterest for design ideas or perfecting my homemade cinnamon roll recipe. We designed our mountain home to be the ultimate retreat for families to disconnect and recharge. We hope you love it as much as we do!

Por qué eligió esta propiedad

We fell in love with Grant because it hits the perfect sweet spot: it feels completely wild and secluded, yet it’s only an hour from Denver. Perched on the hillside, our home offers the kind of deep peace and quiet you can’t find in the busy ski towns. We love being just minutes from the world-famous aspen groves of Kenosha Pass and the scenic drive of Guanella Pass. It’s the ultimate basecamp—you can spend the morning fishing the North Fork or hiking a 14er, and be back on the deck enjoying the silent, starry nights by dinner.

*Insider Tip: Don't miss the delicious food at The Shaggy Sheep just down the road. Sarah will make you feel right at home, and her husband Chris, the chef, delivers top notch dishes you'd expect from higher-end places in Denver.

Qué distingue a esta propiedad

We broke the mold of the dark, dusty mountain cabin. Our home is a bright, luxury Scandinavian chalet designed with soaring vaulted ceilings and massive windows that create an open-air, light-filled connection to the forest.

Beyond the 'Hygge' aesthetic, the home is purpose-built for multi-generational groups. The layout features two distinct living zones—one upstairs and one downstairs—offering true sound separation and privacy. You can enjoy a quiet sunrise in the sun-drenched upper suite while the rest of the group watches movies below. Combined with our unique 'Spa-Split' bathrooms (allowing four people to get ready at once), it is the perfect balance of high-end design and family functionality.
Dinos cómo podemos mejorar nuestro sitioEnviar comentarios