Casa entera

The Lions Den

Galería de fotos de The Lions Den

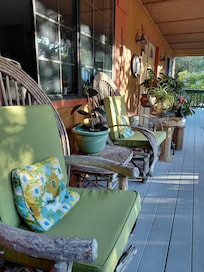
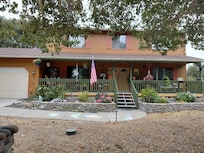
Una casa con porche, una bandera e iluminación exterior.
Una escalera con alfombra, balaustres de madera, una puerta en la parte superior y una habitación con una silla y una lámpara.
Una sala de estar con chimenea de piedra, sofá de cuero, mesa de centro de madera y televisor sobre un mueble.
Una cocina con gabinetes de madera, un microondas, una estufa y un lavabo.
Una cocina con armarios de madera, cafetera, tostadora y frutero.

Opiniones

10 de 10,
Excepcional

Aspectos destacados

  • Artículos de playa
    Una opción poco común: encuentra equipo de playa para pasar los días junto al mar.
3 habitaciones2+ baños7 personas

Servicios principales

  • Tina de hidromasaje en la propiedad
  • Se aceptan perros
  • Juguetes
  • Refrigerador
  • Lavadora
  • Internet

Explora la zona

Ver en el mapa
Salinas, CA
  • Place, Monterey Zoo
    ‪7 min en auto‬
  • Place, Indian Springs Park
    ‪10 min en auto‬
  • Place, Parque del condado de Toro
    ‪15 min en auto‬
  • Airport, Salinas, CA (SNS-A. Municipal de Salinas)
    ‪24 min en auto‬

Habitaciones y camas

3 habitaciones (para 7 personas)

Habitación 1

1 cama King

Habitación 2

1 cama Queen

Habitación 3

1 cama Queen y 1 cama individual

Sala de estar 1

1 sofá cama Queen

2 baños, 1 medio baño

Baño 1

Jabón

Baño 2

Jabón · Se ofrecen toallas · Tina o regadera · Excusado · Shampoo · Secadora de cabello

Baño 3

Jabón · Se ofrecen toallas · Tina o regadera · Excusado · Solo regadera · Shampoo · Secadora de cabello

Ambientes

Cobertizo o lanai
Cocina
Cantidad de salas de estar
Jardín
Área de comedor

Información de la propiedad

The Lions Den


Come relax at our private country home with many wonderful amenities. Listen for the lions from Monterey Zoo roaring at dusk! The 3 bedroom 2.5 bath home sits at the edge of a private cul-de-sac with only one neighbor. Enjoy the country stars at night from your own private hot tub while the kids play in our full sized arcade! Relax with your morning coffee on the covered front deck or soak in the view from the expansive second story master bedroom of the valley made famous by John Steinbeck! Pet friendly (see listing for more details).

The space
Entry: As you exit the drive way you will walk down a path past a little garden to an expansive covered deck with ample seating to enjoy the warm summer nights. Here you will also see the keyless entry into the main house. The downstairs is a loop working around the staircase which leads up to the bedrooms.

Game Room: To the left of the main entrance is our game/living room. Featuring a full sized couch and bench to sit and chat. We have two full sized arcade games, Star Wars and a modified cabinet with 500 classic arcade titles.Here you will also find board games, puzzles, cards and other activities. My Dad was a teacher and he loved kids so in honor of his memory there is a treasure chest with all sorts of toys and we would be honored for your little ones to take something home to remember the trip!

Family Room: To the right of the main entrance is our family room. It has a full size lazy boy couch that folds out into a bed, an electronic leather chair, a 50 inch Smart TV. Here we have a Dyson Fan, one of our high quality fans and heaters available to you throughout the house.

Laundry Room: Past the family room is our laundry room with a full sized washer and dryer and an area to fold your clothes.

Half Bath: There is a half bathroom with a full sink in between the laundry room and the kitchen.

Kitchen: We know that traveling isn’t cheap and we appreciate you coming to our home. There is a pantry stocked with pastas and a variety of seasonings and lots of other goodies, please feel free to use anything you find. The kitchen itself has a classic antique gas stove, a microwave, full sized refrigerator, a brand new dishwasher, a double sink, an Amazon echo show (for music/news/cooking ideas etc…Alexa how do I fix the chicken I burnt?) lol Next to the fridge is our coffee and tea bar where we stock a variety of gourmet coffee and tea selections for your enjoyment.

Dining Room: Adjacent to the kitchen is the dining room. The table here seats 6 comfortably but we have an additional fold out table that can be set up in the game room to seat up to more 10 people. There is a door at the back of the dining room that leads to the back yard.


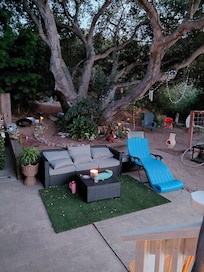
Back yard: Lounge chairs under our massive oak tree, sitting area a quiet corner of the property, a secure outdoor area for your pets and a private hot tub that seats up to 6 (kids are welcome to use the hot tub but we require that an adult be present at all times to supervise them).

Upstairs: we supply a gate at the top of the stairwell which we would like you to use if you have small children or anybody that is a fall risk.

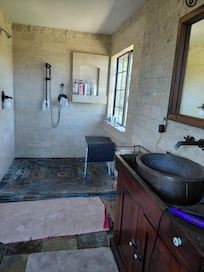
Master bedroom: one of the highlights of the property is the very large master bedroom with a full sized private bathroom attached. There is a very comfortable king sized bed with a 50 inch smart TV. The room features 3 sets of double windows providing an expansive view of the trees and valley. We provide an extra sitting area for company and an additional table to sit and read or play a game. The bathroom has a very large walk in shower with a wonderful view (the window is totally protected from the outside by the trees). The walls of the bathroom are filled with fossils found in the area and the sink bowl is handmade hammered copper.

The middle bathroom is at the top of the stairs. There is a bathtub and a shower and anything in the cabinet is at your disposal. Make-up, hygiene and first aid ect.

Guest access
Keyless entry

Other things to note
Late checkout maybe available upon request. 30 mins free/31-60 mins $30/60+ $50

Ask about our welcome package for your pet from Brads Barkery in Carmel by the Sea (subject to availability - $20)

With advance notice it is possible for us to arrange access at several of the top private golf clubs in the area. Family passes maybe arranged for access to the pools and spa. Message us directly for details.

Additional fans/heaters/chairs/bedding etc in the master bedroom walk in closet.

Please limit your parking to the driveway. If you need more than four full sized spaces please contact me in advance. There is a $25 fee per day, for each car over 4.

I access my studio through the gate on the far left side of the property when facing the house, only use this gate if you have to.
Agrega fechas para ver los precios

Propiedades similares

Reglas de la propiedad

Hora de inicio del check-in: 16:00
Edad mínima para rentar: 18
Hora límite del check-out: 11:00
default

Niños

Se permiten niños: edad mínima de 0 a 17 años
Help me with my electric bill, turn lights off🙏
default

Eventos

No se permiten eventos
default

Mascotas

Se aceptan mascotas: perros de menos de 23 kg cada uno (3 mascotas máximo)
default

Fumar

No se permite fumar
Don’t go in hot tub with clothes on
don’t party past 11pm/ or take it inside
Don’t go in the treehouse. I’m sorry but it’s dangerous and I don’t want anyone getting hurt!

Información importante

Información importante

Número de registro de propiedad: VR002795
No. de propiedad: 5196344vb
Podría aplicarse un cargo por persona extra, que varía según la política de la propiedad
Es posible que debas presentar una identificación oficial con fotografía y una tarjeta de crédito, una tarjeta de débito o hacer un depósito en efectivo en el check-in para cubrir cualquier gasto imprevisto
Las solicitudes especiales no se pueden garantizar. Están sujetas a disponibilidad al momento del check-in y pueden tener un costo extra
No se permiten fiestas ni eventos de grupos
El anfitrión indicó que hay un detector de monóxido de carbono en la propiedad
El anfitrión indicó que hay un detector de humo en la propiedad
El equipamiento de seguridad de esta propiedad incluye extintor de incendios
Esta propiedad tiene espacios al aire libre, como balcones, patios y terrazas, que podrían no ser adecuados para niños; en caso de inquietudes, recomendamos que te comuniques con la propiedad antes de tu llegada para confirmar que puedas hospedarte en una habitación que se ajuste a tus necesidades.

Información de la zona

Salinas

esta casa de vacaciones se encuentra en Salinas. National Steinbeck Center y Museo Valley Model Railroad de Salinas son lugares culturales destacados, y algunos de los sitios emblemáticos del área incluyen Fort Ord National Monument y Steinbeck House. También vale la pena conocer Monterey Zoo y The Farm.
Sección del mapa
Salinas, CA

Qué hay cerca

  • Monterey Zoo - A 7 min en auto - 2.6 km
  • Indian Springs Park - A 10 min en auto - 4.0 km
  • Fort Ord National Monument - A 13 min en auto - 10.8 km
  • Parque del condado de Toro - A 15 min en auto - 13.3 km
  • The Farm - A 15 min en auto - 12.9 km

Medios de transporte

  • Estación de tren de Salinas - 23 min en auto
  • Salinas, CA (SNS-A. Municipal de Salinas) - 20 min en auto

Restaurantes

  • ‪Peet's Coffee - ‬A 12 min en auto
  • ‪Starbucks - ‬A 14 min en auto
  • ‪McDonald's - ‬A 12 min en auto
  • ‪Jack in the Box - ‬A 16 min en auto
  • ‪T&A Cafe, Home Of Kleinfeldt Family BBQ - ‬A 13 min en auto

Preguntas frecuentes

¿The Lions Den acepta mascotas?

Sí, los perros pueden quedarse en esta propiedad (límite de 3), con un peso máximo de 23 kg por mascota.

¿Cuánto cuesta el estacionamiento en The Lions Den?

Hay estacionamiento disponible en la propiedad.

¿A qué hora es el check-in en The Lions Den?

Hora de inicio de check-in: 16:00.

¿A qué hora es el check-out en The Lions Den?

El check-out es a las 11:00.

¿Dónde se encuentra The Lions Den?

Esta casa de vacaciones se encuentra en Salinas, a 1.9 km de Monterey Zoo y a 3.5 km de Indian Springs Park. Fort Ord National Monument y The Farm también se encuentran a 10 km (6 mi).

Opiniones

10

Excepcional

Las opiniones se muestran en orden cronológico, y están sujetas a un proceso de revisión y verificación, a menos que se indique lo contrario.
Más informaciónSe abrirá en una nueva ventana
Puntuación de 10, es decir, Excelente. Basada en 1 de 1 opiniones
Puntuación de 8, es decir, Bueno. Basada en 0 de 1 opiniones
Puntuación de 6, es decir, Aceptable. Basada en 0 de 1 opiniones
Puntuación de 4, es decir, Malo. Basada en 0 de 1 opiniones
Puntuación de 2, es decir, Terrible. Basada en 0 de 1 opiniones

10/10

Limpieza

10/10

Check-in

10/10

Comunicación

10/10

Ubicación

10/10

Veracidad del anuncio

Opiniones

Opinión verificada

10/10 Excelente

Le gustó: Limpieza, check-in, comunicación, ubicación y veracidad del anuncio
Haylee,We enjoyed every minute of your home. From you being such an amazing host, to the cleanliness of the property, to being able to hold all of our family that came! We so enjoyed the peacefulness of the property! If we're ever back in California, the Salinas area, we will definitely stay with you again! Thank you so much
Se hospedó 7 noches en julio de 2026

Acerca del anfitrión

Anfitrión: Hayley Hale

Foto de perfil del anfitrión
Hi I’m Hayley🥰 My father passed away in March of 2026 and left our family home to my brother, Henry and I. Dads generous gift did come with a significant mortgage

Por qué eligió esta propiedad

This is my childhood home. My parents started building this house when I was seven years old. A long time ago🤣 it was my parents dream to live in the country as they had both grown up down south in big cities. It was, and is, a beautiful place to grow up!

Qué distingue a esta propiedad

I personally think that Pine Canyon is a hidden gem in Salinas. The houses are all eclectic and the neighborhood is not cookie cutter! The nature around here is breathtaking; the hawks and deer and the beautiful Santa Lucia Mountains will not disappoint! I love that it is safe and quiet and that my neighbors are respectful and friendly! If you like plants and quirkiness and the comforts of home, mixed with fabulous views and a hot tub under the stars this listing is for you!
Dinos cómo podemos mejorar nuestro sitioEnviar comentarios