

Egret provides a great base for break , the house is comfortable and well set out . The garden is enclosed which is fantastic as we brought our dogs with us. The village is really pleasant with a large green and small river ( with plenty of ducks)
The village pub is a very short walk away and the staff are really friendly and the food fantastic
We would happily return
パートナーサイトからの口コミ
8/10 (良い)
2019 年 8 月 23 日
Family Friendly
A very nice place to stay. Garden is very secure for children and dogs. Cottage is very well equipped and clean. We were very lucky with the weather as it was extremely hot and like that there are fans provided in the bedrooms. Would definitely stay again.
パートナーサイトからの口コミ
8/10 (良い)
2019 年 7 月 26 日
Lovely Property
Lovely property although a bit out of the way.
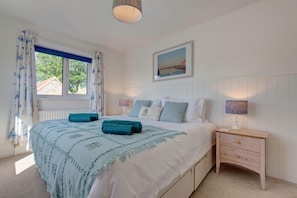
Really clean and comfortable (including very comfy beds).
Dog friendly