Ground Floor:
Open plan kitchen/dining area
Electric range cooker, microwave, fridge/freezer, Nespresso coffee machine, dishwasher, washing machine, tumble dryer, dining table with seating for eight guests, television.
Sitting room
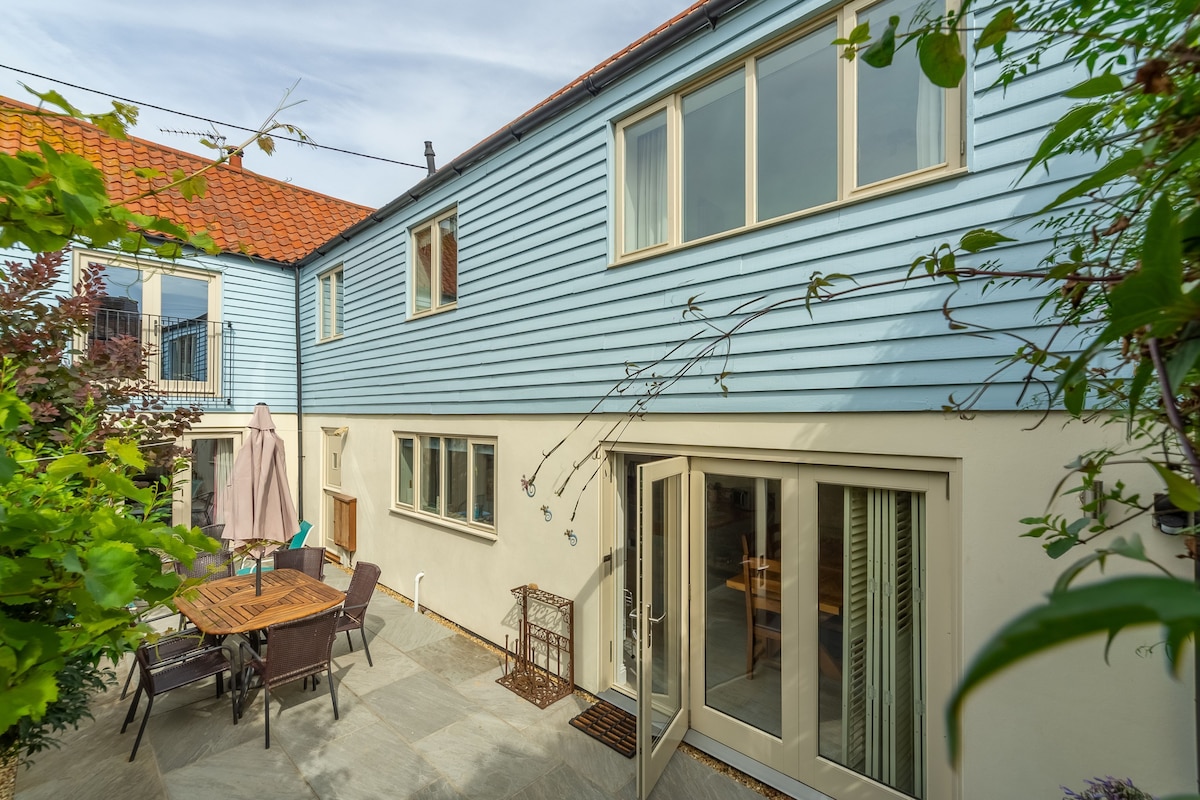
Sofas and arm chairs providing seating for eight guests, wood burning stove, Smart television with Netflix, Freeview and DVD player. Bi-fold doors to the garden.
Stairs with portable stairgate.
First Floor:
Master bedroom
With a 5' king-size bed, phone charging station, hairdryer. Door leading to:
En-suite
With walk-in shower, WC and wash basin.
Bedroom two
With a 5' king-size bed, hairdryer.
Bedroom three
With a 5' king-size bed, phone charging station, television, hairdryer. Juliet balcony overlooking the garden.
Bedroom four
With a 3ft bunk bed to sleep two children or adults plus chest of drawers.
Family bathroom
With a corner bath, walk-in shower, WC and wash basin.
Outside:

The property is accessed via a gate to the paved courtyard garden which is south facing and has garden furniture including a table with seating, log store and shed for bike storage. Although the garden is a sun trap, there is some shade available too.
Parking for two/three cars on the grassed parking area directly opposite the gated entrance to the property.