
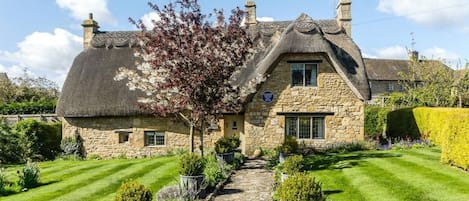

Set slightly back on the pretty high street in Mickleton, Woodside Cottage is an elegant, detached family home with beautiful, rural views to the rear. Built from the local honey-coloured limestone, this spacious cottage is surrounded by mature planting and during the summer months, white roses clamber around the front door.
The interior is stylish and thoughtfully laid out with plenty of space to be both sociable but also offer a little peace and quiet when needed. The generously proportioned living room has a cosy open fire, the dining room seats eight comfortably and there's a superb kitchen. The former garage has been converted into a games/utility room with a pool table and a dartboard, the door to the kitchen can be closed if the competition gets animated! Upstairs are three spacious bedrooms; the fourth room can be used as a snug or the double sofa bed can be made up for use as a bedroom, perfect for children or teenagers.
The private gravel drive provides parking for up to three cars, whilst to the rear, the enclosed garden has a lawned area, a patio with a square dining table and rattan-style seating for eight. It's a peaceful spot to spend lazy afternoons before enjoying an evening of alfresco dining with treats rustled up on the gas barbecue. Younger guests can enjoy games of hide and seek in the rear garden.
Ground Floor
Entrance Hall:
The covered porch has a Cotswold stone bench, where you can rest weary legs to remove muddy boots. The front door opens into a large entrance hall where you'll find a wooden shoe rack and welly rack tucked under the stairs and coat hooks. There's also a ground floor cloakroom with a hanging rail, which is perfect for drying wet outdoor gear. The warm wooden flooring flows from the entrance hall into the living room and dining room.
Living Room:
This spacious room has windows to the front and side and double doors which open out to the enclosed rear garden. The focal point is the open fire which sits within a Cotswold stone fireplace, the cosy glow of flames is welcome on cooler evenings. There is ample seating with a comfy two-seater and three-seater leather sofa and an armchair strewn with plump cushions. Catch up on your favourite box sets on the 50" Smart TV or spend fun evenings around one of the many board games provided. The sideboard beneath the front window has a Sonos speaker and is packed with children's books and games.
Dining Room:
Opening from the living room and entrance hall this open space features a large oak dining table, which seats 8 comfortably, and two stylish pendant lights. The bookshelves offer plenty of reading material for guests of all ages.
Kitchen:
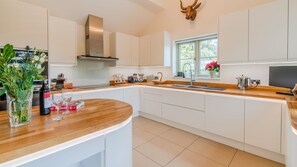
The stunning kitchen will undoubtedly be the hub for social gatherings. The vaulted high ceiling showcases the triple-strand light fitting and sparkly glitter ball, and the generous breakfast bar is conducive to lazy morning coffees, quick snacks or relaxing with a glass of wine, whilst culinary masterpieces are prepared. The blackboard wall is just crying out for epic games of noughts and crosses. Hidden behind the sleek white units you'll find everything you need for a self-catering stay including a dishwasher, Nespresso coffee machine, cafetiere and plenty of cookware, there is also a Smart TV. There is a built-in, eye-level Siemens double oven and a five ring Siemens induction hob. The American style-fridge freezer ensures there is plenty of chilled food storage. The window overlooks the rear garden and there's a back door for easy access to the outdoor dining area.
Games/Utility Room:
The converted garage alongside, housing the washing machine and an additional full-size drinks fridge, also plays host to a pool table and dartboard. The door between the games room and the kitchen can be closed should the games become animated!
First Floor
The carpeted stairs lead up to a roomy and airy landing, a feature light fitting hangs in the stairwell and stylish art hangs on the wall.
Bedroom One:
The master bedroom features an oak-framed king-size bed with bedside tables and reading lamps on either side. The triple wardrobe ensures there is ample storage so you can properly unpack. You'll also find a dressing table with a mirror and faux-hide stool, a wall-mounted Smart TV and glorious rural views over a field of grazing sheep to the rear.
Ensuite:
Adjoining the bedroom is a spacious ensuite with a large shower featuring a rainfall showerhead and a handheld shower, WC, a vanity unit with storage, a handbasin and a double-door mirrored bathroom cabinet.
Bedroom Two:
This large room offers peaceful rural views to the rear and is furnished with twin oak beds, and a nightstand sits between the two beds with a reading lamp. There's a double wardrobe as well as a five-drawer chest of drawers for storage.
Bedroom Three:
The second king-size room overlooks the front of the house and is generous in size. There's an oak frame bed, two bedside tables topped with stylish reading lamps, a double wardrobe, and a five-drawer chest of drawers.
Bedroom Four / Snug:
This cosy room is perfect for use as a snug/den for children or teenagers and has a Smart TV equipped along with a PlayStation (PS2) and a selection of games. There is a comfy double sofa bed, which can be made up on request.
Family Bathroom:
The family bathroom features a bath with a rainfall shower overhead, WC and a vanity unit with a handbasin and demister mirror above.
Outside
To the front of Woodside Cottage is a private gravel drive with space for three vehicles. To the rear is an enclosed garden, surrounded by mature planting. On the patio there's a rattan-style dining table and seating for eights guests, a cantilevered parasol provides shade on sunny days. There's also a gas barbecue and a garden shed, which is secure and can be used for bike storage.