
一棟貸し
Owl Cottage, Warham, Norfolk
Owl Cottage, Warham, Norfolk
Owl Cottage, Warham, Norfolkの写真ギャラリー


おすすめポイント
- 周辺の観光スポットノーフォーク・コーストが徒歩圏内
ベッドルーム 3 室バスルーム 1 室定員 5 名
人気の設備とサービス
- ペット同伴可
- インターネット
- 洗濯機
- 敷地内駐車場あり
- 電子レンジ
- 暖炉
周辺ガイド
Warham, Norfolk
- ノーフォーク・コーストPlace, ノーフォーク・コースト徒歩 1 分
- ホルクハム ホールPlace, ホルクハム ホール車で 15 分
- ウェルズ ネクスト ザ シー ビーチPlace, ウェルズ ネクスト ザ シー ビーチ車で 16 分
- ノーリッチ (NWI-ノーリッチ国際空港)Airport, ノーリッチ (NWI-ノーリッチ国際空港)車で 52 分
客室 & ベッド
ベッドルーム 3 室 (定員 5 名)
ベッドルーム 1
キングベッド 1 台
ベッドルーム 2
シングルベッド 2 台
ベッドルーム 3
シングルベッド 2 台
バスルーム 1 室
バスルーム 1
浴槽またはシャワー · トイレ
その他のスペース
庭園
この施設について
Owl Cottage, Warham, Norfolk
Tucked a little way inland from the coast in the village of Warham, almost mid-way between the coastal town of Wells-next-the-Sea and its neighbouring village of Stiffkey, Owl Cottage presents you with an ideal base for exploring both these local charmers and offers easy access for exploring the many delights to be found further afield.
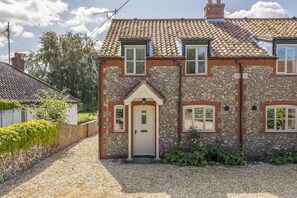
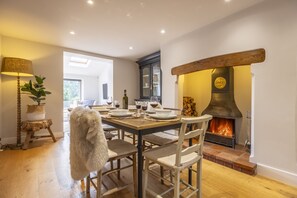
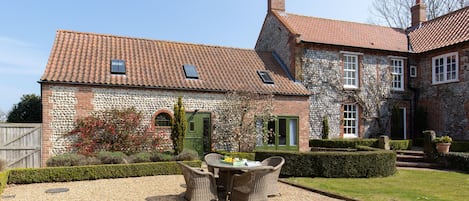
Built in 1998, Owl Cottage is an attractive modern version of a traditional brick and flint semi-detached cottage that looks perfectly at home in this pretty rural setting in the quietly popular village of Warham, sitting just up the road from its much lauded village pub, frequented by locals and visitors alike. On entering the cottage, you are appropriately welcomed by a stunning artwork on the hallway wall of an owl mid flight. From here a door opens to an open-plan L-shaped living space, with a modern country-style fitted kitchen area that expands into an inviting dining area set beside a large wood burning stove and then out into a light-filled relaxing sitting room, overseen by a fine stag print by Norfolk artist Lucy Boydell. The decor is cool and calm, with a Scandi vibe and, altogether, makes for a very conducive sociable space.

In the sitting room a wall of floor-to-ceiling sliding glass doors open to a large outdoor patio, sitting above the landscaped garden area below and extending a view across the garden wall to a bucolic scene of open landscape beyond. A view to much admire from the comfort of one of the easy armchairs to be found, inside and out, depending on the time of year - you could well spot an owl quartering the fields. Back at the entrance hallway a staircase leads up to the first floor, where you will find three bedrooms - a king-size, a twin and a single room - two with deep blue feature walls, and all beds bedecked with cushions and blankets, continuing the cosy hygge theme, and sharing use of a family bathroom, also on this floor. A cloakroom on the ground floor, next door to a useful utility/boot room area at the back of the hallway is the finishing touch.
Sitting in an Area of Outstanding Natural Beauty, Owl Cottage is a lovely choice for a couple, small family or group of friends looking to get away for a peaceful, relaxing break. With close proximity to the coast, walkers will enjoy stretching their legs along the coastal path. Starting at Stiffkey marshes, you can walk into Wells-next-the-Sea with its picturesque Quay and a high street awash with independent shops, cafes and places to eat or, when the tide is very low (always check the tide times), walk across the marshes to the beach and sea. Foodies will find a great choice of places to eat in the area, and for anyone who likes a spot of retail therapy, you will be tempted by the boutiques and galleries in both nearby Burnham Market and Holt.
Additional Information:
Two well behaved dogs welcome (small additional charge).
Pillows and duvets are hypoallergenic.
Please bring your own capsules for the Nespresso machine.
There is external CCTV at the property.
Please note: The neighbouring property will be undergoing renovation works between the 7th of September and the 30th of November 2026, and again from the 1st February 2027 through to January 2028. Any noise associated with the works will be limited to normal working hours, Monday to Friday. To reflect the potential disruption, a 10% discount has been applied to stays at Owl Cottage during these dates.
Built in 1998, Owl Cottage is an attractive modern version of a traditional brick and flint semi-detached cottage that looks perfectly at home in this pretty rural setting in the quietly popular village of Warham, sitting just up the road from its much lauded village pub, frequented by locals and visitors alike. On entering the cottage, you are appropriately welcomed by a stunning artwork on the hallway wall of an owl mid flight. From here a door opens to an open-plan L-shaped living space, with a modern country-style fitted kitchen area that expands into an inviting dining area set beside a large wood burning stove and then out into a light-filled relaxing sitting room, overseen by a fine stag print by Norfolk artist Lucy Boydell. The decor is cool and calm, with a Scandi vibe and, altogether, makes for a very conducive sociable space.
In the sitting room a wall of floor-to-ceiling sliding glass doors open to a large outdoor patio, sitting above the landscaped garden area below and extending a view across the garden wall to a bucolic scene of open landscape beyond. A view to much admire from the comfort of one of the easy armchairs to be found, inside and out, depending on the time of year - you could well spot an owl quartering the fields. Back at the entrance hallway a staircase leads up to the first floor, where you will find three bedrooms - a king-size, a twin and a single room - two with deep blue feature walls, and all beds bedecked with cushions and blankets, continuing the cosy hygge theme, and sharing use of a family bathroom, also on this floor. A cloakroom on the ground floor, next door to a useful utility/boot room area at the back of the hallway is the finishing touch.
Sitting in an Area of Outstanding Natural Beauty, Owl Cottage is a lovely choice for a couple, small family or group of friends looking to get away for a peaceful, relaxing break. With close proximity to the coast, walkers will enjoy stretching their legs along the coastal path. Starting at Stiffkey marshes, you can walk into Wells-next-the-Sea with its picturesque Quay and a high street awash with independent shops, cafes and places to eat or, when the tide is very low (always check the tide times), walk across the marshes to the beach and sea. Foodies will find a great choice of places to eat in the area, and for anyone who likes a spot of retail therapy, you will be tempted by the boutiques and galleries in both nearby Burnham Market and Holt.
Additional Information:
Two well behaved dogs welcome (small additional charge).
Pillows and duvets are hypoallergenic.
Please bring your own capsules for the Nespresso machine.
There is external CCTV at the property.
Please note: The neighbouring property will be undergoing renovation works between the 7th of September and the 30th of November 2026, and again from the 1st February 2027 through to January 2028. Any noise associated with the works will be limited to normal working hours, Monday to Friday. To reflect the potential disruption, a 10% discount has been applied to stays at Owl Cottage during these dates.
日付を指定して料金を検索
類似した宿泊施設

Flint Cottage - a self catering cottage that sleeps 4 adults and 2 children (under 13) in 3 bedroo
Stiffkey
Flint Cottage - a self catering cottage that sleeps 4 adults and 2 children (under 13) in 3 bedroo
Stiffkey
- キッチン
- 洗濯機
- 乾燥機
- WiFi (無料)
10 段階中 9.8、最高に素晴らしい、(15 件の口コミ) 件の口コミ
9.8/10
最高に素晴らしい
(15 件の口コミ)

古いコテージの隠れ家の現代的でスタイリッシュな変換。
Wells-next-the-Sea
古いコテージの隠れ家の現代的でスタイリッシュな変換。
Wells-next-the-Sea
- オーシャンビュー
- キッチン
- 洗濯機
- 乾燥機
10 段階中 9.2、とても素晴らしい、(12 件の口コミ) 件の口コミ
9.2/10
とても素晴らしい
(12 件の口コミ)

コテージシービュー、Stiffkey、湿地の隣、静かな田舎のプライベートの場所
stiffkey
コテージシービュー、Stiffkey、湿地の隣、静かな田舎のプライベートの場所
stiffkey
- オーシャンビュー
- ホットタブ
- キッチン
- 洗濯機
10 段階中 9.6、最高に素晴らしい、(64 件の口コミ) 件の口コミ
9.6/10
最高に素晴らしい
(64 件の口コミ)

ウェルズ・ネクスト・ザ・シーの海岸沿いの町にあるグレードIIにリストされている特徴的なコテージ
Wells-next-the Sea
ウェルズ・ネクスト・ザ・シーの海岸沿いの町にあるグレードIIにリストされている特徴的なコテージ
Wells-next-the Sea
- キッチン
- 洗濯機
- 屋外スペース
- バーベキューグリル
10 段階中 9.6、最高に素晴らしい、(107 件の口コミ) 件の口コミ
9.6/10
最高に素晴らしい
(107 件の口コミ)

Wheel House, Burnham Market
Burnham Market
Wheel House, Burnham Market
Burnham Market
- ホットタブ
- キッチン
- 洗濯機
- 乾燥機
10 段階中 10.0、最高に素晴らしい、(1 件の口コミ) 件の口コミ
10/10
最高に素晴らしい
(1 件の口コミ)

3 Bed in Brancaster (oc-2153)
Brancaster
3 Bed in Brancaster (oc-2153)
Brancaster
- キッチン
- 洗濯機
- ペット可
- WiFi (無料)
10 段階中 10.0、最高に素晴らしい、(1 件の口コミ) 件の口コミ
10/10
最高に素晴らしい
(1 件の口コミ)

静かな場所にある魅力的なレンガとフリントのモダンな戸建住宅。
King's Lynn
静かな場所にある魅力的なレンガとフリントのモダンな戸建住宅。
King's Lynn
- キッチン
- 洗濯機
- 乾燥機
- ペット可
10 段階中 8.6、非常に良い、(10 件の口コミ) 件の口コミ
8.6/10
非常に良い
(10 件の口コミ)
Bella's Cottage - a self catering cottage that sleeps 3 guests in 2 bedrooms
Stiffkey
Bella's Cottage - a self catering cottage that sleeps 3 guests in 2 bedrooms
Stiffkey
- キッチン
- 洗濯機
- 乾燥機
- ペット可
10 段階中 9.4、最高に素晴らしい、(19 件の口コミ) 件の口コミ
9.4/10
最高に素晴らしい
(19 件の口コミ)
Riding Stable - sleeps 6 guests in 3 bedrooms
Holt
Riding Stable - sleeps 6 guests in 3 bedrooms
Holt
- キッチン
- 洗濯機
- 乾燥機
- ペット可
10 段階中 9.2、とても素晴らしい、(35 件の口コミ) 件の口コミ
9.2/10
とても素晴らしい
(35 件の口コミ)

WALTER, pet friendly, with a garden in Wells-Next-The-Sea
Wells-next-the-Sea
WALTER, pet friendly, with a garden in Wells-Next-The-Sea
Wells-next-the-Sea
- 洗濯機
- ペット可
- 屋外スペース
- 駐車場利用可
10 段階中 10.0、最高に素晴らしい、(2 件の口コミ) 件の口コミ
10/10
最高に素晴らしい
(2 件の口コミ)

サウスクリークの村の美しいコテージ - かつての甘いお店
Fakenham
サウスクリークの村の美しいコテージ - かつての甘いお店
Fakenham
- 洗濯機
- ペット可
- WiFi (無料)
- 屋外スペース
10 段階中 8.8、非常に良い、(20 件の口コミ) 件の口コミ
8.8/10
非常に良い
(20 件の口コミ)

ウェルズ・ネクスト・ザ・シー。 港やお店に近い静かな宿泊施設。
Wells-next-the-Sea
ウェルズ・ネクスト・ザ・シー。 港やお店に近い静かな宿泊施設。
Wells-next-the-Sea
- キッチン
- 洗濯機
- 乾燥機
- 屋外スペース
10 段階中 9.2、とても素晴らしい、(176 件の口コミ) 件の口コミ
9.2/10
とても素晴らしい
(176 件の口コミ)

Channel View - sleeps 2 guests in 1 bedroom
Wells-next-the-sea
Channel View - sleeps 2 guests in 1 bedroom
Wells-next-the-sea
- オーシャンビュー
- キッチン
- 洗濯機
- 電子レンジ
10 段階中 10.0、最高に素晴らしい、(5 件の口コミ) 件の口コミ
10/10
最高に素晴らしい
(5 件の口コミ)

壮大な景色とクリークを見下ろすテラス付きの豪華なコテージ
Wells-next-the-Sea
壮大な景色とクリークを見下ろすテラス付きの豪華なコテージ
Wells-next-the-Sea
- キッチン
- 洗濯機
- ペット可
- WiFi (無料)
10 段階中 10.0、最高に素晴らしい、(166 件の口コミ) 件の口コミ
10/10
最高に素晴らしい
(166 件の口コミ)

個性と色彩にあふれた穏やかな森の隠れ家。
Helhoughton
個性と色彩にあふれた穏やかな森の隠れ家。
Helhoughton
- 洗濯機
- ペット可
- WiFi (無料)
- 屋外スペース
10 段階中 9.4、最高に素晴らしい、(8 件の口コミ) 件の口コミ
9.4/10
最高に素晴らしい
(8 件の口コミ)

壮大な海の眺めを備えた美しいブティック・コテージ
Norfolk
壮大な海の眺めを備えた美しいブティック・コテージ
Norfolk
- オーシャンビュー
- キッチン
- 洗濯機
- 乾燥機
10 段階中 9.8、最高に素晴らしい、(80 件の口コミ) 件の口コミ
9.8/10
最高に素晴らしい
(80 件の口コミ)

Bakers Yard - a self catering cottage that sleeps 6 guests in 2 bedrooms
Wells-next-the-Sea
Bakers Yard - a self catering cottage that sleeps 6 guests in 2 bedrooms
Wells-next-the-Sea
- キッチン
- ペット可
- WiFi (無料)
- 屋外スペース
10 段階中 9.4、最高に素晴らしい、(20 件の口コミ) 件の口コミ
9.4/10
最高に素晴らしい
(20 件の口コミ)

Rosa Cottage、Brancaster、週または週末の休暇、月または金の到着に最適
Brancaster
Rosa Cottage、Brancaster、週または週末の休暇、月または金の到着に最適
Brancaster
- キッチン
- 洗濯機
- ペット可
- WiFi (無料)
10 段階中 10.0、最高に素晴らしい、(33 件の口コミ) 件の口コミ
10/10
最高に素晴らしい
(33 件の口コミ)

フリントハウス-ひねりを加えた伝統的なシェリンガムコテージ
SHERINGHAM
フリントハウス-ひねりを加えた伝統的なシェリンガムコテージ
SHERINGHAM
- キッチン
- 洗濯機
- ペット可
- WiFi (無料)
10 段階中 9.4、最高に素晴らしい、(49 件の口コミ) 件の口コミ
9.4/10
最高に素晴らしい
(49 件の口コミ)

Gallery Cottage - 静かな村の場所にある、本当に素晴らしいレンガとフリントのコテージ。
Wells-next-the-Sea
Gallery Cottage - 静かな村の場所にある、本当に素晴らしいレンガとフリントのコテージ。
Wells-next-the-Sea
- 洗濯機
- WiFi (無料)
- 屋外スペース
- 駐車場利用可
10 段階中 9.0、とても素晴らしい、(11 件の口コミ) 件の口コミ
9.0/10
とても素晴らしい
(11 件の口コミ)

ウェルズ・ネクスト・ザ・シーの歴史あるハイストリートにある居心地の良いグレード2リストのコテージ
Wells-next-the-Sea
ウェルズ・ネクスト・ザ・シーの歴史あるハイストリートにある居心地の良いグレード2リストのコテージ
Wells-next-the-Sea
- キッチン
- 洗濯機
- 乾燥機
- 屋外スペース
10 段階中 9.4、最高に素晴らしい、(46 件の口コミ) 件の口コミ
9.4/10
最高に素晴らしい
(46 件の口コミ)

Channel Cottage - sleeps 2 guests in 1 bedroom
Wells-next-the-sea
Channel Cottage - sleeps 2 guests in 1 bedroom
Wells-next-the-sea
- キッチン
- 洗濯機
- ペット可
- WiFi (無料)
10 段階中 9.4、最高に素晴らしい、(11 件の口コミ) 件の口コミ
9.4/10
最高に素晴らしい
(11 件の口コミ)

Pond Cottage (E), Edgefield, Norfolk
Edgefield
Pond Cottage (E), Edgefield, Norfolk
Edgefield
- キッチン
- 洗濯機
- ペット可
- WiFi (無料)
10 段階中 10.0、最高に素晴らしい、(20 件の口コミ) 件の口コミ
10/10
最高に素晴らしい
(20 件の口コミ)

居心地の良い2ベッドコテージ、友人、家族、毛皮の仲間に最適
Great Snoring
居心地の良い2ベッドコテージ、友人、家族、毛皮の仲間に最適
Great Snoring
- キッチン
- 洗濯機
- 乾燥機
- ペット可
10 段階中 9.6、最高に素晴らしい、(34 件の口コミ) 件の口コミ
9.6/10
最高に素晴らしい
(34 件の口コミ)

2 Bed in Little Walsingham (oc-2237)
Little Walsingham
2 Bed in Little Walsingham (oc-2237)
Little Walsingham
- キッチン
- 洗濯機
- ペット可
- WiFi (無料)
10 段階中 10.0、最高に素晴らしい、(4 件の口コミ) 件の口コミ
10/10
最高に素晴らしい
(4 件の口コミ)

THE MALLOWS, pet friendly, character holiday cottage in Walsingham
Walsingham
THE MALLOWS, pet friendly, character holiday cottage in Walsingham
Walsingham
- ペット可
- 屋外スペース
- 駐車場利用可
- 暖炉
10 段階中 10.0、最高に素晴らしい、(1 件の口コミ) 件の口コミ
10/10
最高に素晴らしい
(1 件の口コミ)

Gorgeous cottage Brisley, 3 bed garden village pub & walks
Brisley
Gorgeous cottage Brisley, 3 bed garden village pub & walks
Brisley
- キッチン
- 洗濯機
- ペット可
- WiFi (無料)
10 段階中 10.0、最高に素晴らしい、(3 件の口コミ) 件の口コミ
10/10
最高に素晴らしい
(3 件の口コミ)

Salty Towers:壮大な海の景色を望む広い別荘
Sheringham
Salty Towers:壮大な海の景色を望む広い別荘
Sheringham
- オーシャンビュー
- キッチン
- 洗濯機
- 乾燥機
10 段階中 9.4、最高に素晴らしい、(118 件の口コミ) 件の口コミ
9.4/10
最高に素晴らしい
(118 件の口コミ)

非常に快適な4ベッドルームは、非常に広々とした家族向けの宿泊施設を提供します
Holt
非常に快適な4ベッドルームは、非常に広々とした家族向けの宿泊施設を提供します
Holt
- オーシャンビュー
- 洗濯機
- WiFi (無料)
- 屋外スペース
10 段階中 9.6、最高に素晴らしい、(18 件の口コミ) 件の口コミ
9.6/10
最高に素晴らしい
(18 件の口コミ)

SEAVIEW COTTAGE, character holiday cottage in Salthouse, Norfolk
Holt
SEAVIEW COTTAGE, character holiday cottage in Salthouse, Norfolk
Holt
- 洗濯機
- 屋外スペース
- 駐車場利用可
- 電子レンジ
10 段階中 10.0、最高に素晴らしい、(1 件の口コミ) 件の口コミ
10/10
最高に素晴らしい
(1 件の口コミ)
ハウスルール
チェックイン : 16:00 以降
代表者の最低年齢 : 21 歳
チェックアウト : 10:00 より前
お子様
子供の利用可 : 0 ~ 17 歳
イベント
イベント不可
ペット
ペットとの宿泊可
喫煙
喫煙不可
重要事項
ご宿泊に際して
施設番号 : 11369598
施設の定める利用規約に従って、追加ゲスト料金がかかる場合があります
場合により、チェックイン時に政府発行の写真付き身分証明書と付随費用精算のためのクレジットカード / デビットカードのご提示、または現金でのデポジットのお支払いが必要です
宿泊施設への要望は、チェックイン時の状況によりご希望に添えない場合があり、内容によっては追加料金が発生することがあります。対応は確約ではございませんのでご了承ください
敷地内でのパーティーやグループイベントの開催は固く禁止されています
オーナーによると、施設に一酸化炭素検知器があるとのことです
オーナーによると、施設に煙感知器があるとのことです
周辺地域について
ウェルス ネクスト ザ シー
このコテージはウェルス ネクスト ザ シーにあります。聖メアリー修道院とウォルシンガムの聖母聖堂は、地域を代表する観光スポット。また、ウェルズ・アンド・ウォルシンガム軽便鉄道やノースノーフォーク鉄道ホルト駅も人気があります。ハイキング / サイクリング トレイル、サイクリングを利用して、この地の魅力を存分に体感しましょう。
Warham, Norfolk
周辺情報
- ノーフォーク・コースト - 徒歩 1 分 - 0.0 km
- ホルクハム ホール - 車で 15 分 - 9.5 km
- ウェルズ ネクスト ザ シー ビーチ - 車で 16 分 - 8.2 km
- サンドリンガム ハウス - 車で 41 分 - 45.2 km
- 東アングリア大学 - 車で 58 分 - 69.2 km
交通案内
- シェリンガム駅から車で 21 分
- ノーリッチ国際空港 (NWI) から車で 52 分
レストラン
- Wells Crab House - 車で 5 分
- The Globe Inn - 車で 4 分
- French's Fish Shop - 車で 4 分
- The Golden Fleece - 車で 4 分
- The Crown Hotel - 車で 4 分
よくあるご質問
Owl Cottage, Warham, Norfolkはペットと宿泊できますか ?
はい、この宿泊施設にはペットを同伴できます。
Owl Cottage, Warham, Norfolkの宿泊料金はどのくらいですか ?
2026 年 10 月 22 日 現在、2026 年 11 月 19 日 に大人 2 名でOwl Cottage, Warham, Norfolkに 1 泊した場合の最低料金は ¥34,919 (税およびサービス料別) です。この料金は、今後 30 日間の 1 泊あたりの料金において過去 24 時間に見つかった最低料金に基づいています。料金は変更される場合があります。ご希望の日付を入力して、正確な料金をご確認ください。
Owl Cottage, Warham, Norfolkの駐車料金はいくらですか ?
施設内駐車場をご利用いただけます。
Owl Cottage, Warham, Norfolkのチェックインは何時ですか ?
チェックイン開始は 16:00 です。
Owl Cottage, Warham, Norfolkのチェックアウトは何時ですか ?
チェックアウトは 10:00 です。
Owl Cottage, Warham, Norfolkはどこにありますか ?
ウェルス ネクスト ザ シーにあるこのコテージは、ウェルズ・アンド・ウォルシンガム軽便鉄道、ノーフォーク・コースト、聖メアリー修道院から 5 km 圏内です。ザ グラナリー シアターおよびウィン・ヒル・サイダーも 10 km 圏内です。
オーナーについて
オーナー : Norfolk Hideaways

この宿泊施設の特徴
Ground Floor:
Entrance hallway
With stairs to the first floor.
L-shaped open-plan living area comprising:
Kitchen
With electric oven and hob, dishwasher, fridge/freezer, microwave and Nespresso coffee machine.
Dining area
With table and seating for six guests. Wood burning stove. An archway opens to
Sitting area
With underfloor heating, comfortable seating and widescreen Smart television with Freeview. Sliding doors open to the patio and garden.
Rear hallway with
Cloakroom
With wash basin and WC.
Utility area
With sink, washing machine, and space for coats and boots.
First Floor:
Master bedroom
With 5' king-size bed.
Bedroom two
With 3' full-size twin beds.
Bedroom three
With 3' single bed.
Bathroom
With rolltop bath with both handheld and overhead electric shower, wash basin and WC.
Outside:
There is parking on the driveway for up to three cars. Guests do not have access to the garage.
The garden at the back of the cottage is hard landscaped, with a large patio area immediately outside the cottage, where there is seating set around a coffee table. From here two steps lead down to a further patio area at the end of the garden, which has a table and seating for five guests. Rear garden is mostly enclosed, but it is open to the driveway at the side of the house which is not enclosed.
Entrance hallway
With stairs to the first floor.
L-shaped open-plan living area comprising:
Kitchen
With electric oven and hob, dishwasher, fridge/freezer, microwave and Nespresso coffee machine.
Dining area
With table and seating for six guests. Wood burning stove. An archway opens to
Sitting area
With underfloor heating, comfortable seating and widescreen Smart television with Freeview. Sliding doors open to the patio and garden.
Rear hallway with
Cloakroom
With wash basin and WC.
Utility area
With sink, washing machine, and space for coats and boots.
First Floor:
Master bedroom
With 5' king-size bed.
Bedroom two
With 3' full-size twin beds.
Bedroom three
With 3' single bed.
Bathroom
With rolltop bath with both handheld and overhead electric shower, wash basin and WC.
Outside:
There is parking on the driveway for up to three cars. Guests do not have access to the garage.
The garden at the back of the cottage is hard landscaped, with a large patio area immediately outside the cottage, where there is seating set around a coffee table. From here two steps lead down to a further patio area at the end of the garden, which has a table and seating for five guests. Rear garden is mostly enclosed, but it is open to the driveway at the side of the house which is not enclosed.
弊社サービスについてご意見をお聞かせくださいご意見の送信