
アパートメント
4 Truman Lodge, Thorpeness
4 Truman Lodge, Thorpeness
4 Truman Lodge, Thorpenessの写真ギャラリー


口コミ
1010段階中10
最高に素晴らしい
おすすめポイント
- 周辺の観光スポットサフォーク海岸とヒースの近く
ベッドルーム 2 室バスルーム 2 室定員 4 名
人気の設備とサービス
- バルコニー
- 冷蔵庫
- インターネット
- 洗濯機
- 敷地内駐車場あり
- 禁煙
周辺ガイド
Thorpeness, Suffolk
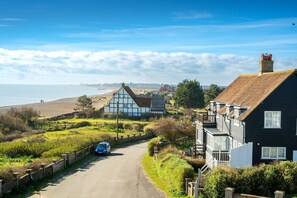
- サフォーク海岸とヒースPlace, サフォーク海岸とヒース徒歩 1 分
- ソーペネス&オルドリンガムヘリテージセンターPlace, ソーペネス&オルドリンガムヘリテージセンター徒歩 3 分
- ソープネス ゴルフ クラブPlace, ソープネス ゴルフ クラブ徒歩 10 分
宿泊先
ベッドルーム 2 室 (定員 4 名)
ベッドルーム 1
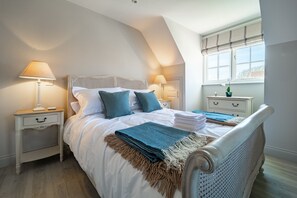
キングベッド 1 台
ベッドルーム 2
シングルベッド 2 台
バスルーム 2 室
バスルーム 1
浴槽またはシャワー · トイレ
バスルーム 2
浴槽またはシャワー · トイレ
その他のスペース
キッチン
バルコニー
庭園
この施設について
4 Truman Lodge, Thorpeness
In the heart of Thorpeness, boasting spectacular sea views, this cool yet cosy hideaway is the ultimate in seaside retreats. A delightful country club apartment perfect for holidaying couples or small families.
Built at the turn of the century when Thorpeness became the quirky tourist gem it is today, the apartment is situated on the second floor with french windows opening onto a Juliet balcony overlooking Thorpeness Beach, this light and airy apartment is surprisingly spacious, with an expansive living room, a fully equipped dining kitchen seating six in which it is a joy simply to spend time. Two bedrooms complete the apartment, one en suite, the other with a zip and link bed, ideal for another couple or two children and with exclusive use of the large family bathroom. Throughout there is extensive storage space and outside you can take advantage of all the amenities provided by the country club in which the Lodge is situated.
Thorpeness is possibly the most charming little village in coastal Suffolk. Inspired by J M Barrie's Peter Pan and built to a Utopian ideal, the village has been enchanting visitors for over a century. How many other villages can claim a Meare, a golf club, a windmill, and a House In The Clouds, all within a few minutes walk of each other? With vibrant Aldeburgh a couple of minutes' drive or a good brisk walk away, and the RSPB retreat of Minsmere and old world appeal of Southwold just up the coast, it is hard to picture a more idyllic locale for your holiday.
Additional Information
Sorry, no dogs.
Built at the turn of the century when Thorpeness became the quirky tourist gem it is today, the apartment is situated on the second floor with french windows opening onto a Juliet balcony overlooking Thorpeness Beach, this light and airy apartment is surprisingly spacious, with an expansive living room, a fully equipped dining kitchen seating six in which it is a joy simply to spend time. Two bedrooms complete the apartment, one en suite, the other with a zip and link bed, ideal for another couple or two children and with exclusive use of the large family bathroom. Throughout there is extensive storage space and outside you can take advantage of all the amenities provided by the country club in which the Lodge is situated.
Thorpeness is possibly the most charming little village in coastal Suffolk. Inspired by J M Barrie's Peter Pan and built to a Utopian ideal, the village has been enchanting visitors for over a century. How many other villages can claim a Meare, a golf club, a windmill, and a House In The Clouds, all within a few minutes walk of each other? With vibrant Aldeburgh a couple of minutes' drive or a good brisk walk away, and the RSPB retreat of Minsmere and old world appeal of Southwold just up the coast, it is hard to picture a more idyllic locale for your holiday.
Additional Information
Sorry, no dogs.
日付を指定して料金を検索
類似した宿泊施設
One The Old School, Leiston
Leiston
One The Old School, Leiston
Leiston
- キッチン
- 屋外スペース
- 玩具 / ゲーム
- 電子レンジ
10 段階中 10.0、最高に素晴らしい、(4 件の口コミ) 件の口コミ
10/10
最高に素晴らしい
(4 件の口コミ)

Blythburgh Cottage, Yoxford
Yoxford
Blythburgh Cottage, Yoxford
Yoxford
- キッチン
- 洗濯機
- ペット可
- 屋外スペース
10 段階中 10.0、最高に素晴らしい、(1 件の口コミ) 件の口コミ
10/10
最高に素晴らしい
(1 件の口コミ)

2ベルロッジ、トラディショナルソープネスのビーチに近い宿泊施設
Thorpeness
2ベルロッジ、トラディショナルソープネスのビーチに近い宿泊施設
Thorpeness
- キッチン
- 洗濯機
- 乾燥機
- ペット可
10 段階中 9.0、とても素晴らしい、(2 件の口コミ) 件の口コミ
9.0/10
とても素晴らしい
(2 件の口コミ)

Briar Cottage - E5335
Brampton, near Southwold
Briar Cottage - E5335
Brampton, near Southwold
- プール
- キッチン
- 洗濯機
- ペット可
10 段階中 9.2、とても素晴らしい、(14 件の口コミ) 件の口コミ
9.2/10
とても素晴らしい
(14 件の口コミ)

Lilac Cottage, Wenhaston
Halesworth
Lilac Cottage, Wenhaston
Halesworth
- キッチン
- 洗濯機
- ペット可
- 屋外スペース
10 段階中 10.0、最高に素晴らしい、(1 件の口コミ) 件の口コミ
10/10
最高に素晴らしい
(1 件の口コミ)

Alexander House (6), Thorpeness
Leiston
Alexander House (6), Thorpeness
Leiston
- キッチン
- 洗濯機
- 乾燥機
- ペット可
10 段階中 8.0、とても良い、(1 件の口コミ) 件の口コミ
8.0/10
とても良い
(1 件の口コミ)

BADMINTON, THORPENESS, pet friendly, with open fire in Thorpeness
Thorpeness
BADMINTON, THORPENESS, pet friendly, with open fire in Thorpeness
Thorpeness
- ペット可
- 屋外スペース
- 駐車場利用可
- 暖炉
10 段階中 10.0、最高に素晴らしい、(1 件の口コミ) 件の口コミ
10/10
最高に素晴らしい
(1 件の口コミ)

11A MARKET CROSS PLACE, pet friendly, with a garden in Aldeburgh
Aldeburgh
11A MARKET CROSS PLACE, pet friendly, with a garden in Aldeburgh
Aldeburgh
- キッチン
- ペット可
- 屋外スペース
- 駐車場利用可
10 段階中 10.0、最高に素晴らしい、(2 件の口コミ) 件の口コミ
10/10
最高に素晴らしい
(2 件の口コミ)

Leistonの3ベッドルーム宿泊施設
Leiston
Leistonの3ベッドルーム宿泊施設
Leiston
- キッチン
- 洗濯機
- ペット可
- WiFi (無料)
10 段階中 10.0、最高に素晴らしい、(6 件の口コミ) 件の口コミ
10/10
最高に素晴らしい
(6 件の口コミ)

3 Barley Lands, Aldeburgh
Aldeburgh
3 Barley Lands, Aldeburgh
Aldeburgh
- キッチン
- 洗濯機
- 屋外スペース
- 暖炉
10 段階中 10.0、最高に素晴らしい、(1 件の口コミ) 件の口コミ
10/10
最高に素晴らしい
(1 件の口コミ)

Lily Pad Friston
Suffolk
Lily Pad Friston
Suffolk
- キッチン
- バーベキューグリル
- 電子レンジ
10 段階中 10.0、最高に素晴らしい、(1 件の口コミ) 件の口コミ
10/10
最高に素晴らしい
(1 件の口コミ)

5 Burrells Cottages - sleeps 4 guests in 2 bedrooms
Knodishall
5 Burrells Cottages - sleeps 4 guests in 2 bedrooms
Knodishall
- キッチン
- 洗濯機
- ペット可
- 屋外スペース
10 段階中 9.0、とても素晴らしい、(2 件の口コミ) 件の口コミ
9.0/10
とても素晴らしい
(2 件の口コミ)

The Old Coach House, Leiston
Leiston
The Old Coach House, Leiston
Leiston
- キッチン
- 洗濯機
- ペット可
- 電子レンジ
10 段階中 8.0、とても良い、(1 件の口コミ) 件の口コミ
8.0/10
とても良い
(1 件の口コミ)

Settled In, Aldeburgh
Aldeburgh
Settled In, Aldeburgh
Aldeburgh
- キッチン
- 洗濯機
- 屋外スペース
- バーベキューグリル
10 段階中 10.0、最高に素晴らしい、(3 件の口コミ) 件の口コミ
10/10
最高に素晴らしい
(3 件の口コミ)

ダンウィッチに近いヒントンの2ベッドルーム宿泊施設
Hinton, near Dunwich
ダンウィッチに近いヒントンの2ベッドルーム宿泊施設
Hinton, near Dunwich
- キッチン
- 洗濯機
- ペット可
- WiFi (無料)
10 段階中 9.6、最高に素晴らしい、(15 件の口コミ) 件の口コミ
9.6/10
最高に素晴らしい
(15 件の口コミ)

FccstendenのBeccles近くの3ベッドルームの宿泊施設
Frostenden, near Beccles
FccstendenのBeccles近くの3ベッドルームの宿泊施設
Frostenden, near Beccles
- キッチン
- 洗濯機
- ペット可
- WiFi (無料)
10 段階中 8.0、とても良い、(1 件の口コミ) 件の口コミ
8.0/10
とても良い
(1 件の口コミ)

2 Riverside Cottages, Yoxford
Saxmundham
2 Riverside Cottages, Yoxford
Saxmundham
- キッチン
- 洗濯機
- ペット可
- 屋外スペース
10 段階中 9.6、最高に素晴らしい、(4 件の口コミ) 件の口コミ
9.6/10
最高に素晴らしい
(4 件の口コミ)

East Green Farm Cottages - The Dairy - sleeps 6 guests in 3 bedrooms
Saxmundham
East Green Farm Cottages - The Dairy - sleeps 6 guests in 3 bedrooms
Saxmundham
- プール
- キッチン
- 洗濯機
- 屋外スペース
10 段階中 10.0、最高に素晴らしい、(1 件の口コミ) 件の口コミ
10/10
最高に素晴らしい
(1 件の口コミ)
The Stables, Theberton - sleeps 2 guests in 1 bedroom
Theberton, Suffolk
The Stables, Theberton - sleeps 2 guests in 1 bedroom
Theberton, Suffolk
- キッチン
- 洗濯機
- ペット可
- 電子レンジ
10 段階中 9.8、最高に素晴らしい、(11 件の口コミ) 件の口コミ
9.8/10
最高に素晴らしい
(11 件の口コミ)

チャーミングキャラクターコテージきれいな庭とサウスウォからのストーンズスロー
Reydon
チャーミングキャラクターコテージきれいな庭とサウスウォからのストーンズスロー
Reydon
- キッチン
- 洗濯機
- ペット可
- WiFi (無料)
10 段階中 9.6、最高に素晴らしい、(187 件の口コミ) 件の口コミ
9.6/10
最高に素晴らしい
(187 件の口コミ)

Poplars, 9 Mariners Way - sleeps 5 guests in 3 bedrooms
Aldeburgh
Poplars, 9 Mariners Way - sleeps 5 guests in 3 bedrooms
Aldeburgh
- キッチン
- ランドリー
- 屋外スペース
- 電子レンジ
10 段階中 8.0、とても良い、(1 件の口コミ) 件の口コミ
8.0/10
とても良い
(1 件の口コミ)

Quay Cottage - sleeps 4 guests in 2 bedrooms
Aldeburgh
Quay Cottage - sleeps 4 guests in 2 bedrooms
Aldeburgh
- キッチン
- 洗濯機
- ペット可
- 屋外スペース
10 段階中 9.6、最高に素晴らしい、(4 件の口コミ) 件の口コミ
9.6/10
最高に素晴らしい
(4 件の口コミ)

Hazel's - sleeps 4 guests in 2 bedrooms
Knodishall
Hazel's - sleeps 4 guests in 2 bedrooms
Knodishall
- キッチン
- 洗濯機
- ペット可
- 電子レンジ
10 段階中 10.0、最高に素晴らしい、(1 件の口コミ) 件の口コミ
10/10
最高に素晴らしい
(1 件の口コミ)

ピンキーコテージ-オールドバラビーチと町の中心部まで歩いてすぐ
Aldeburgh
ピンキーコテージ-オールドバラビーチと町の中心部まで歩いてすぐ
Aldeburgh
- 洗濯機
- 乾燥機
- ペット可
- 屋外スペース
10 段階中 10.0、最高に素晴らしい、(5 件の口コミ) 件の口コミ
10/10
最高に素晴らしい
(5 件の口コミ)

Alde Bay Farm - Lobster Pot - sleeps 6 guests in 3 bedrooms
Aldeburgh
Alde Bay Farm - Lobster Pot - sleeps 6 guests in 3 bedrooms
Aldeburgh
- キッチン
- 洗濯機
- ペット可
- 屋外スペース
10 段階中 10.0、最高に素晴らしい、(1 件の口コミ) 件の口コミ
10/10
最高に素晴らしい
(1 件の口コミ)

60 High Street, Southwold
Suffolk
60 High Street, Southwold
Suffolk
- キッチン
- 洗濯機
- 乾燥機
- ペット可
10 段階中 8.8、非常に良い、(3 件の口コミ) 件の口コミ
8.8/10
非常に良い
(3 件の口コミ)

Dolphin Apartment - sleeps 3 guests in 2 bedrooms
Thorpeness
Dolphin Apartment - sleeps 3 guests in 2 bedrooms
Thorpeness
- キッチン
- 洗濯機
- ペット可
- 電子レンジ
10 段階中 8.8、非常に良い、(3 件の口コミ) 件の口コミ
8.8/10
非常に良い
(3 件の口コミ)

Little House, Aldringham
Leiston
Little House, Aldringham
Leiston
- キッチン
- 屋外スペース
10 段階中 9.6、最高に素晴らしい、(5 件の口コミ) 件の口コミ
9.6/10
最高に素晴らしい
(5 件の口コミ)

CAINES COTTAGE, pet friendly, character holiday cottage in Westleton
Saxmundham
CAINES COTTAGE, pet friendly, character holiday cottage in Westleton
Saxmundham
- キッチン
- 洗濯機
- ペット可
- 屋外スペース
10 段階中 10.0、最高に素晴らしい、(1 件の口コミ) 件の口コミ
10/10
最高に素晴らしい
(1 件の口コミ)

サウスウォルドの近く、ブリスバーグにある2ベッドルームの宿泊施設
Blythburgh, near Southwold
サウスウォルドの近く、ブリスバーグにある2ベッドルームの宿泊施設
Blythburgh, near Southwold
- キッチン
- ペット可
- WiFi (無料)
- ランドリー
10 段階中 10.0、最高に素晴らしい、(2 件の口コミ) 件の口コミ
10/10
最高に素晴らしい
(2 件の口コミ)
ハウスルール
チェックイン : 16:00 以降
代表者の最低年齢 : 21 歳
チェックアウト : 10:00 より前
お子様
子供の利用可 : 0 ~ 17 歳
イベント
イベント不可
ペット
ペットとの宿泊不可
喫煙
喫煙不可
重要事項
ご宿泊に際して
施設番号 : 11519860
施設の定める利用規約に従って、追加ゲスト料金がかかる場合があります
場合により、チェックイン時に政府発行の写真付き身分証明書と付随費用精算のためのクレジットカード / デビットカードのご提示、または現金でのデポジットのお支払いが必要です
宿泊施設への要望は、チェックイン時の状況によりご希望に添えない場合があり、内容によっては追加料金が発生することがあります。対応は確約ではございませんのでご了承ください
敷地内でのパーティーやグループイベントの開催は固く禁止されています
施設における一酸化炭素検知器の有無について、オーナーから情報提供はありません。ポータブル検知器の持ち込みをご検討ください
施設における煙感知器の有無について、オーナーから情報提供はありません
この施設には、バルコニー、パティオ、テラスなど安全面からお子様に適さない可能性がある屋外スペースがあります。ご心配な場合は、ご到着前に施設にお問い合わせの上、適切な客室に宿泊できるか確認することをおすすめします。
周辺地域について
レイストン
このアパートメントは、レイストンのビーチの近くに位置しています。アクティビティを楽しみたいなら、ソープネス ゴルフ クラブやオールドバラ ゴルフ クラブへ行きましょう。地域の自然に心癒されるなら、サフォーク海岸とヒースやRSPB ミンズミアがおすすめです。Leiston Leisure Centreとサウスウォルド・メイズ・メイズも訪れる価値のあるスポットです。セーリングなどのウォーターアクティビティ、バードウォッチングをはじめとするアクティビティを満喫しましょう。
Thorpeness, Suffolk
周辺情報
- サフォーク海岸とヒース - 徒歩 1 分 - 0.0 km
- ソーペネス&オルドリンガムヘリテージセンター - 徒歩 3 分 - 0.3 km
- ソープネス ゴルフ クラブ - 徒歩 10 分 - 0.9 km
- サウスウォールド ビーチ - 車で 37 分 - 28.7 km
- イプスウィッチ ウォーターフロント - 車で 53 分 - 52.5 km
交通案内
- サックスマンダム駅から車で 18 分
- ノーリッチ国際空港 (NWI)から車で 94 分
レストラン
- Meare Shop and Tearooms - 徒歩 4 分
- Cross Keys Inn - 車で 3 分
- The White Horse - 車で 6 分
- The Kitchen - 徒歩 3 分
- Ash Smoked Fishes - 車で 3 分
よくあるご質問
4 Truman Lodge, Thorpenessはペットと宿泊できますか ?
いいえ、ペットは同伴できません。
4 Truman Lodge, Thorpenessの駐車料金はいくらですか ?
施設内駐車場をご利用いただけます。
4 Truman Lodge, Thorpenessのチェックインは何時ですか ?
チェックイン開始は 16:00 です。
4 Truman Lodge, Thorpenessのチェックアウトは何時ですか ?
チェックアウトは 10:00 です。
4 Truman Lodge, Thorpenessはどこにありますか ?
海沿いにあるこのアパートメントは、ソーペネス&オルドリンガムヘリテージセンターおよびソープネス ゴルフ クラブから徒歩 15 分圏内です。ムート ホールおよびサフォーク海岸とヒースも 5 km 圏内です。
オーナーについて
オーナー : Suffolk Hideaways

この宿泊施設の特徴
Please note: Although the property is on one level, it is on the second floor. There are two flights of stairs to the property with no lift facilities.
All Second Floor Accommodation:
Kitchen
With electric oven and induction hob, microwave, dishwasher, under-counter fridge with three shelves, paired with a separate under-counter freezer featuring two large shelves. Large dining table, with four dining chairs.
Sitting room
With two sofas, dining chair and coffee table and Smart television. Selection of games, books, puzzles and puzzle board.
Master bedroom
With a king-size bed, side tables and chest of drawers.
En-suite bathroom
With a shower over bath, wash basin and WC and radiator.
Bedroom two
With twin 2'6 single beds which can be configured as a 5' king-size bed on request. Hanging space and chest of drawers.
Family bathroom
With hand-held shower over bath, wash basin and WC and radiator.
Outside:
Shared garden as part of the country club facilities.
Allocated parking for one car.
All Second Floor Accommodation:
Kitchen
With electric oven and induction hob, microwave, dishwasher, under-counter fridge with three shelves, paired with a separate under-counter freezer featuring two large shelves. Large dining table, with four dining chairs.
Sitting room
With two sofas, dining chair and coffee table and Smart television. Selection of games, books, puzzles and puzzle board.
Master bedroom
With a king-size bed, side tables and chest of drawers.
En-suite bathroom
With a shower over bath, wash basin and WC and radiator.
Bedroom two
With twin 2'6 single beds which can be configured as a 5' king-size bed on request. Hanging space and chest of drawers.
Family bathroom
With hand-held shower over bath, wash basin and WC and radiator.
Outside:
Shared garden as part of the country club facilities.
Allocated parking for one car.
言語 :
英語
プレミアオーナー

お客様に対して常に優れたサービスを提供しています
弊社サービスについてご意見をお聞かせくださいご意見の送信