
Four Oaks House – Family-Friendly Stay with Hot Tub & Games Room, Sleeps 16
Four Oaks House – Family-Friendly Stay with Hot Tub & Games Room, Sleeps 16
Four Oaks House – Family-Friendly Stay with Hot Tub & Games Room, Sleeps 16の写真ギャラリー


口コミ
9.810段階中9.8
最高に素晴らしい
おすすめポイント
- ゲームコーナー敷地内に大人も子供も楽しめるゲームコーナーがある、希少な施設です。
定員 16 名•ベッドルーム 7 室•ベッド 8 台
人気の設備とサービス
- 敷地内のホットタブの数 - 1
- 敷地内駐車場あり
- 猫受け入れ可
- キッチン
- 洗濯機
- テラスまたはパティオ
周辺ガイド
Carlisle, England
- ア ワールド イン ミニチュア ミュージアムPlace, ア ワールド イン ミニチュア ミュージアム車で 9 分
- ワルビー・ファーム・パークPlace, ワルビー・ファーム・パーク車で 12 分
- ザ サンズ センターPlace, ザ サンズ センター車で 13 分
- カーライル (CAX)Airport, カーライル (CAX)車で 21 分
客室 & ベッド
ベッドルーム 7 室 (定員 16 名)
ベッドルーム 1
シングルベッド 2 台
ベッドルーム 2
シングルベッド 2 台
ベッドルーム 3
シングルベッド 2 台
ベッドルーム 4
シングルベッド 2 台
ベッドルーム 5
シングルベッド 2 台およびシングル二段ベッド 2 台
ベッドルーム 6
シングルベッド 2 台
ベッドルーム 7
シングルベッド 2 台
バスルーム 6 室、ハーフバスルーム (トイレ / 洗面所) 1 室
バスルーム 1
石鹸 · タオルあり · 浴槽またはシャワー · 浴槽 · トイレ
バスルーム 2
石鹸 · タオルあり · 浴槽またはシャワー · 浴槽 · トイレ
バスルーム 3
石鹸 · タオルあり · 浴槽またはシャワー · 浴槽 · トイレ
バスルーム 4
石鹸 · タオルあり · 浴槽またはシャワー · 浴槽 · トイレ
バスルーム 5
石鹸 · タオルあり · 浴槽またはシャワー · 浴槽 · トイレ
バスルーム 6
石鹸 · タオルあり · 浴槽またはシャワー · 浴槽 · トイレ
バスルーム 7
石鹸 · タオルあり · トイレ
その他のスペース
テラスまたはパティオ
キッチン
独立したダイニングエリア
屋外の遊び場
庭園
ダイニングスペース
この施設について
Four Oaks House – Family-Friendly Stay with Hot Tub & Games Room, Sleeps 16
The property
Entering the drive, Four Oaks House has a private yard with parking for approximately 4 large cars. Extra parking may be available on site, so please mention this when making your reservation if required.
For larger family groups of up to 20, the adjoining Apartment can be added to your House booking, subject to availability. This gives your group extra bedrooms, additional living space, another kitchen area and an additional hot tub, while still being part of the same stay.
Please message us before booking if you would like to add the Apartment, so we can confirm availability and update the booking.
The remainder of the yard is covered with thick, high quality Astroturf and features a 4 hole miniature crazy golf area, perfect for the budding golfer. Obstacles, putters and brightly coloured balls are provided.
For younger guests, toy cars are parked up ready for a race!
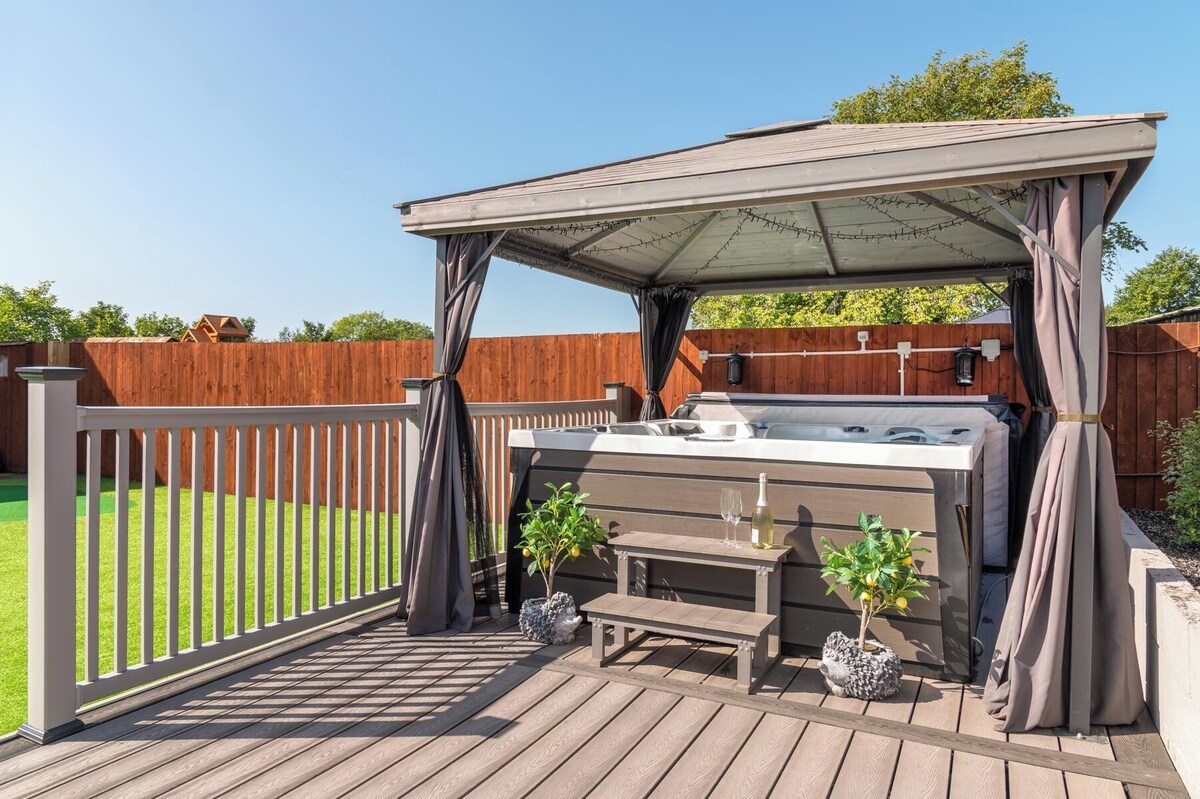
The garden is a lovely space for sunbathing and for children to safely play. Located on the large decking area, our outdoor hot tub provides the perfect space to relax.
The hot tub has 6 seats and is covered by a sturdy gazebo to shield you from the classic English weather, with mosquito nets and privacy curtains also provided.
To help preserve the peace and quiet of the village, the hot tub does not have speakers connected. It is also important to us that we respect nearby neighbours and residents, so the hot tub turns off automatically at 9.30pm and we kindly ask for no outdoor activity after this time.
All hot tubs are drained and chemically treated between guests. Upkeep, refilling and general maintenance during your stay may be necessary, with full instructions provided in the guestbook or by contacting the host.
Outdoor patio furniture is provided, along with disposable style barbecues, charcoal and firelighters. Guests are also welcome to bring their own larger barbecue from home.
Welcome
At the entrance of the property, there is a small utility area. In this space you’ll find:
Washing machine
Dryer
Fridge freezer
Small walk-in shower
Small toilet
Handwashing sink
Clothes horse
Shoe and boot rack
Coat hooks
First aid kit
Iron and ironing board
Hoover
Mop and bucket
Dustpan and brush
Spare bin bags
Torch
Hot tub chlorine granules
Washing capsules
Hand sanitiser
Spare toilet rolls
Eat
Leading from the utility room, you’ll find the main kitchen and dining area. The kitchen has a stylish black and white theme with modern granite surfaces and colourful LED lighting.
We’ve tried to provide as many utensils and kitchen essentials as possible, whether you are looking to bake, cook or enjoy a family meal together.
Below is an idea of what you’ll find in the kitchen:
Fridge freezer
Electric fan assisted oven
Ceramic hob
Extraction fan
Toaster
Kettle
Microwave
Dishwasher
Complimentary tea, coffee, sugar and milk sachets
Plates, bowls and cups
Wine, champagne, beer and water glasses
Knives, forks and spoons
Cooking and baking utensils
Tin and bottle openers
Chopping boards
Baking trays
Mixing bowls
Pots and pans
Glass dishes and jugs
Weighing scales
Electric hand whisk
Baking items
Tea towels, sponges, washing up liquid and cleaning spray are also provided.
The dining area has a large extendable table that can be shortened if required and is surrounded by 14 striking chairs. Extra chairs can be found in the nearby bedrooms so there is plenty of space for everyone.
Towards the far end of the kitchen diner is a cosy living area with banquet seating, making it the perfect room to sit and relax together. The living area also has a large 55 inch wall mounted HD smart TV with a DVD player, along with a contemporary electric fireplace for colder evenings.
Sleep
The 7 bedrooms are split into 3 areas of the House, providing privacy for multiple families and guests.
All bedrooms are individually designed with crisp linen and fluffy towels. Each bedroom has a window and blinds.
Aside from the bunk room, all beds can be made as twin or super king. Please confirm your preference when making your reservation.
To save unnecessary cleaning, some bedrooms may be locked for smaller groups. Toilet roll dispensers are filled before your arrival and 1 hand soap is provided per bathroom.
Leading from the kitchen on the ground floor:
Bedroom 1
Sleeps 2
Zip and link bed which can be twin or super king
Bedside tables and lamps
Wardrobe
Foldable chair
Space for a cot
En-suite bathroom with toilet, sink, LED mirror, bath and shower overhead
Bedroom 2
Sleeps 2
Zip and link bed which can be twin or super king
Bedside tables and lamps
Wardrobe
Foldable chair
Space for a cot
En-suite bathroom with toilet, sink, LED mirror, bath and shower overhead
Leading upstairs from the kitchen:
Bedroom 3
Sleeps 4
2 sets of bunk beds suitable for adults or children
Chest of drawers
Wardrobe
Foldable chair
Space for a cot
En-suite bathroom with toilet, sink, mirror, bath and shower overhead
Bedroom 4
Sleeps 2
Zip and link bed which can be twin or super king
Bedside tables and lamps
Chest of drawers
Wardrobe
Foldable chair
Space for a cot
En-suite bathroom with toilet, sink, LED mirror, bath and shower overhead
Bedroom 5
Sleeps 2
Zip and link bed which can be twin or super king
Bedside tables and lamps
Chest of drawers
Wardrobe
Foldable chair
Space for a cot
En-suite bathroom with toilet, sink, LED mirror, bath and shower overhead
Upstairs leading off the playroom:
Bedrooms 6 and 7
Each room sleeps 2
Both rooms have zip and link beds which can be twin or super king
Bedside shelves and lamps
Wardrobe
Foldable chair
Shared bathroom with toilet, sink, LED mirror and double walk-in shower
Play
We’re so proud of our amazing playroom. Reached by a staircase from the kitchen, there’s so much to keep all ages entertained for hours.
For those who would rather sit back and referee the games, there’s a plush corner sofa along with smaller children’s sofas.
The playroom benefits from a 55 inch HD smart TV, air conditioning and everything listed below:
7 foot pool table with adult and child sized cues, pool and snooker balls
Full sized air hockey table
Foosball table
Large table tennis table with bats and balls
Dartboard with darts, chalk and scoreboard
Ball pool and soft play for younger guests
Children’s mini rollercoaster
Children’s electric car
Foam building bricks with builder’s jacket and hard hat
Large selection of board games including Scrabble
Full sized buzz wire
Miniature bowling
Play tent
Soft toys and teddies
Children’s kitchen with toy utensils and food
Box of Lego
Small children’s seesaw
Small bar table with 4 adjustable stools
Study desk
Stairgate
Optional Apartment add-on
When the adjoining Apartment is added to your House booking, the connecting door can be opened so the spaces work together as one larger home, while still giving guests extra privacy and flexibility.
The Apartment includes 2 extra bedrooms, 1 bathroom, a separate toilet, an additional kitchen area, extra living space and another hot tub.
Bedroom 1 has a double bed and Bedroom 2 has children’s bunk beds with one lower and one high level bed. A travel cot can also be provided on request.
The Apartment also has its own cosy living area, small kitchen, private garden and patio area. This is ideal for grandparents, older children or anyone wanting a quieter space away from the main group.
Please message us if you would like to add the Apartment to your House booking.
Nearby facilities
Without needing to drive anywhere, you can enjoy lovely walks along the River Eden and to the neighbouring village of Rockcliffe, where you’ll find the Crown and Thistle pub and restaurant.
In Cargo, there is an outdoor children’s park with a play area and park toys. Within less than a 10 minute drive, you can reach the nearest shop, ASDA Superstore, or head into Carlisle city centre.
Gretna Gateway Outlet Village is around a 10 minute drive away and is a great option for shopping.
Blackdyke Farm is around 10 minutes away and is a popular horse riding school with a private hire swimming pool. Booking is essential and should be made directly with the company.
Within a 10 to 30 minute drive, you can be in Scotland, at the edge of the Lake District or visiting beaches along the coast.
If you have any queries regarding the House or need help organising activities in the local area, please message us and we’ll do our best to help.
If you’ve booked, we truly hope you enjoy your stay. We are here to assist wherever we can.
日付を指定して料金を検索
類似した宿泊施設

21 + 5のマンション、轟音、ホットタブ*、クック*、湖の近くの楽しい時間
Carlisle
21 + 5のマンション、轟音、ホットタブ*、クック*、湖の近くの楽しい時間
Carlisle
- ホットタブ
- キッチン
- 洗濯機
- 乾燥機
10 段階中 10.0、最高に素晴らしい、(9 件の口コミ) 件の口コミ
10/10
最高に素晴らしい
(9 件の口コミ)

川の景色を望むスコットランドの国境の近くの快適な家
Longtown
川の景色を望むスコットランドの国境の近くの快適な家
Longtown
- キッチン
- 洗濯機
- 乾燥機
- ペット可
10 段階中 9.8、最高に素晴らしい、(41 件の口コミ) 件の口コミ
9.8/10
最高に素晴らしい
(41 件の口コミ)

Host & Stay | Chatsworth Townhouse I
Carlisle
Host & Stay | Chatsworth Townhouse I
Carlisle
- ホットタブ
- キッチン
- 洗濯機
- 乾燥機
10 段階中 9.0、とても素晴らしい、(2 件の口コミ) 件の口コミ
9.0/10
とても素晴らしい
(2 件の口コミ)

Beautiful 5BR House near Gretna Green with Garden - Pass the Keys
Kirkpatrick-Fleming
Beautiful 5BR House near Gretna Green with Garden - Pass the Keys
Kirkpatrick-Fleming
- キッチン
- 洗濯機
- ペット可
- WiFi (無料)
10 段階中 8.0、とても良い、(1 件の口コミ) 件の口コミ
8.0/10
とても良い
(1 件の口コミ)

5 bedroom accommodation in Bowness-on-Solway
Bowness-on-Solway
5 bedroom accommodation in Bowness-on-Solway
Bowness-on-Solway
- ホットタブ
- キッチン
- 洗濯機
- WiFi (無料)
10 段階中 10.0、最高に素晴らしい、(1 件の口コミ) 件の口コミ
10/10
最高に素晴らしい
(1 件の口コミ)

A cottage that sleeps 12 guests in 6 bedrooms
Sebergham
A cottage that sleeps 12 guests in 6 bedrooms
Sebergham
- プール
- ホットタブ
- キッチン
- 洗濯機
10 段階中 10.0、最高に素晴らしい、(1 件の口コミ) 件の口コミ
10/10
最高に素晴らしい
(1 件の口コミ)

カンブリアのエデンバレーの静かな場所にある最高級の7ベッドルームファミリーの家
Penrith
カンブリアのエデンバレーの静かな場所にある最高級の7ベッドルームファミリーの家
Penrith
- キッチン
- 洗濯機
- 乾燥機
- ペット可
10 段階中 10.0、最高に素晴らしい、(1 件の口コミ) 件の口コミ
10/10
最高に素晴らしい
(1 件の口コミ)

The Scotch Arms Mews - UK30910
Brampton
The Scotch Arms Mews - UK30910
Brampton
- キッチン
- 洗濯機
- ペット可
- WiFi (無料)
10 段階中 10.0、最高に素晴らしい、(1 件の口コミ) 件の口コミ
10/10
最高に素晴らしい
(1 件の口コミ)

Bank House Longtown - a cottage that sleeps 30 guests in 15 bedrooms
Longtown
Bank House Longtown - a cottage that sleeps 30 guests in 15 bedrooms
Longtown
- プール
- ホットタブ
- キッチン
- 洗濯機
10 段階中 10.0、最高に素晴らしい、(2 件の口コミ) 件の口コミ
10/10
最高に素晴らしい
(2 件の口コミ)

Stunning views & tonnes of space minutes from the Lake District
Penrith
Stunning views & tonnes of space minutes from the Lake District
Penrith
- キッチン
- 洗濯機
- 乾燥機
- ペット可
10 段階中 8.0、とても良い、(1 件の口コミ) 件の口コミ
8.0/10
とても良い
(1 件の口コミ)

Modern 3 Bed in Carlisle near the Lake District
Carlisle
Modern 3 Bed in Carlisle near the Lake District
Carlisle
- キッチン
- 洗濯機
- WiFi (無料)
- 屋外スペース
10 段階中 9.0、とても素晴らしい、(6 件の口コミ) 件の口コミ
9.0/10
とても素晴らしい
(6 件の口コミ)

3 bedroom accommodation in Greystoke, Nr Ullswater
Greystoke, Nr Ullswater
3 bedroom accommodation in Greystoke, Nr Ullswater
Greystoke, Nr Ullswater
- キッチン
- 洗濯機
10 段階中 9.2、とても素晴らしい、(5 件の口コミ) 件の口コミ
9.2/10
とても素晴らしい
(5 件の口コミ)

DAISY COTTAGE, pet friendly, with hot tub in Wigton
Wigton
DAISY COTTAGE, pet friendly, with hot tub in Wigton
Wigton
- ホットタブ
- 洗濯機
- ペット可
- 屋外スペース
10 段階中 10.0、最高に素晴らしい、(1 件の口コミ) 件の口コミ
10/10
最高に素晴らしい
(1 件の口コミ)

2 bedroom accommodation in Greystoke, Nr Ullswater
Greystoke, Nr Ullswater
2 bedroom accommodation in Greystoke, Nr Ullswater
Greystoke, Nr Ullswater
- ホットタブ
- キッチン
- 洗濯機
10 段階中 8.8、非常に良い、(10 件の口コミ) 件の口コミ
8.8/10
非常に良い
(10 件の口コミ)

1 bedroom accommodation in Greystoke, Nr Ullswater
Greystoke, Nr Ullswater
1 bedroom accommodation in Greystoke, Nr Ullswater
Greystoke, Nr Ullswater
- ホットタブ
10 段階中 10.0、最高に素晴らしい、(1 件の口コミ) 件の口コミ
10/10
最高に素晴らしい
(1 件の口コミ)

Modern Flat in Carlisle | Work Trips & City Breaks
Carlisle
Modern Flat in Carlisle | Work Trips & City Breaks
Carlisle
- キッチン
- 洗濯機
- ペット可
- WiFi (無料)
10 段階中 8.0、とても良い、(1 件の口コミ) 件の口コミ
8.0/10
とても良い
(1 件の口コミ)

見事なAnnandaleの方法で10-17の壮大な石造りの家
Annan
見事なAnnandaleの方法で10-17の壮大な石造りの家
Annan
- キッチン
- 洗濯機
- 乾燥機
- ペット可
10 段階中 10.0、最高に素晴らしい、(20 件の口コミ) 件の口コミ
10/10
最高に素晴らしい
(20 件の口コミ)

Drake's Rest, Kirklinton - a cottage that sleeps 2 guests in 1 bedroom
Kirklinton
Drake's Rest, Kirklinton - a cottage that sleeps 2 guests in 1 bedroom
Kirklinton
- ホットタブ
- キッチン
- ペット可
- WiFi (無料)
10 段階中 10.0、最高に素晴らしい、(4 件の口コミ) 件の口コミ
10/10
最高に素晴らしい
(4 件の口コミ)

1 bedroom accommodation in Greystoke, Nr Ullswater
Greystoke, Nr Ullswater
1 bedroom accommodation in Greystoke, Nr Ullswater
Greystoke, Nr Ullswater
- ランドリー
10 段階中 10.0、最高に素晴らしい、(1 件の口コミ) 件の口コミ
10/10
最高に素晴らしい
(1 件の口コミ)

Riverside Country Retreat, Holiday Rental HotTub Pizza Oven
Kirtlebridge
Riverside Country Retreat, Holiday Rental HotTub Pizza Oven
Kirtlebridge
- ホットタブ
- キッチン
- ペット可
- 屋外スペース
10 段階中 10.0、最高に素晴らしい、(2 件の口コミ) 件の口コミ
10/10
最高に素晴らしい
(2 件の口コミ)

2 bedroom accommodation in Greystoke, Nr Ullswater
Greystoke, Nr Ullswater
2 bedroom accommodation in Greystoke, Nr Ullswater
Greystoke, Nr Ullswater
- キッチン
- 洗濯機
10 段階中 9.4、最高に素晴らしい、(23 件の口コミ) 件の口コミ
9.4/10
最高に素晴らしい
(23 件の口コミ)

2 bedroom accommodation in Greystoke, Nr Ullswater
Greystoke, Nr Ullswater
2 bedroom accommodation in Greystoke, Nr Ullswater
Greystoke, Nr Ullswater
- キッチン
- 洗濯機
10 段階中 9.4、最高に素晴らしい、(6 件の口コミ) 件の口コミ
9.4/10
最高に素晴らしい
(6 件の口コミ)

Mount Farm - The Stable
Carlisle
Mount Farm - The Stable
Carlisle
- ホットタブ
- キッチン
- 洗濯機
- ペット可
10 段階中 10.0、最高に素晴らしい、(5 件の口コミ) 件の口コミ
10/10
最高に素晴らしい
(5 件の口コミ)

Stanwix Cottage. Walking distance of park and town
Carlisle
Stanwix Cottage. Walking distance of park and town
Carlisle
- キッチン
- 洗濯機
- WiFi (無料)
- 屋外スペース
10 段階中 10.0、最高に素晴らしい、(4 件の口コミ) 件の口コミ
10/10
最高に素晴らしい
(4 件の口コミ)

Blencathra Premier 3
Greystoke, Nr Ullswater
Blencathra Premier 3
Greystoke, Nr Ullswater
- ホットタブ
- キッチン
- 洗濯機
10 段階中 9.0、とても素晴らしい、(2 件の口コミ) 件の口コミ
9.0/10
とても素晴らしい
(2 件の口コミ)

2 bedroom accommodation in Greystoke, Nr Ullswater
Greystoke, Nr Ullswater
2 bedroom accommodation in Greystoke, Nr Ullswater
Greystoke, Nr Ullswater
- キッチン
- 洗濯機
10 段階中 10.0、最高に素晴らしい、(2 件の口コミ) 件の口コミ
10/10
最高に素晴らしい
(2 件の口コミ)

1 bedroom accommodation in Greystoke, Nr Ullswater
Greystoke, Nr Ullswater
1 bedroom accommodation in Greystoke, Nr Ullswater
Greystoke, Nr Ullswater
- ホットタブ
- ランドリー
10 段階中 10.0、最高に素晴らしい、(1 件の口コミ) 件の口コミ
10/10
最高に素晴らしい
(1 件の口コミ)

3 bedroom accommodation in Greystoke, Nr Ullswater
Greystoke, Nr Ullswater
3 bedroom accommodation in Greystoke, Nr Ullswater
Greystoke, Nr Ullswater
- ホットタブ
- キッチン
10 段階中 9.2、とても素晴らしい、(9 件の口コミ) 件の口コミ
9.2/10
とても素晴らしい
(9 件の口コミ)

1 bedroom accommodation in Greystoke, Nr Ullswater
Greystoke, Nr Ullswater
1 bedroom accommodation in Greystoke, Nr Ullswater
Greystoke, Nr Ullswater
- キッチン
- 洗濯機
10 段階中 9.8、最高に素晴らしい、(6 件の口コミ) 件の口コミ
9.8/10
最高に素晴らしい
(6 件の口コミ)

ザデイリー、ミルトン
Brampton
ザデイリー、ミルトン
Brampton
- ホットタブ
- キッチン
- 洗濯機
- 乾燥機
10 段階中 10.0、最高に素晴らしい、(2 件の口コミ) 件の口コミ
10/10
最高に素晴らしい
(2 件の口コミ)
ハウスルール
チェックイン : 16:00 以降
代表者の最低年齢 : 18 歳
チェックアウト : 10:00 より前
お子様
子供の利用可 : 0 ~ 17 歳
イベント
イベント不可
ペット
ペットとの宿泊可 : 1 匹あたりの体重が 25 kg 未満の猫 (合計 4 匹まで)
喫煙
喫煙不可
No loud noise after 9:30 as the property is in a residential area
重要事項
ご宿泊に際して
施設の登録番号 : 13712227
施設番号 : 12041119
施設の定める利用規約に従って、追加ゲスト料金がかかる場合があります
場合により、チェックイン時に政府発行の写真付き身分証明書と付随費用精算のためのクレジットカード / デビットカードのご提示、または現金でのデポジットのお支払いが必要です
宿泊施設への要望は、チェックイン時の状況によりご希望に添えない場合があり、内容によっては追加料金が発生することがあります。対応は確約ではございませんのでご了承ください
敷地内でのパーティーやグループイベントの開催は固く禁止されています
長期間のレンタル可
オーナーによると、施設に一酸化炭素検知器があるとのことです
オーナーによると、施設に煙感知器があるとのことです
この施設には安全設備として、消火器が備わっています
この施設には、バルコニー、パティオ、テラスなど安全面からお子様に適さない可能性がある屋外スペースがあります。ご心配な場合は、ご到着前に施設にお問い合わせの上、適切な客室に宿泊できるか確認することをおすすめします。
周辺地域について
カーライル
このバケーションホームはカーライルにあります。カーリスル城とトゥーリー ハウス博物館 & 美術館は、地域を代表する観光スポット。また、ザ サンズ センターやAMFボーリングも人気があります。子供連れで楽しむならマジックキャッスルやワルビー・ファーム・パークへはぜひ行ってみましょう。
Carlisle, England
周辺情報
- ア ワールド イン ミニチュア ミュージアム - 車で 9 分 - 10.2 km
- ワルビー・ファーム・パーク - 車で 12 分 - 14.7 km
- ザ サンズ センター - 車で 13 分 - 12.2 km
- カーリスル大聖堂 - 車で 15 分 - 12.9 km
- カーリスル城 - 車で 15 分 - 13.2 km
交通案内
- ウィグトン駅から車で 17 分
- カーライル空港 (CAX)から車で 31 分
レストラン
- Costa Coffee - 車で 7 分
- Starbucks - 車で 4 分
- Drovers Rest - 車で 7 分
- The Joiners Arms - 車で 7 分
- The Crown Inn - 車で 5 分
よくあるご質問
Four Oaks House – Family-Friendly Stay with Hot Tub & Games Room, Sleeps 16はペットと宿泊できますか ?
はい、この宿泊施設には体重が 1 匹あたり 25 kg までの猫を同伴できます (1 室につき 4 匹まで)。
Four Oaks House – Family-Friendly Stay with Hot Tub & Games Room, Sleeps 16の駐車料金はいくらですか ?
施設内駐車場をご利用いただけます。
Four Oaks House – Family-Friendly Stay with Hot Tub & Games Room, Sleeps 16のチェックインは何時ですか ?
チェックイン開始は 16:00 です。
Four Oaks House – Family-Friendly Stay with Hot Tub & Games Room, Sleeps 16のチェックアウトは何時ですか ?
チェックアウトは 10:00 です。
Four Oaks House – Family-Friendly Stay with Hot Tub & Games Room, Sleeps 16はどこにありますか ?
カーライルにあるファミリー向けのこのバケーションホームは、ザ サンズ センター、AMFボーリング、マジックキャッスルから 10 km 圏内です。グリーン マーケットおよびビッツ パークも 10 km 圏内です。
オーナーについて
オーナー : Cumbrian Dreams
We’re a small, hands-on hosting team based locally. We enjoy welcoming families and groups and making sure everything is well prepared for a comfortable, stress-free stay.
We take pride in keeping the house clean, well maintained, and easy to arrive at, and we’re always happy to help with questions before or during your stay. Our aim is to offer a relaxed and reliable place where guests can spend quality time together.
We take pride in keeping the house clean, well maintained, and easy to arrive at, and we’re always happy to help with questions before or during your stay. Our aim is to offer a relaxed and reliable place where guests can spend quality time together.
この宿泊施設のオーナーになった理由
We chose this area for its peaceful countryside feel combined with excellent access. Cargo is a quiet village just outside Carlisle, offering space, fresh air, and nearby walks, while still being close to the M6 and local amenities. It’s easy to reach from across the UK and well placed for exploring Gretna Green and the Lake District without the crowds.
この宿泊施設の特徴
What makes Four Oaks House stand out is the combination of space, entertainment, and easy access. The house is designed for groups, with 7 bedrooms and 6 bathrooms, generous shared areas, and enough room for everyone to spend time together without feeling crowded.
Unlike many large properties, it offers on-site entertainment including a games room, outdoor hot tub, and mini crazy golf, so guests don’t need to plan activities around the weather. Its quiet village setting provides privacy and space, while still being just minutes from Carlisle and close to the M6, making arrival simple for guests travelling from different parts of the UK.
Unlike many large properties, it offers on-site entertainment including a games room, outdoor hot tub, and mini crazy golf, so guests don’t need to plan activities around the weather. Its quiet village setting provides privacy and space, while still being just minutes from Carlisle and close to the M6, making arrival simple for guests travelling from different parts of the UK.
言語 :
英語
弊社サービスについてご意見をお聞かせくださいご意見の送信