
一棟貸し
Beautiful 4 bedroom, 3 bathroom Kensington Mews House with patio for 7 guests
Beautiful 4 bedroom, 3 bathroom Kensington Mews House with patio for 7 guests
Beautiful 4 bedroom, 3 bathroom Kensington Mews House with patio for 7 guestsの写真ギャラリー


おすすめポイント
- 周辺の観光スポットハイ ストリート ケンジントンの近く
ベッドルーム 4 室バスルーム 3 室以上定員 7 名
人気の設備とサービス
- キッチン
- 洗濯機
- テラスまたはパティオ
- インターネットアクセス
- 浴槽
周辺ガイド
London, England
- ハイ ストリート ケンジントンPlace, ハイ ストリート ケンジントン徒歩 2 分
- ケンジントン ガーデンズ (庭園)Place, ケンジントン ガーデンズ (庭園)徒歩 4 分
- ケンジントン宮殿Place, ケンジントン宮殿徒歩 6 分
- ロンドン (LHR-ヒースロー空港)Airport, ロンドン (LHR-ヒースロー空港)車で 52 分
客室 & ベッド
ベッドルーム 4 室 (定員 7 名)
ベッドルーム 1
キングベッド 1 台
ベッドルーム 2
キングベッド 1 台
ベッドルーム 3
ダブルベッド 1 台
ベッドルーム 4
シングルベッド 1 台
バスルーム 3 室、ハーフバスルーム (トイレ / 洗面所) 1 室
バスルーム 1
+1
石鹸 · タオルあり · 浴槽またはシャワー · 浴槽 · ビデ · トイレ · シャワーのみ
バスルーム 2
石鹸 · タオルあり · トイレ · シャワーのみ
バスルーム 3
石鹸 · タオルあり · 浴槽またはシャワー · トイレ
バスルーム 4
石鹸 · トイレ
その他のスペース
テラスまたはパティオ
キッチン
この施設について
Beautiful 4 bedroom, 3 bathroom Kensington Mews House with patio for 7 guests
Accommodation: A very pretty mews house, formerly stables to Kensington Palace which is now a substantial four bedroom double fronted townhouse located a stone’s throw from one of the best parks in London. Over 2,000 sq ft, the property occupies four floors and has the added advantage of no basement living.
Decorated in a traditional and tasteful way the lateral accommodation comprises a first-floor drawing room with a contemporary fireplace, a fully-equipped separate kitchen; a TV/snug room; a sun room leading to the south-facing garden on the ground floor; a family bathroom; guest cloakroom, and utility area, study area and an integrated garage.
Dukes Lane is a hidden gem thanks to the dual benefit of its tranquil position in W8 as well as being a short walk from all the action that Kensington Church Street and High Street offer.
Decoration: Traditional English decor
Reception description: The living and dining room is on the first floor adjacent to the spacious kitchen. There are wood floors throughout, comfortable seating arrangements, and a dining table and 6 chairs. A perfect entertaining space!
Kitchen description: The kitchen is fully equipped with modern appliances; hob/oven, microwave, fridge / freezer, washing machine and a Bosch Tasimo Coffee machine
Bedrooms description: The master en-suite is on the top floor (3rd) of the house with a Super king bed 6 x 6. The second bedroom (2nd floor ) is en-suite with a King bed 5 x 6'6. There is a 3rd double room on this floor with a 5ft double bed. The 4th small room has a single bed.
Bathrooms description: The master bedroom has a full bathroom with a bath and bidet plus another bathroom with a shower. His and hers en-suite. The second floor has an ensuite shower room and next door is another full bathroom. There is a cloakroom on the ground floor with loo, and wash basin.
Decorated in a traditional and tasteful way the lateral accommodation comprises a first-floor drawing room with a contemporary fireplace, a fully-equipped separate kitchen; a TV/snug room; a sun room leading to the south-facing garden on the ground floor; a family bathroom; guest cloakroom, and utility area, study area and an integrated garage.
Dukes Lane is a hidden gem thanks to the dual benefit of its tranquil position in W8 as well as being a short walk from all the action that Kensington Church Street and High Street offer.
Decoration: Traditional English decor
Reception description: The living and dining room is on the first floor adjacent to the spacious kitchen. There are wood floors throughout, comfortable seating arrangements, and a dining table and 6 chairs. A perfect entertaining space!
Kitchen description: The kitchen is fully equipped with modern appliances; hob/oven, microwave, fridge / freezer, washing machine and a Bosch Tasimo Coffee machine
Bedrooms description: The master en-suite is on the top floor (3rd) of the house with a Super king bed 6 x 6. The second bedroom (2nd floor ) is en-suite with a King bed 5 x 6'6. There is a 3rd double room on this floor with a 5ft double bed. The 4th small room has a single bed.
Bathrooms description: The master bedroom has a full bathroom with a bath and bidet plus another bathroom with a shower. His and hers en-suite. The second floor has an ensuite shower room and next door is another full bathroom. There is a cloakroom on the ground floor with loo, and wash basin.
日付を指定して料金を検索
類似した宿泊施設

Redbrick on Langton
チェルシー
Redbrick on Langton
チェルシー
- キッチン
- 洗濯機
- 屋外スペース
10 段階中 8.0、とても良い、(7 件の口コミ) 件の口コミ
8.0/10
とても良い
(7 件の口コミ)

£5m Hyde Park Georgian Duplex | Mayfair, Kensington Palace & Notting Hill
ランカスターゲート
£5m Hyde Park Georgian Duplex | Mayfair, Kensington Palace & Notting Hill
ランカスターゲート
- キッチン
- 洗濯機
- 乾燥機
- 冷房
10 段階中 10.0、最高に素晴らしい、(23 件の口コミ) 件の口コミ
10/10
最高に素晴らしい
(23 件の口コミ)

ラグジュアリー3ダブルベッド3バスルームFull AirCon Kensington / Holland Park / Notting Hill
ノーランド
ラグジュアリー3ダブルベッド3バスルームFull AirCon Kensington / Holland Park / Notting Hill
ノーランド
- キッチン
- 洗濯機
- 乾燥機
- WiFi (無料)
10 段階中 9.8、最高に素晴らしい、(102 件の口コミ) 件の口コミ
9.8/10
最高に素晴らしい
(102 件の口コミ)

Luxurious Kensington Retreat w/ Indoor-Outdoor Oasis
アビングドン
Luxurious Kensington Retreat w/ Indoor-Outdoor Oasis
アビングドン
- キッチン
- 洗濯機
- 乾燥機
- WiFi (無料)
10 段階中 10.0、最高に素晴らしい、(3 件の口コミ) 件の口コミ
10/10
最高に素晴らしい
(3 件の口コミ)

Fabulous House near Harrods and the Science Museum
ブロンプトン & ハンズタウン
Fabulous House near Harrods and the Science Museum
ブロンプトン & ハンズタウン
- キッチン
- 洗濯機
- 乾燥機
- WiFi (無料)
10 段階中 6.0、(5 件の口コミ) 件の口コミ
6.0/10
(5 件の口コミ)

Belgravia Living – Modern 2-Bed Flat near Victoria
ベルグレイヴィア
Belgravia Living – Modern 2-Bed Flat near Victoria
ベルグレイヴィア
- 洗濯機
- 乾燥機

The Villas W9 -a gated development near Notting Hill/Paddington- private parking
ハローロード
The Villas W9 -a gated development near Notting Hill/Paddington- private parking
ハローロード
- キッチン
- 洗濯機
- 乾燥機
- 冷房
10 段階中 10.0、最高に素晴らしい、(2 件の口コミ) 件の口コミ
10/10
最高に素晴らしい
(2 件の口コミ)

3 Bed Home with Terrace in Portobello Road Corner
コルヴィル
3 Bed Home with Terrace in Portobello Road Corner
コルヴィル
- 洗濯機
- 乾燥機
- 冷房
10 段階中 6.0、(1 件の口コミ) 件の口コミ
6.0/10
(1 件の口コミ)

クイーンズデールプレイス(IVY LETTINGS)。 完全に管理された、無料のwifi、利用可能な割引
ノーランド
クイーンズデールプレイス(IVY LETTINGS)。 完全に管理された、無料のwifi、利用可能な割引
ノーランド
- ホットタブ
- キッチン
- 洗濯機
- 乾燥機
10 段階中 9.8、最高に素晴らしい、(9 件の口コミ) 件の口コミ
9.8/10
最高に素晴らしい
(9 件の口コミ)

Sublime 4BD House behind V&A, South Kensington
サウス ケンジントン
Sublime 4BD House behind V&A, South Kensington
サウス ケンジントン
- キッチン
- 洗濯機
- 乾燥機
- 電子レンジ
10 段階中 10.0、最高に素晴らしい、(1 件の口コミ) 件の口コミ
10/10
最高に素晴らしい
(1 件の口コミ)

Kensington Penthouse apartment
コートフィールド
Kensington Penthouse apartment
コートフィールド
- 洗濯機
- 乾燥機
10 段階中 7.0、良い、(2 件の口コミ) 件の口コミ
7.0/10
良い
(2 件の口コミ)
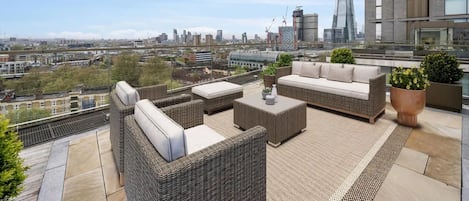
Large Luxury Duplex Penthouse Stunning Views with Private Jacuzzi on Rooftop
リバーサイド
Large Luxury Duplex Penthouse Stunning Views with Private Jacuzzi on Rooftop
リバーサイド
- ホットタブ
- 洗濯機
- 乾燥機
- 冷房
10 段階中 10.0、最高に素晴らしい、(1 件の口コミ) 件の口コミ
10/10
最高に素晴らしい
(1 件の口コミ)

Flat in London
クイーンズゲート
Flat in London
クイーンズゲート
- 洗濯機
- 乾燥機
- ペット可
- 冷房
10 段階中 2.0、(1 件の口コミ) 件の口コミ
2.0/10
(1 件の口コミ)

Luxury Mayfair Town House
メイフェア
Luxury Mayfair Town House
メイフェア
- キッチン
- 洗濯機
- 乾燥機
- 冷房
10 段階中 8.6、非常に良い、(4 件の口コミ) 件の口コミ
8.6/10
非常に良い
(4 件の口コミ)

Functional Belgravia 2BR Flat Near Victoria
ベルグレイヴィア
Functional Belgravia 2BR Flat Near Victoria
ベルグレイヴィア
- キッチン
- 洗濯機
10 段階中 10.0、最高に素晴らしい、(1 件の口コミ) 件の口コミ
10/10
最高に素晴らしい
(1 件の口コミ)

A Rare Gem in Notting Hill: Stunning Two-Story Flat with Sunny Conservatory
ペンブリッジ
A Rare Gem in Notting Hill: Stunning Two-Story Flat with Sunny Conservatory
ペンブリッジ
- 洗濯機
- 乾燥機
10 段階中 8.0、とても良い、(1 件の口コミ) 件の口コミ
8.0/10
とても良い
(1 件の口コミ)

The Porchester Gardens
ランカスターゲート
The Porchester Gardens
ランカスターゲート
- キッチン
- 洗濯機
- 屋外スペース
- 電子レンジ

LUX 3 Bed 5 mins to Oxford Street
ウェスト エンド
LUX 3 Bed 5 mins to Oxford Street
ウェスト エンド
- キッチン
- 洗濯機
- 電子レンジ
10 段階中 10.0、最高に素晴らしい、(2 件の口コミ) 件の口コミ
10/10
最高に素晴らしい
(2 件の口コミ)

Stunning Hyde Park Panorama Luxury 4-Bedroom Oasis
ランカスターゲート
Stunning Hyde Park Panorama Luxury 4-Bedroom Oasis
ランカスターゲート
- キッチン
- 洗濯機
- 乾燥機
- WiFi (無料)
10 段階中 10.0、最高に素晴らしい、(11 件の口コミ) 件の口コミ
10/10
最高に素晴らしい
(11 件の口コミ)
Central Penthouse
アールズ コート
Central Penthouse
アールズ コート
- 洗濯機
- 冷房
- 屋外スペース
- 電子レンジ
10 段階中 10.0、最高に素晴らしい、(14 件の口コミ) 件の口コミ
10/10
最高に素晴らしい
(14 件の口コミ)

マーリン アパートメンツ ロンドン ブリッジ - エンパイア スクエア
チョーサー
マーリン アパートメンツ ロンドン ブリッジ - エンパイア スクエア
チョーサー
- キッチン
- 洗濯機
- 乾燥機
- WiFi (無料)
10 段階中 8.2、とても良い、(726 件の口コミ) 件の口コミ
8.2/10
とても良い
(726 件の口コミ)

Historic Cubitt Lodge| 3BD 3BA Gem with Steam Room
ベルグレイヴィア
Historic Cubitt Lodge| 3BD 3BA Gem with Steam Room
ベルグレイヴィア
- ホットタブ
- キッチン
- 洗濯機
- WiFi (無料)
10 段階中 2.0、(1 件の口コミ) 件の口コミ
2.0/10
(1 件の口コミ)

ブライト3ベッドルームアパートメント
コートフィールド
ブライト3ベッドルームアパートメント
コートフィールド
- 洗濯機
- WiFi (無料)
10 段階中 8.8、非常に良い、(16 件の口コミ) 件の口コミ
8.8/10
非常に良い
(16 件の口コミ)

Central 2-Bed, 2-Bath in Belgravia
ベルグレイヴィア
Central 2-Bed, 2-Bath in Belgravia
ベルグレイヴィア
- 洗濯機
- 乾燥機

The Cadogan Suite by Harrods
ベルグレイヴィア
The Cadogan Suite by Harrods
ベルグレイヴィア
- 洗濯機

シュヴァル ソーニー コート アット ハイド パーク
クイーンズゲート
シュヴァル ソーニー コート アット ハイド パーク
クイーンズゲート
- キッチン
- 洗濯機
- 乾燥機
- ペット可
10 段階中 9.8、最高に素晴らしい、(37 件の口コミ) 件の口コミ
9.8/10
最高に素晴らしい
(37 件の口コミ)

The Notting Hill Gate Crib
カンペデン
The Notting Hill Gate Crib
カンペデン
- キッチン
- 洗濯機
- 乾燥機
- 電子レンジ
10 段階中 7.0、良い、(2 件の口コミ) 件の口コミ
7.0/10
良い
(2 件の口コミ)

Spacious 4BR Paddington House Up To 12 Guests
パディントン
Spacious 4BR Paddington House Up To 12 Guests
パディントン
- 洗濯機
- WiFi (無料)
- 電子レンジ
- リビング / ダイニングエリア

カーゾン ストリート by マンスリー
メイフェア
カーゾン ストリート by マンスリー
メイフェア
- キッチン
- WiFi (無料)
- 客室清掃
- 電子レンジ
10 段階中 9.0、とても素晴らしい、(269 件の口コミ) 件の口コミ
9.0/10
とても素晴らしい
(269 件の口コミ)

ストランドコベントガーデン - サマセットハウスとテムズから1km圏内
テンプル
ストランドコベントガーデン - サマセットハウスとテムズから1km圏内
テンプル
- キッチン
- 洗濯機
- WiFi (無料)
- 電子レンジ
10 段階中 9.6、最高に素晴らしい、(27 件の口コミ) 件の口コミ
9.6/10
最高に素晴らしい
(27 件の口コミ)
ハウスルール
チェックイン : 15:00 以降
代表者の最低年齢 : 25 歳
チェックアウト : 10:30 より前
お子様
子供の利用可 : 0 ~ 17 歳
イベント
イベント不可
ペット
ペットとの宿泊不可
喫煙
喫煙可 : 指定エリア内
重要事項
ご宿泊に際して
施設番号 : 12178044
施設の定める利用規約に従って、追加ゲスト料金がかかる場合があります
場合により、チェックイン時に政府発行の写真付き身分証明書と付随費用精算のためのクレジットカード / デビットカードのご提示、または現金でのデポジットのお支払いが必要です
宿泊施設への要望は、チェックイン時の状況によりご希望に添えない場合があり、内容によっては追加料金が発生することがあります。対応は確約ではございませんのでご了承ください
敷地内でのパーティーやグループイベントの開催は固く禁止されています
オーナーによると、施設にガス器具も一酸化炭素検知器もないとのことです
オーナーによると、施設に煙感知器があるとのことです
この施設には安全設備として、消火器が備わっています
この施設には、バルコニー、パティオ、テラスなど安全面からお子様に適さない可能性がある屋外スペースがあります。ご心配な場合は、ご到着前に施設にお問い合わせの上、適切な客室に宿泊できるか確認することをおすすめします。
周辺地域について
ロンドン
このバケーションホームは、ロンドンのロンドン シティ センター地区にあります。地域の自然を楽しむなら、ハイド パークやケンジントン ガーデンズ (庭園)へ行きましょう。カルチャースポットを訪れるなら、ロイヤル アルバート ホールやロンドン自然史博物館をおすすめします。スタムフォード ブリッジ スタジアムでイベントやスポーツ観戦を楽しみましょう。ロンドン アイも地域を代表する人気スポットです。
London, England
周辺情報
- ハイ ストリート ケンジントン - 徒歩 2 分 - 0.2 km
- ケンジントン ガーデンズ (庭園) - 徒歩 4 分 - 0.4 km
- ケンジントン宮殿 - 徒歩 6 分 - 0.5 km
- ロイヤル アルバート ホール - 徒歩 13 分 - 1.2 km
- ハイド パーク - 徒歩 16 分 - 1.4 km
交通案内
- ケンジントン(オリンピア)地下鉄駅から車で 4 分
- 地下鉄 ハイ ストリート ケンジントン駅から徒歩 5 分
- ロンドン シティー空港 (LCY) から車で 61 分
レストラン
- Dishoom Kensington - 徒歩 4 分
- Knoops - 徒歩 3 分
- Jacuzzi - 徒歩 5 分
- McDonald's - 徒歩 5 分
- Joe & the Juice - 徒歩 4 分
よくあるご質問
Beautiful 4 bedroom, 3 bathroom Kensington Mews House with patio for 7 guestsはペットと宿泊できますか ?
いいえ、ペットは同伴できません。
Beautiful 4 bedroom, 3 bathroom Kensington Mews House with patio for 7 guestsの駐車料金はいくらですか ?
この宿泊施設には駐車場がありません。
Beautiful 4 bedroom, 3 bathroom Kensington Mews House with patio for 7 guestsのチェックインは何時ですか ?
チェックイン開始は 15:00 です。
Beautiful 4 bedroom, 3 bathroom Kensington Mews House with patio for 7 guestsのチェックアウトは何時ですか ?
チェックアウトは 10:30 です。
Beautiful 4 bedroom, 3 bathroom Kensington Mews House with patio for 7 guestsはどこにありますか ?
ロンドン シティ センターに位置するこのバケーションホームは、ハイ ストリート ケンジントンおよびケンジントン ガーデンズ (庭園)から徒歩 5 分圏内です。ケンジントン宮殿およびポートベロー ロード マーケットも 15 分圏内です。 地下鉄 ハイ ストリート ケンジントン駅まで徒歩わずか 5 分、地下鉄ノッティング ヒル ゲート駅まで徒歩 10 分です。
オーナーについて
オーナー : Sandra
言語 :
英語
弊社サービスについてご意見をお聞かせくださいご意見の送信