
一棟貸し
4 Bed in Kingsbridge (oc-90027)
4 Bed in Kingsbridge (oc-90027)
4 Bed in Kingsbridge (oc-90027)の写真ギャラリー


おすすめポイント
- 周辺の観光スポットサウスデヴォンが徒歩圏内
ベッドルーム 4 室バスルーム 3 室定員 8 名
人気の設備とサービス
- 敷地内駐車場あり
- キッチン
- 洗濯機
- バーベキューグリル
- 庭園
- WiFi (無料)
周辺ガイド

South Huish
- サウスデヴォンPlace, サウスデヴォン徒歩 1 分
- ホープ コーブのビーチPlace, ホープ コーブのビーチ車で 4 分
- インナー・ホープPlace, インナー・ホープ車で 4 分
客室 & ベッド
ベッドルーム 4 室 (定員 8 名)
ベッドルーム 1
キングベッド 1 台
ベッドルーム 2
ダブルベッド 1 台
ベッドルーム 3
シングルベッド 2 台
ベッドルーム 4
シングル二段ベッド 1 台
バスルーム 3 室
バスルーム 1
バスルーム 2
バスルーム 3
その他のスペース
キッチン
庭園
この施設について
4 Bed in Kingsbridge (oc-90027)
Escape to this impressive and stylishly converted property in the picturesque hamlet of Galmpton for an unforgettable South Devon break. Discover the stunning harbour town of Salcombe (4 miles) with its glittering estuary, independent cafes, seafood restaurants, and pristine beaches. Popular Thurlestone Sands, with its brilliant sunbathing spots and water sports, is 5 miles away. Closer to home, a rural footpath brings you to the fishing village of Hope Cove (less than 1 mile) famed for its relaxed atmosphere, magical sunsets, breathtaking sandy beaches, paddleboarding hire, fish and chips, and the dramatic South West Coast Path that winds past. Visit East Prawle, South Devon’s most southerly outcrop, for a sense of remoteness, set 12 miles away from this excellent holiday retreat.
Contemporary styling and original features beautifully complement each other with a marvellous high ceiling adding to the splendor. Enter this beautiful reverse-level cottage into the ground-floor hallway, with space to leave your shoes. To your left is the charming master bedroom with a king-size bed, Smart TV and en-suite bathroom. Further down the hall is a bunk bedroom with a Smart TV and an additional trundle bed if required. Adjacent to this room is the lovely family bathroom, while the next bedroom offers twin zip-and-link beds (which can be made up as a super-king-size on request) and a Smart TV. Completing the downstairs space is the final bedroom – a double with a Smart TV and en-suite bathroom. Under the stairs, there is a cupboard with a useful washing machine. Moving upstairs, you’re welcomed into the stunning, open-plan kitchen/living room which runs the entire length of the property. With high, pitched ceilings and exposed beams at one end of the barn, you have the large kitchen area which comes fully equipped with everything you need and additional luxuries such as an AGA, electric oven and hob, larder fridge, separate freezer, microwave, dishwasher and instant hot water tap. In the centre of the cottage is the grand dining table with space for the entire family to enjoy meals together. Relax in the lounge area with comfortable sofas, a Smart TV, a DVD player, a PlayStation console and a warming wood burner.
The outside area is beautiful and boasts plenty to ensure a fantastic break. A large, shared patio space with outdoor seating offers a lovely private spot to relax in the fresh air. A short walk away is a shared BBQ and pizza oven with an outdoor eating area, and for more family fun, make the most of the outdoor play area and table tennis available.
House Rules
Additional information and rules
No dogs allowed
- 4 bedrooms – 1 king-size, 1 double, 1 twin (can be made up as super-king-size on request), 1 bunk bed to sleep 2 children (additional trundle bed for 1 child available if required)
- 3 bathrooms – 1 with shower over the bath and WC, 1 en-suite with shower and WC, 1 en-suite with shower over the bath and WC
- Electric oven and hob, AGA (available only in winter), coffee machine, larder fridge, separate freezer, microwave, dishwasher, instant boiling water tap
- Washing machine in downstairs cupboard
- Smart TV in lounge and all bedrooms, DVD player and PlayStation console in living area
- Wood burner (welcome pack provided for the wood burner)
- Shared garden patio space with outdoor seating, plus shared BBQ eating area with pizza oven
- Shared play area with table tennis for summer use
- Off-road parking for 4 cars
- Beach 1.6 miles, shop 1.5 miles, pub 1 mile
- Please note the property is located on a working farm, so children must be supervised
- Sleeps 8 + 1 (trundle bed to sleep 1 child available on request)
- This property can be booked alongside other properties that sleep a further 9 guests. Please contact us for details.
Additional information and rules
No dogs allowed
- 4 bedrooms – 1 king-size, 1 double, 1 twin (can be made up as super-king-size on request), 1 bunk bed to sleep 2 children (additional trundle bed for 1 child available if required)
- 3 bathrooms – 1 with shower over the bath and WC, 1 en-suite with shower and WC, 1 en-suite with shower over the bath and WC
- Electric oven and hob, AGA (available only in winter), coffee machine, larder fridge, separate freezer, microwave, dishwasher, instant boiling water tap
- Washing machine in downstairs cupboard
- Smart TV in lounge and all bedrooms, DVD player and PlayStation console in living area
- Wood burner (welcome pack provided for the wood burner)
- Shared garden patio space with outdoor seating, plus shared BBQ eating area with pizza oven
- Shared play area with table tennis for summer use
- Off-road parking for 4 cars
- Beach 1.6 miles, shop 1.5 miles, pub 1 mile
- Please note the property is located on a working farm, so children must be supervised
- Sleeps 8 + 1 (trundle bed to sleep 1 child available on request)
- This property can be booked alongside other properties that sleep a further 9 guests. Please contact us for details.
Host Terms & Conditions
The Travel Chapter Limited, trading as “holidaycottages·co·uk”, acts as agent for the property owner. Therefore, when you make a booking the contract is between you and the owner. Please note our terms and conditions will also apply when you make a booking. These can be found in the footer of our website, holidaycottages·co·uk.
Full travel and key collection instructions will be emailed directly to you upon receipt of full payment.
Contemporary styling and original features beautifully complement each other with a marvellous high ceiling adding to the splendor. Enter this beautiful reverse-level cottage into the ground-floor hallway, with space to leave your shoes. To your left is the charming master bedroom with a king-size bed, Smart TV and en-suite bathroom. Further down the hall is a bunk bedroom with a Smart TV and an additional trundle bed if required. Adjacent to this room is the lovely family bathroom, while the next bedroom offers twin zip-and-link beds (which can be made up as a super-king-size on request) and a Smart TV. Completing the downstairs space is the final bedroom – a double with a Smart TV and en-suite bathroom. Under the stairs, there is a cupboard with a useful washing machine. Moving upstairs, you’re welcomed into the stunning, open-plan kitchen/living room which runs the entire length of the property. With high, pitched ceilings and exposed beams at one end of the barn, you have the large kitchen area which comes fully equipped with everything you need and additional luxuries such as an AGA, electric oven and hob, larder fridge, separate freezer, microwave, dishwasher and instant hot water tap. In the centre of the cottage is the grand dining table with space for the entire family to enjoy meals together. Relax in the lounge area with comfortable sofas, a Smart TV, a DVD player, a PlayStation console and a warming wood burner.
The outside area is beautiful and boasts plenty to ensure a fantastic break. A large, shared patio space with outdoor seating offers a lovely private spot to relax in the fresh air. A short walk away is a shared BBQ and pizza oven with an outdoor eating area, and for more family fun, make the most of the outdoor play area and table tennis available.
House Rules
Additional information and rules
No dogs allowed
- 4 bedrooms – 1 king-size, 1 double, 1 twin (can be made up as super-king-size on request), 1 bunk bed to sleep 2 children (additional trundle bed for 1 child available if required)
- 3 bathrooms – 1 with shower over the bath and WC, 1 en-suite with shower and WC, 1 en-suite with shower over the bath and WC
- Electric oven and hob, AGA (available only in winter), coffee machine, larder fridge, separate freezer, microwave, dishwasher, instant boiling water tap
- Washing machine in downstairs cupboard
- Smart TV in lounge and all bedrooms, DVD player and PlayStation console in living area
- Wood burner (welcome pack provided for the wood burner)
- Shared garden patio space with outdoor seating, plus shared BBQ eating area with pizza oven
- Shared play area with table tennis for summer use
- Off-road parking for 4 cars
- Beach 1.6 miles, shop 1.5 miles, pub 1 mile
- Please note the property is located on a working farm, so children must be supervised
- Sleeps 8 + 1 (trundle bed to sleep 1 child available on request)
- This property can be booked alongside other properties that sleep a further 9 guests. Please contact us for details.
Additional information and rules
No dogs allowed
- 4 bedrooms – 1 king-size, 1 double, 1 twin (can be made up as super-king-size on request), 1 bunk bed to sleep 2 children (additional trundle bed for 1 child available if required)
- 3 bathrooms – 1 with shower over the bath and WC, 1 en-suite with shower and WC, 1 en-suite with shower over the bath and WC
- Electric oven and hob, AGA (available only in winter), coffee machine, larder fridge, separate freezer, microwave, dishwasher, instant boiling water tap
- Washing machine in downstairs cupboard
- Smart TV in lounge and all bedrooms, DVD player and PlayStation console in living area
- Wood burner (welcome pack provided for the wood burner)
- Shared garden patio space with outdoor seating, plus shared BBQ eating area with pizza oven
- Shared play area with table tennis for summer use
- Off-road parking for 4 cars
- Beach 1.6 miles, shop 1.5 miles, pub 1 mile
- Please note the property is located on a working farm, so children must be supervised
- Sleeps 8 + 1 (trundle bed to sleep 1 child available on request)
- This property can be booked alongside other properties that sleep a further 9 guests. Please contact us for details.
Host Terms & Conditions
The Travel Chapter Limited, trading as “holidaycottages·co·uk”, acts as agent for the property owner. Therefore, when you make a booking the contract is between you and the owner. Please note our terms and conditions will also apply when you make a booking. These can be found in the footer of our website, holidaycottages·co·uk.
Full travel and key collection instructions will be emailed directly to you upon receipt of full payment.
日付を指定して料金を検索
類似した宿泊施設

SeaView Family Retreat | Sleeps 12+ | Bigbury
Bigbury-on-Sea
SeaView Family Retreat | Sleeps 12+ | Bigbury
Bigbury-on-Sea
- キッチン
- 洗濯機
- 乾燥機
- ペット可

150m to beach - Sea views - Parking - Hope Cove
Hope Cove
150m to beach - Sea views - Parking - Hope Cove
Hope Cove
- キッチン
- 洗濯機
- 乾燥機
- ペット可
10 段階中 10.0、最高に素晴らしい、(2 件の口コミ) 件の口コミ
10/10
最高に素晴らしい
(2 件の口コミ)

7 BEACHDOWN, pet friendly, character holiday cottage in Challaborough
Kingsbridge
7 BEACHDOWN, pet friendly, character holiday cottage in Challaborough
Kingsbridge
- キッチン
- 洗濯機
- ペット可
- 屋外スペース
10 段階中 9.6、最高に素晴らしい、(4 件の口コミ) 件の口コミ
9.6/10
最高に素晴らしい
(4 件の口コミ)

Spacious, Well Equipped Cottage Near South Devon coast - Sleeps 10 (plus2)
Slapton, Near Kingsbridge
Spacious, Well Equipped Cottage Near South Devon coast - Sleeps 10 (plus2)
Slapton, Near Kingsbridge
- キッチン
- 洗濯機
- ペット可
- WiFi (無料)
10 段階中 9.8、最高に素晴らしい、(78 件の口コミ) 件の口コミ
9.8/10
最高に素晴らしい
(78 件の口コミ)

Tidal Waters | Contemporary Living | Noss Mayo
Plymouth
Tidal Waters | Contemporary Living | Noss Mayo
Plymouth
- キッチン
- 洗濯機
- 乾燥機
- ペット可
10 段階中 10.0、最高に素晴らしい、(1 件の口コミ) 件の口コミ
10/10
最高に素晴らしい
(1 件の口コミ)

THE FARMHOUSE AT BROAD DOWNS, pet friendly in Malborough
Kingsbridge
THE FARMHOUSE AT BROAD DOWNS, pet friendly in Malborough
Kingsbridge
- ホットタブ
- 洗濯機
- ペット可
- 屋外スペース
10 段階中 10.0、最高に素晴らしい、(1 件の口コミ) 件の口コミ
10/10
最高に素晴らしい
(1 件の口コミ)

チリントン、キングスブリッジの近くの6ベッドルームの宿泊施設
Chillington, near Kingsbridge
チリントン、キングスブリッジの近くの6ベッドルームの宿泊施設
Chillington, near Kingsbridge
- キッチン
- 洗濯機
- WiFi (無料)
- 屋外スペース
10 段階中 9.8、最高に素晴らしい、(33 件の口コミ) 件の口コミ
9.8/10
最高に素晴らしい
(33 件の口コミ)

Historic Coastal Cottage Near Salcombe
West Alvington
Historic Coastal Cottage Near Salcombe
West Alvington
- キッチン
- 洗濯機
- 乾燥機
- ペット可
10 段階中 10.0、最高に素晴らしい、(1 件の口コミ) 件の口コミ
10/10
最高に素晴らしい
(1 件の口コミ)

Salcombe河口の「絵はがき」にあるすばらしいクリークサイドコテージ
Kingsbridge
Salcombe河口の「絵はがき」にあるすばらしいクリークサイドコテージ
Kingsbridge
- キッチン
- 洗濯機
- 乾燥機
- 屋外スペース
10 段階中 9.8、最高に素晴らしい、(65 件の口コミ) 件の口コミ
9.8/10
最高に素晴らしい
(65 件の口コミ)

スタイリッシュなコテージ、ハーバービューとダブルパーキングのある中心部
Salcombe
スタイリッシュなコテージ、ハーバービューとダブルパーキングのある中心部
Salcombe
- キッチン
- 洗濯機
- 乾燥機
- WiFi (無料)
10 段階中 9.8、最高に素晴らしい、(143 件の口コミ) 件の口コミ
9.8/10
最高に素晴らしい
(143 件の口コミ)

グラナリー(マルバラ)、マルボロ
Nr Salcombe
グラナリー(マルバラ)、マルボロ
Nr Salcombe
- キッチン
- 洗濯機
- ペット可
- 屋外スペース
10 段階中 9.0、とても素晴らしい、(2 件の口コミ) 件の口コミ
9.0/10
とても素晴らしい
(2 件の口コミ)

6 bedroom accommodation in Kingsbridge
Kingsbridge
6 bedroom accommodation in Kingsbridge
Kingsbridge
- キッチン
- 洗濯機
- ペット可
- WiFi (無料)
10 段階中 10.0、最高に素晴らしい、(1 件の口コミ) 件の口コミ
10/10
最高に素晴らしい
(1 件の口コミ)

Beam Ends - Free WiFi - Free Parking - Seaside Location
Kingsbridge
Beam Ends - Free WiFi - Free Parking - Seaside Location
Kingsbridge
- キッチン
- 洗濯機
- ペット可
- 屋外スペース
10 段階中 9.0、とても素晴らしい、(13 件の口コミ) 件の口コミ
9.0/10
とても素晴らしい
(13 件の口コミ)

Salcombe、デボンの近くのpanormamic海の景色
Kingsbridge
Salcombe、デボンの近くのpanormamic海の景色
Kingsbridge
- オーシャンビュー
- キッチン
- 洗濯機
- 乾燥機
10 段階中 10.0、最高に素晴らしい、(18 件の口コミ) 件の口コミ
10/10
最高に素晴らしい
(18 件の口コミ)

Beautifully situated comfortable cottage and pottery, a perfect holiday base
Aveton Gifford, Kingsbridge
Beautifully situated comfortable cottage and pottery, a perfect holiday base
Aveton Gifford, Kingsbridge
- キッチン
- 洗濯機
- 乾燥機
- ペット可
10 段階中 10.0、最高に素晴らしい、(62 件の口コミ) 件の口コミ
10/10
最高に素晴らしい
(62 件の口コミ)

FIRM ANCHOR, pet friendly, character holiday cottage in Salcombe
Salcombe
FIRM ANCHOR, pet friendly, character holiday cottage in Salcombe
Salcombe
- キッチン
- 洗濯機
- ペット可
- 屋外スペース
10 段階中 10.0、最高に素晴らしい、(1 件の口コミ) 件の口コミ
10/10
最高に素晴らしい
(1 件の口コミ)

1 Beachdown - Wi-Fi, Parking
Challaborough
1 Beachdown - Wi-Fi, Parking
Challaborough
- キッチン
- 洗濯機
- ペット可
- 屋外スペース
10 段階中 9.4、最高に素晴らしい、(13 件の口コミ) 件の口コミ
9.4/10
最高に素晴らしい
(13 件の口コミ)

真新しいリスト-美しいビーチから数分
EAst Portlemouth
真新しいリスト-美しいビーチから数分
EAst Portlemouth
- ホットタブ
- キッチン
- 洗濯機
- 乾燥機
10 段階中 10.0、最高に素晴らしい、(38 件の口コミ) 件の口コミ
10/10
最高に素晴らしい
(38 件の口コミ)

Lower Coombe Royalのコーチハウスは、家族連れや友達に最適です。 犬大歓迎です。
Kingsbridge
Lower Coombe Royalのコーチハウスは、家族連れや友達に最適です。 犬大歓迎です。
Kingsbridge
- ホットタブ
- キッチン
- 洗濯機
- ペット可
10 段階中 9.8、最高に素晴らしい、(30 件の口コミ) 件の口コミ
9.8/10
最高に素晴らしい
(30 件の口コミ)

美しいサウスハムのスタイリッシュな納屋改装 - 静かな場所、6名で寝る
Frogmore
美しいサウスハムのスタイリッシュな納屋改装 - 静かな場所、6名で寝る
Frogmore
- キッチン
- 洗濯機
- 乾燥機
- ペット可
10 段階中 10.0、最高に素晴らしい、(52 件の口コミ) 件の口コミ
10/10
最高に素晴らしい
(52 件の口コミ)

5ベッドホリデーホームnrサールストーン&ホープコーブ
Kingsbridge
5ベッドホリデーホームnrサールストーン&ホープコーブ
Kingsbridge
- キッチン
- 洗濯機
- 乾燥機
- ペット可
10 段階中 10.0、最高に素晴らしい、(12 件の口コミ) 件の口コミ
10/10
最高に素晴らしい
(12 件の口コミ)
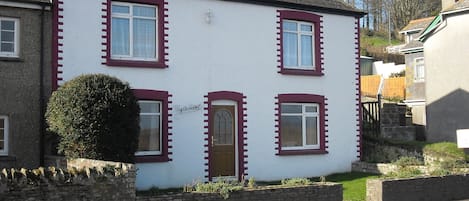
Slapton LeyとStart Bayの素晴らしい景色
Torcross
Slapton LeyとStart Bayの素晴らしい景色
Torcross
- オーシャンビュー
- キッチン
- 洗濯機
- ペット可
10 段階中 10.0、最高に素晴らしい、(20 件の口コミ) 件の口コミ
10/10
最高に素晴らしい
(20 件の口コミ)

4 ARMADA HOUSE, pet friendly, country holiday cottage in Hope Cove
Kingsbridge
4 ARMADA HOUSE, pet friendly, country holiday cottage in Hope Cove
Kingsbridge
- 洗濯機
- ペット可
10 段階中 10.0、最高に素晴らしい、(1 件の口コミ) 件の口コミ
10/10
最高に素晴らしい
(1 件の口コミ)

3 bed | stunning sea views & private beach access
Bigbury-on-Sea
3 bed | stunning sea views & private beach access
Bigbury-on-Sea
- キッチン
- 洗濯機
- ペット可
- WiFi (無料)
10 段階中 9.8、最高に素晴らしい、(11 件の口コミ) 件の口コミ
9.8/10
最高に素晴らしい
(11 件の口コミ)

Seafront Beach House with Panoramic Views
Bigbury-on-Sea
Seafront Beach House with Panoramic Views
Bigbury-on-Sea
- オーシャンビュー
- キッチン
- 洗濯機
- 乾燥機

Close To The Beach,Wi-Fi, Parking
Challaborough
Close To The Beach,Wi-Fi, Parking
Challaborough
- キッチン
- 洗濯機
- 乾燥機
- ペット可
10 段階中 9.2、とても素晴らしい、(5 件の口コミ) 件の口コミ
9.2/10
とても素晴らしい
(5 件の口コミ)

KIPPER LODGE, pet friendly, character holiday cottage in Dartmouth
Dartmouth
KIPPER LODGE, pet friendly, character holiday cottage in Dartmouth
Dartmouth
- キッチン
- ペット可
- 屋外スペース
- 駐車場利用可

Elender Cove - a luxury coastal apartment footsteps from the beach
Hope Cove
Elender Cove - a luxury coastal apartment footsteps from the beach
Hope Cove
- キッチン
- 洗濯機
- 乾燥機
- ペット可
10 段階中 10.0、最高に素晴らしい、(2 件の口コミ) 件の口コミ
10/10
最高に素晴らしい
(2 件の口コミ)

Bacchus Barn, 6 bedroom barn conversion
Bolberry
Bacchus Barn, 6 bedroom barn conversion
Bolberry
- キッチン
- 洗濯機
- 乾燥機
- ペット可

河口の景色、駐車場、デッキ付きのスタイリッシュで広々としたサルコムファミリーホーム
Salcombe
河口の景色、駐車場、デッキ付きのスタイリッシュで広々としたサルコムファミリーホーム
Salcombe
- キッチン
- 洗濯機
- 乾燥機
- 屋外スペース
10 段階中 10.0、最高に素晴らしい、(14 件の口コミ) 件の口コミ
10/10
最高に素晴らしい
(14 件の口コミ)
ハウスルール
チェックイン : 16:00 以降
代表者の最低年齢 : 18 歳
チェックアウト : 10:00 より前
お子様
子供の利用可 : 0 ~ 17 歳
イベント
イベント不可
ペット
ペットとの宿泊不可
喫煙
喫煙不可
重要事項
ご宿泊に際して
施設番号 : 12201286
施設の定める利用規約に従って、追加ゲスト料金がかかる場合があります
場合により、チェックイン時に政府発行の写真付き身分証明書と付随費用精算のためのクレジットカード / デビットカードのご提示、または現金でのデポジットのお支払いが必要です
宿泊施設への要望は、チェックイン時の状況によりご希望に添えない場合があり、内容によっては追加料金が発生することがあります。対応は確約ではございませんのでご了承ください
敷地内でのパーティーやグループイベントの開催は固く禁止されています
施設における一酸化炭素検知器の有無について、オーナーから情報提供はありません。ポータブル検知器の持ち込みをご検討ください
施設における煙感知器の有無について、オーナーから情報提供はありません
周辺地域について
キングスブリッジ
このコテージはキングスブリッジにあります。歴史的なサルコームとオーバーベックス博物館 & 庭園は、地域を代表する観光スポット。また、シーNショアやソルクーム海事博物館も人気があります。Quayside Leisure Centreとウッドランズ ファミリー テーマ パークも訪れる価値のあるスポットです。釣りなどのウォーターアクティビティを満喫しましょう。

South Huish
周辺情報
- サウスデヴォン - 徒歩 1 分 - 0.0 km
- ホープ コーブのビーチ - 車で 4 分 - 2.1 km
- ボート・ビーチ - 車で 4 分 - 2.1 km
- マウスウェル・サンド - 車で 4 分 - 2.1 km
- インナー・ホープ - 車で 4 分 - 2.4 km
交通案内
- トットネス駅から車で 26 分
- エクセター国際空港 (EXT)から車で 80 分
レストラン
- Ring O Bells - 車で 7 分
- Salcombe Tap House - 車で 6 分
- The Crabshell Inn - 車で 11 分
- Pizza Planet - 車で 9 分
- The Old Warehouse - 車で 10 分
よくあるご質問
4 Bed in Kingsbridge (oc-90027)はペットと宿泊できますか ?
いいえ、ペットは同伴できません。
4 Bed in Kingsbridge (oc-90027)の宿泊料金はどのくらいですか ?
2026 年 7 月 21 日 現在、2026 年 11 月 3 日 に大人 2 名で4 Bed in Kingsbridge (oc-90027)に 1 泊した場合の最低料金は ¥171,958 (税およびサービス料別) です。この料金は、今後 30 日間の 1 泊あたりの料金において過去 24 時間に見つかった最低料金に基づいています。料金は変更される場合があります。ご希望の日付を入力して、正確な料金をご確認ください。
4 Bed in Kingsbridge (oc-90027)の駐車料金はいくらですか ?
施設内駐車場をご利用いただけます。
4 Bed in Kingsbridge (oc-90027)のチェックインは何時ですか ?
チェックイン開始は 16:00 です。
4 Bed in Kingsbridge (oc-90027)のチェックアウトは何時ですか ?
チェックアウトは 10:00 です。
4 Bed in Kingsbridge (oc-90027)はどこにありますか ?
キングスブリッジにあるこのコテージは、歴史的なサルコーム、マウスウェル・サンド、ボート・ビーチから 2 km 圏内です。ホープ コーブのビーチおよびサウス・ミルトン・サンズも 3 km 圏内です。
オーナーについて
オーナーの詳細

弊社サービスについてご意見をお聞かせくださいご意見の送信