
一棟貸し
3 Bed in Driffield (oc-92697)
3 Bed in Driffield (oc-92697)
3 Bed in Driffield (oc-92697)の写真ギャラリー


おすすめポイント
- バーベキューグリル屋外でゆったりとグリル料理を味わうのに最適な、希少な施設です。
ベッドルーム 3 室バスルーム 3 室定員 6 名
人気の設備とサービス
- 敷地内のホットタブの数 - 1
- 敷地内駐車場あり
- キッチン
- 洗濯機
- バーベキューグリル
- 庭園
周辺ガイド

Lund
- ビバリー レースコースPlace, ビバリー レースコース車で 17 分
- ビバリー ウェストウッドPlace, ビバリー ウェストウッド車で 19 分
- ビバリー大聖堂Place, ビバリー大聖堂車で 21 分
- ハル (HUY-ハンバーサイド空港)Airport, ハル (HUY-ハンバーサイド空港)車で 121 分
客室 & ベッド
ベッドルーム 3 室 (定員 6 名)
ベッドルーム 1
キングベッド 1 台
ベッドルーム 2
キングベッド 1 台
ベッドルーム 3
キングベッド 1 台
バスルーム 3 室
バスルーム 1
バスルーム 2
バスルーム 3
その他のスペース
キッチン
庭園
この施設について
3 Bed in Driffield (oc-92697)
This luxurious farmhouse offers guests a truly extraordinary experience where no expense has been spared in creating a memorable getaway. Nestled in the enchanting countryside near Driffield, the picturesque village of Lund offers an idyllic retreat for holidaymakers seeking tranquillity and natural beauty. Dotted with plenty of walking trails and cycling routes through scenic countryside in the stunning Yorkshire Wolds, it is ideal for anyone who enjoys the outdoors. The nearby market town of Driffield (8 miles) boasts a wealth of history and charm, with its traditional market square and array of independent shops and cafes, and the historic City of York can be reached within 27 miles. Spend a day visiting the breathtaking Yorkshire Coast, just 22 miles away, where sandy beaches, dramatic cliffs and charming seaside towns await.
Featuring opulent furnishings, high-end materials and meticulous attention to detail, this wonderful farmhouse exudes elegance and sophistication. The attention to detail is evident throughout, with exposed brick and wooden beams adding a touch of rustic charm. Enter into the bespoke farmhouse kitchen, a true culinary haven where a magnificent island takes centre stage, perfect for gathering and socialising. A set of bifold doors seamlessly connect the indoor and outdoor spaces, allowing natural light to flood the room. Adjacent to the kitchen, you discover a convenient downstairs cloakroom and a spacious utility room. As you walk through to the open-plan lounge/diner, a sense of warmth and comfort envelops you. The living space is adorned with plush seating centred around a wood burner, inviting you to unwind and relax. The dining area showcases a large farmhouse table, providing the perfect setting for shared meals and memorable conversations. Venturing upstairs, you discover three beautifully appointed bedrooms, each with its own en-suite bathroom. The master bedroom, a super-king-size, is a true sanctuary boasting an indulgent copper roll-top bath. Complete with a Smart TV and an en-suite shower room, this lavish space offers the ultimate in relaxation and entertainment. The two additional bedrooms, one king-size (zip & link -which can be made a twin upon request) and one super-king-size, continue the theme of luxury and comfort, both also featuring their own en-suite shower rooms.
Fully enclosed for utmost privacy, the garden offers a haven of tranquillity and beauty. A picturesque lawn stretches out before you, creating the perfect place to lounge. The patio area, adorned with stylish outdoor furniture, is ideal for unwinding and soaking up the sun's warmth. Indulge in delightful outdoor gatherings as you sizzle succulent treats on the BBQ, creating cherished memories with loved ones. And, for the ultimate relaxation, immerse yourself in the inviting hot tub, where you can sit back, relax, and let your worries melt away.
House Rules
Additional information and rules
No dogs allowed
- 3 bedrooms - 2 super-king-size and 1 king-size (which can be made up as twins on request)
- 3 bathrooms - 1 en-suite bathroom with copper roll-top bath, separate shower and WC, 2 en-suite shower rooms with WC, and 1 separate WC
- Aga, electric oven and hob, microwave, dishwasher, fridge and coffee machine
- Utility room with American-style fridge/freezer and washing machine
- Welcome pack
- Travel cot and highchair available on request
- Wood burner in lounge (initial logs included)
- Smart TVs in lounge, kitchen and master suite
- Large enclosed garden with patio and furniture, hot tub and charcoal BBQ
- Off-road parking for 2 cars
- Pub within 0.5 miles, shop 6 miles
- EV car charger available by prior arrangement with the owner (charges apply)
- PLEASE NOTE: This property is conveniently located in the heart of the village, adjacent to a local nursery. At times, you may hear the cheerful sounds of children playing outdoors or the gentle bustle during drop-off and pick-up hours, weekdays only
Additional information and rules
No dogs allowed
- 3 bedrooms - 2 super-king-size and 1 king-size (which can be made up as twins on request)
- 3 bathrooms - 1 en-suite bathroom with copper roll-top bath, separate shower and WC, 2 en-suite shower rooms with WC, and 1 separate WC
- Aga, electric oven and hob, microwave, dishwasher, fridge and coffee machine
- Utility room with American-style fridge/freezer and washing machine
- Welcome pack
- Travel cot and highchair available on request
- Wood burner in lounge (initial logs included)
- Smart TVs in lounge, kitchen and master suite
- Large enclosed garden with patio and furniture, hot tub and charcoal BBQ
- Off-road parking for 2 cars
- Pub within 0.5 miles, shop 6 miles
- EV car charger available by prior arrangement with the owner (charges apply)
- PLEASE NOTE: This property is conveniently located in the heart of the village, adjacent to a local nursery. At times, you may hear the cheerful sounds of children playing outdoors or the gentle bustle during drop-off and pick-up hours, weekdays only
Host Terms & Conditions
The Travel Chapter Limited, trading as “holidaycottages·co·uk”, acts as agent for the property owner. Therefore, when you make a booking the contract is between you and the owner. Please note our terms and conditions will also apply when you make a booking. These can be found in the footer of our website, holidaycottages·co·uk.
Full travel and key collection instructions will be emailed directly to you upon receipt of full payment.
Featuring opulent furnishings, high-end materials and meticulous attention to detail, this wonderful farmhouse exudes elegance and sophistication. The attention to detail is evident throughout, with exposed brick and wooden beams adding a touch of rustic charm. Enter into the bespoke farmhouse kitchen, a true culinary haven where a magnificent island takes centre stage, perfect for gathering and socialising. A set of bifold doors seamlessly connect the indoor and outdoor spaces, allowing natural light to flood the room. Adjacent to the kitchen, you discover a convenient downstairs cloakroom and a spacious utility room. As you walk through to the open-plan lounge/diner, a sense of warmth and comfort envelops you. The living space is adorned with plush seating centred around a wood burner, inviting you to unwind and relax. The dining area showcases a large farmhouse table, providing the perfect setting for shared meals and memorable conversations. Venturing upstairs, you discover three beautifully appointed bedrooms, each with its own en-suite bathroom. The master bedroom, a super-king-size, is a true sanctuary boasting an indulgent copper roll-top bath. Complete with a Smart TV and an en-suite shower room, this lavish space offers the ultimate in relaxation and entertainment. The two additional bedrooms, one king-size (zip & link -which can be made a twin upon request) and one super-king-size, continue the theme of luxury and comfort, both also featuring their own en-suite shower rooms.
Fully enclosed for utmost privacy, the garden offers a haven of tranquillity and beauty. A picturesque lawn stretches out before you, creating the perfect place to lounge. The patio area, adorned with stylish outdoor furniture, is ideal for unwinding and soaking up the sun's warmth. Indulge in delightful outdoor gatherings as you sizzle succulent treats on the BBQ, creating cherished memories with loved ones. And, for the ultimate relaxation, immerse yourself in the inviting hot tub, where you can sit back, relax, and let your worries melt away.
House Rules
Additional information and rules
No dogs allowed
- 3 bedrooms - 2 super-king-size and 1 king-size (which can be made up as twins on request)
- 3 bathrooms - 1 en-suite bathroom with copper roll-top bath, separate shower and WC, 2 en-suite shower rooms with WC, and 1 separate WC
- Aga, electric oven and hob, microwave, dishwasher, fridge and coffee machine
- Utility room with American-style fridge/freezer and washing machine
- Welcome pack
- Travel cot and highchair available on request
- Wood burner in lounge (initial logs included)
- Smart TVs in lounge, kitchen and master suite
- Large enclosed garden with patio and furniture, hot tub and charcoal BBQ
- Off-road parking for 2 cars
- Pub within 0.5 miles, shop 6 miles
- EV car charger available by prior arrangement with the owner (charges apply)
- PLEASE NOTE: This property is conveniently located in the heart of the village, adjacent to a local nursery. At times, you may hear the cheerful sounds of children playing outdoors or the gentle bustle during drop-off and pick-up hours, weekdays only
Additional information and rules
No dogs allowed
- 3 bedrooms - 2 super-king-size and 1 king-size (which can be made up as twins on request)
- 3 bathrooms - 1 en-suite bathroom with copper roll-top bath, separate shower and WC, 2 en-suite shower rooms with WC, and 1 separate WC
- Aga, electric oven and hob, microwave, dishwasher, fridge and coffee machine
- Utility room with American-style fridge/freezer and washing machine
- Welcome pack
- Travel cot and highchair available on request
- Wood burner in lounge (initial logs included)
- Smart TVs in lounge, kitchen and master suite
- Large enclosed garden with patio and furniture, hot tub and charcoal BBQ
- Off-road parking for 2 cars
- Pub within 0.5 miles, shop 6 miles
- EV car charger available by prior arrangement with the owner (charges apply)
- PLEASE NOTE: This property is conveniently located in the heart of the village, adjacent to a local nursery. At times, you may hear the cheerful sounds of children playing outdoors or the gentle bustle during drop-off and pick-up hours, weekdays only
Host Terms & Conditions
The Travel Chapter Limited, trading as “holidaycottages·co·uk”, acts as agent for the property owner. Therefore, when you make a booking the contract is between you and the owner. Please note our terms and conditions will also apply when you make a booking. These can be found in the footer of our website, holidaycottages·co·uk.
Full travel and key collection instructions will be emailed directly to you upon receipt of full payment.
日付を指定して料金を検索
類似した宿泊施設
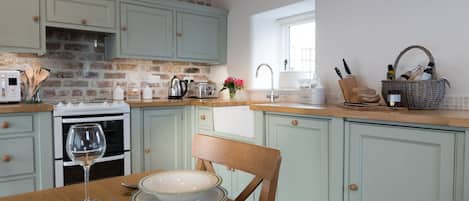
ビバリーヒルズ、ヴォールズ&ヨークシャーの歴史的な海岸に近い豪華な休日のコテージ
Brandesburton
ビバリーヒルズ、ヴォールズ&ヨークシャーの歴史的な海岸に近い豪華な休日のコテージ
Brandesburton
- キッチン
- 洗濯機
- 乾燥機
- ペット可
10 段階中 10.0、最高に素晴らしい、(76 件の口コミ) 件の口コミ
10/10
最高に素晴らしい
(76 件の口コミ)

3 Bed in Beeford (oc-t30891)
Beeford
3 Bed in Beeford (oc-t30891)
Beeford
- ホットタブ
- キッチン
- 洗濯機
- WiFi (無料)

タウンハウス-2ベッドルーム-1-6名
Beverley
タウンハウス-2ベッドルーム-1-6名
Beverley
- キッチン
- 洗濯機
- 乾燥機
- ペット可

Country Cottage Free parking and EV charging
Leven
Country Cottage Free parking and EV charging
Leven
- ホットタブ
- ペット可
- WiFi (無料)
- 駐車場利用可
10 段階中 10.0、最高に素晴らしい、(3 件の口コミ) 件の口コミ
10/10
最高に素晴らしい
(3 件の口コミ)

3 bedroom accommodation in Ulrome, near Bridlington
Ulrome, near Bridlington
3 bedroom accommodation in Ulrome, near Bridlington
Ulrome, near Bridlington
- キッチン
- 洗濯機
- ペット可
- WiFi (無料)
10 段階中 9.8、最高に素晴らしい、(27 件の口コミ) 件の口コミ
9.8/10
最高に素晴らしい
(27 件の口コミ)

NaffertonのDriffield近くの4ベッドルームの宿泊施設
Nafferton, near Driffield
NaffertonのDriffield近くの4ベッドルームの宿泊施設
Nafferton, near Driffield
- キッチン
- 洗濯機
- ペット可
- WiFi (無料)
10 段階中 10.0、最高に素晴らしい、(3 件の口コミ) 件の口コミ
10/10
最高に素晴らしい
(3 件の口コミ)

3 Bed in Skipsea (oc-t30103)
Skipsea
3 Bed in Skipsea (oc-t30103)
Skipsea
- キッチン
- 洗濯機
- WiFi (無料)
- 屋外スペース

ブリガムの3ベッドルーム宿泊施設
Brigham
ブリガムの3ベッドルーム宿泊施設
Brigham
- キッチン
- 洗濯機
- 乾燥機
- WiFi (無料)
10 段階中 10.0、最高に素晴らしい、(12 件の口コミ) 件の口コミ
10/10
最高に素晴らしい
(12 件の口コミ)

Barn House, Broadgate Farm Cottages - sl 8 in 4 bedrooms
Beverley
Barn House, Broadgate Farm Cottages - sl 8 in 4 bedrooms
Beverley
10 段階中 10.0、最高に素晴らしい、(1 件の口コミ) 件の口コミ
10/10
最高に素晴らしい
(1 件の口コミ)

3 bedroom accommodation in Brandesburton, near Driffield
Brandesburton, near Driffield
3 bedroom accommodation in Brandesburton, near Driffield
Brandesburton, near Driffield
- ホットタブ
- キッチン
- 洗濯機
- ペット可
10 段階中 10.0、最高に素晴らしい、(3 件の口コミ) 件の口コミ
10/10
最高に素晴らしい
(3 件の口コミ)

Cattle Crush Cottage - UK35988
Skerne, near Driffield
Cattle Crush Cottage - UK35988
Skerne, near Driffield
- ホットタブ
- キッチン
- 洗濯機
- ペット可
10 段階中 10.0、最高に素晴らしい、(1 件の口コミ) 件の口コミ
10/10
最高に素晴らしい
(1 件の口コミ)

ブリガムの4ベッドルーム宿泊施設
Brigham
ブリガムの4ベッドルーム宿泊施設
Brigham
- キッチン
- 洗濯機
- WiFi (無料)
- 屋外スペース
10 段階中 10.0、最高に素晴らしい、(10 件の口コミ) 件の口コミ
10/10
最高に素晴らしい
(10 件の口コミ)

PEACOCKS REST, pet friendly, luxury holiday cottage in Pocklington
York
PEACOCKS REST, pet friendly, luxury holiday cottage in Pocklington
York
- ホットタブ
- キッチン
- 洗濯機
- ペット可
10 段階中 10.0、最高に素晴らしい、(1 件の口コミ) 件の口コミ
10/10
最高に素晴らしい
(1 件の口コミ)

3 bedroom accommodation in Long Riston, near Beverley
Long Riston, near Beverley
3 bedroom accommodation in Long Riston, near Beverley
Long Riston, near Beverley
- ホットタブ
- キッチン
- 洗濯機
- WiFi (無料)
10 段階中 10.0、最高に素晴らしい、(5 件の口コミ) 件の口コミ
10/10
最高に素晴らしい
(5 件の口コミ)

STAR CARR LAKES, family friendly, with a garden in Brandesburton
Driffield
STAR CARR LAKES, family friendly, with a garden in Brandesburton
Driffield
- キッチン
- 屋外スペース
- 駐車場利用可

ティクトンの3ベッドルーム宿泊施設、ビバリー近く
Tickton, near Beverley
ティクトンの3ベッドルーム宿泊施設、ビバリー近く
Tickton, near Beverley
- キッチン
- 洗濯機
- ペット可
- WiFi (無料)
10 段階中 10.0、最高に素晴らしい、(3 件の口コミ) 件の口コミ
10/10
最高に素晴らしい
(3 件の口コミ)

3 Bed in Beeford (oc-t30890)
Beeford
3 Bed in Beeford (oc-t30890)
Beeford
- ホットタブ
- キッチン
- 洗濯機
- WiFi (無料)

Holiday Cottage, Yorkshire Coast, Parking, 3 Bedrooms Sleeps 6
Skipsea
Holiday Cottage, Yorkshire Coast, Parking, 3 Bedrooms Sleeps 6
Skipsea
- キッチン
- 洗濯機
- ペット可
- 屋外スペース

Spacious 3 bedroom townhouse, double, twin and kids bed
Beverley
Spacious 3 bedroom townhouse, double, twin and kids bed
Beverley
- キッチン
- 洗濯機
- 屋外スペース
- 駐車場利用可
10 段階中 10.0、最高に素晴らしい、(1 件の口コミ) 件の口コミ
10/10
最高に素晴らしい
(1 件の口コミ)

オールドワゴンシェッド、レヴェンニアビバリー
Beverley
オールドワゴンシェッド、レヴェンニアビバリー
Beverley
- ホットタブ
- キッチン
- 洗濯機
- ペット可

Mulberry Cottage - CC253015
Skerne, near Driffield
Mulberry Cottage - CC253015
Skerne, near Driffield
- ホットタブ
- キッチン
- 洗濯機
- ペット可
10 段階中 9.0、とても素晴らしい、(2 件の口コミ) 件の口コミ
9.0/10
とても素晴らしい
(2 件の口コミ)

SWING BRIDGE COTTAGE, family friendly, with hot tub in Brandesburton
Brandesburton
SWING BRIDGE COTTAGE, family friendly, with hot tub in Brandesburton
Brandesburton
- ホットタブ
- 洗濯機
- 屋外スペース
- 駐車場利用可

1 COCKERILL FOLD, pet friendly, with a garden in Beverley
Beverley
1 COCKERILL FOLD, pet friendly, with a garden in Beverley
Beverley
- キッチン
- 洗濯機
- ペット可
- 屋外スペース
10 段階中 8.0、とても良い、(1 件の口コミ) 件の口コミ
8.0/10
とても良い
(1 件の口コミ)

Host & Stay | Marble Lodge
Beverley
Host & Stay | Marble Lodge
Beverley
- キッチン
- 洗濯機
- 乾燥機
- 屋外スペース
10 段階中 10.0、最高に素晴らしい、(1 件の口コミ) 件の口コミ
10/10
最高に素晴らしい
(1 件の口コミ)

2 Bed in Beeford (oc-t90892)
Beeford
2 Bed in Beeford (oc-t90892)
Beeford
- ホットタブ
- キッチン
- 洗濯機
- WiFi (無料)

Lucky 13, Modern Living on the Yorkshire Wolds Way, UK
South Cave
Lucky 13, Modern Living on the Yorkshire Wolds Way, UK
South Cave
- キッチン
- 洗濯機
- 乾燥機
- ペット可
10 段階中 10.0、最高に素晴らしい、(1 件の口コミ) 件の口コミ
10/10
最高に素晴らしい
(1 件の口コミ)

3 bedroom accommodation in Beverley
Beverley
3 bedroom accommodation in Beverley
Beverley
- ホットタブ
- キッチン
- WiFi (無料)
- 屋外スペース
10 段階中 9.4、最高に素晴らしい、(3 件の口コミ) 件の口コミ
9.4/10
最高に素晴らしい
(3 件の口コミ)

ビバリーの2ベッドルーム宿泊施設
Beverley
ビバリーの2ベッドルーム宿泊施設
Beverley
- キッチン
- 洗濯機
- ペット可
- WiFi (無料)
10 段階中 9.8、最高に素晴らしい、(9 件の口コミ) 件の口コミ
9.8/10
最高に素晴らしい
(9 件の口コミ)

ビバリーの3ベッドルーム宿泊施設
Beverley
ビバリーの3ベッドルーム宿泊施設
Beverley
- キッチン
- 洗濯機
- WiFi (無料)
- 屋外スペース
10 段階中 10.0、最高に素晴らしい、(10 件の口コミ) 件の口コミ
10/10
最高に素晴らしい
(10 件の口コミ)
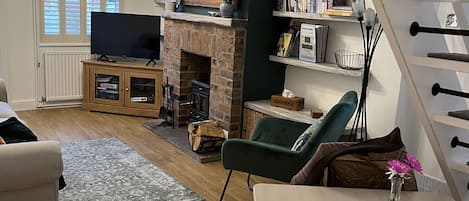
Yorkshire Wolds Character Cottage
Market Weighton
Yorkshire Wolds Character Cottage
Market Weighton
- キッチン
- 洗濯機
- 乾燥機
- ペット可
10 段階中 10.0、最高に素晴らしい、(2 件の口コミ) 件の口コミ
10/10
最高に素晴らしい
(2 件の口コミ)
ハウスルール
チェックイン : 16:00 以降
代表者の最低年齢 : 18 歳
チェックアウト : 10:00 より前
お子様
子供の利用可 : 0 ~ 17 歳
イベント
イベント不可
ペット
ペットとの宿泊不可
喫煙
喫煙不可
重要事項
ご宿泊に際して
施設番号 : 12202243
施設の定める利用規約に従って、追加ゲスト料金がかかる場合があります
場合により、チェックイン時に政府発行の写真付き身分証明書と付随費用精算のためのクレジットカード / デビットカードのご提示、または現金でのデポジットのお支払いが必要です
宿泊施設への要望は、チェックイン時の状況によりご希望に添えない場合があり、内容によっては追加料金が発生することがあります。対応は確約ではございませんのでご了承ください
敷地内でのパーティーやグループイベントの開催は固く禁止されています
施設における一酸化炭素検知器の有無について、オーナーから情報提供はありません。ポータブル検知器の持ち込みをご検討ください
施設における煙感知器の有無について、オーナーから情報提供はありません
周辺地域について
ドリフィールド
このコテージはドリフィールドにあります。ビバリー ノース バーとセント メアリー教会は地域の人気スポット。地域の自然美を堪能するなら、トップヒル・ロー・ネイチャー・リザーブやミリントン・ウッドLNRがおすすめです。イーストライディング トレジャー ハウスとBeverley Leisure Complexも訪れる価値のあるスポットです。

Lund
周辺情報
- ビバリー レースコース - 車で 17 分 - 14.2 km
- ビバリー ウェストウッド - 車で 19 分 - 15.1 km
- ビバリー ノース バー - 車で 19 分 - 14.5 km
- ビバリー大聖堂 - 車で 21 分 - 16.1 km
- ハル大学 - 車で 26 分 - 27.5 km
交通案内
- ビバリー駅から車で 16 分
- ハンバーサイド空港 (HUY)から車で 48 分
レストラン
- The Pipe & Glass Inn - 車で 7 分
- Altisidora - 車で 11 分
- Goodmanham Arms - 車で 15 分
- Rose and Crown - 車で 12 分
- The Bay Horse - 車で 9 分
よくあるご質問
3 Bed in Driffield (oc-92697)はペットと宿泊できますか ?
いいえ、ペットは同伴できません。
3 Bed in Driffield (oc-92697)の宿泊料金はどのくらいですか ?
2026 年 7 月 26 日 現在、2027 年 1 月 11 日 に大人 2 名で3 Bed in Driffield (oc-92697)に 1 泊した場合の最低料金は ¥108,798 (税およびサービス料別) です。この料金は、今後 30 日間の 1 泊あたりの料金において過去 24 時間に見つかった最低料金に基づいています。料金は変更される場合があります。ご希望の日付を入力して、正確な料金をご確認ください。
3 Bed in Driffield (oc-92697)の駐車料金はいくらですか ?
施設内駐車場をご利用いただけます。
3 Bed in Driffield (oc-92697)のチェックインは何時ですか ?
チェックイン開始は 16:00 です。
3 Bed in Driffield (oc-92697)のチェックアウトは何時ですか ?
チェックアウトは 10:00 です。
3 Bed in Driffield (oc-92697)はどこにありますか ?
ドリフィールドに位置するこのコテージは、ビバリー レースコース、ビバリー ノース バー、セント メアリー教会から 15 km 圏内です。ローズマリー・ウォークおよびビバリー ウェストウッドも 15 km 圏内です。
オーナーについて
オーナーの詳細

弊社サービスについてご意見をお聞かせくださいご意見の送信