一棟貸し
The Sportsman: 5BR, Hot Tub, Sauna, Pets
The Sportsman: 5BR, Hot Tub, Sauna, Petsの写真ギャラリー


口コミ
9.410段 階中9.4
最高に素晴らしい
おすすめポイント
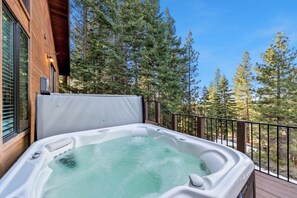

- ホットタブでリラックス高評価のホットタブでリラックスしながら極上の快適な時間をお過ごしください。
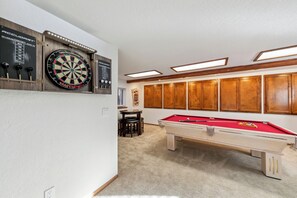
- ゲームコーナー敷地内に大人も子供も楽しめるゲームコーナーがある、希少な施設です。
- 中心部に位置便利なロケーションにあるため、目的地にもすぐに移動できます。
人気の設備とサービス
- 敷地内のホットタブの数 - 1
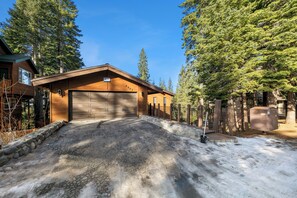
- ガレージ駐車場あり
- 犬受け入れ可
- キッチン
- 洗濯機
- バルコニー
周辺ガイド

South Lake Tahoe, CA
- ヘヴンリーバレークリークPlace, ヘヴンリーバレークリーク徒歩 16 分
- ハイメドウズトレイルヘッドPlace, ハイメドウズトレイルヘッド車で 9 分
- ヘブンリー ゴンドラPlace, ヘブンリー ゴンドラ車で 10 分
- レイク タホ, カリフォルニア州 (TVL)Airport, レイク タホ, カリフォルニア州 (TVL)車で 13 分
客室 & ベッド
ベッドルーム 5 室 (定員 10 名)
ベッドルーム 1
キングベッド 1 台
ベッドルーム 2
クイーンベッド 1 台
ベッドルーム 3
クイーンベッド 1 台
ベッドルーム 4
クイーンベッド 1 台
ベッドルーム 5
シングル二段ベッド 1 台
バスルーム 3 室、ハーフバスルーム (トイレ / 洗面所) 1 室
バスルーム 1
トイレ · シャワーのみ
バスルーム 2
トイレ · シャワーのみ
バスルーム 3
浴槽またはシャワー · トイレ
バスルーム 4
トイレ
その他のスペース
テラスまたはパティオ
キッチン
書斎 / ワークスペース
バルコニー
屋外の遊び場
この施設について
The Sportsman: 5BR, Hot Tub, Sauna, Pets



Experience the ultimate Tahoe retreat in this spacious mountain lodge, where rustic hunting charm meets modern comfort. Nestled among towering pines in a tranquil South Lake Tahoe neighborhood, this 5BD/4BA home offers a one-of-a-kind getaway for families and groups. With convenient access to the Powerline and Cold Creek trails right from the house. Featuring a luxurious primary suite, unique hunting-inspired décor, amenities including a hot tub, sauna, pool table, and multiple decks with forest and filtered lake views, this home is perfect for large families looking to explore South Lake Tahoe.
This home has comfortable sleeping and dining for a family of 10. This applies 24/7.
Perfectly located for adventure and relaxation, this home puts you just a short drive from Tahoe’s best! Embark on scenic hikes at Echo Summit, carve the slopes at Heavenly or Sierra-at-Tahoe, soak up the sun on Lake Tahoe’s pristine beaches, or tackle world-class mountain bike trails. Feeling lucky? Head to the vibrant casinos at Stateline! Nearby Meyers offers grocery stores and dining options, while golf enthusiasts can tee off just 1 mile away at the Lake Tahoe Golf Course.
Home Summary:
5 Bedrooms, 4 Bathrooms
• BR 1 (Primary, Upstairs): Spacious room with a king bed, private access to an outdoor deck with filtered lake views, yoga area, and a 40” TV. Two closets, and two bedside tables, ensuite bathroom
• BR 2 (Downstairs): Queen bed, located off a bathroom with a sauna, outdoor access to the lower deck, two nightst and s, a rocking chair, and two closets.
• BR 3 (Downstairs): Queen bed, access to the larger portion of the back deck, a 32” TV, two nightst and s, and two closets
• BR 4 (Downstairs): Queen bed with a charming knotted wood frame, two nightst and s, and a closet
• BR 5 (Kids’ Room, Downstairs): Twin-over-double bunk bed, a 32” TV, dresser, and closet. 200lb limit on upper bunk bed.
Bathrooms:
• BA 1 (Primary Ensuite, Upstairs): Walk-in tiled shower, separate toilet, and double vanity sinks
• BA 2 (Downstairs): Walk-in shower, double vanity sinks, and a sauna (fits 3 people)
• BA 3 (Downstairs): Tub/shower combo, double vanity sinks
• BA 4 (Half Bath, Upstairs): Single vanity sink and toilet
Living Spaces:
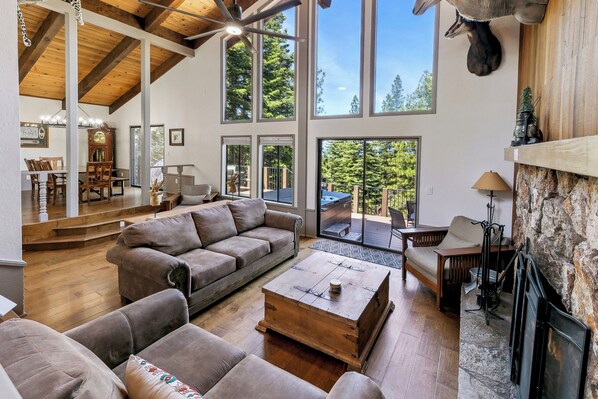

• Upstairs Living Room: Cozy space with two couches, a fireplace, and big-game hunting décor, including mounted animals
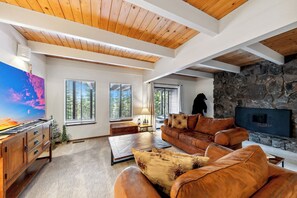

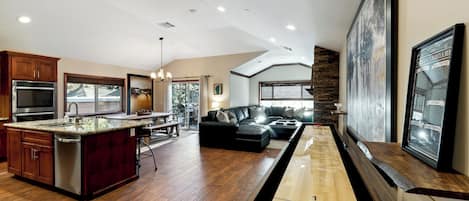
• Downstairs Living Room: Spacious and unique, with four large couches, a 55” TV, Blu-ray/DVD player, and a centerpiece—a stuffed bear. Gas Stove is non-operable
Bonus Room:

• Game room with pool table, darts, vintage slot machine, and a cabinet filled with board games
Kitchen and Dining:
• Kitchen: Tiled countertops, a full-sized fridge, KitchenAid appliances, two stove ranges, two ovens, a microwave, and a dishwasher.
• Coffee Options: Keurig and Hamilton Beach 12-cup brewer
• Dining: Seating for 8 at the dining table and 6 at the kitchen isl and
• Laundry: Large Kenmore washer and dryer
• Upper deck with a hot tub, BBQ, and filtered lake views
• Private office upstairs, desk, monitor, and chair
• Garage parking for 2 vehicles, and 2 in the driveway
• Central heating
Pets: 1 dog allowed w/ pre-approval, additional fee required. No other animals allowed. Bring a crate if you plan to leave a dog unattended. Dogs are not allowed on furniture or in/on beds. Any barking or behavior that bothers neighbors is not allowed. You will be responsible for extra cleaning charges for hair on furniture, pet stains, dog droppings, and any damage caused by dog(s).
This home does not have air conditioning.
For 30+ day stays, contact us for details on cancellation policy.
We follow local VHR ordinances and Rent Responsibly st and ards. This home uses NoiseAware (privacy compliant) and may have exterior cameras for parking verification. No indoor cameras are present. These measures ensure a peaceful stay and protect our mountain community.
Permit: 072403
This home has comfortable sleeping and dining for a family of 10. This applies 24/7.
Perfectly located for adventure and relaxation, this home puts you just a short drive from Tahoe’s best! Embark on scenic hikes at Echo Summit, carve the slopes at Heavenly or Sierra-at-Tahoe, soak up the sun on Lake Tahoe’s pristine beaches, or tackle world-class mountain bike trails. Feeling lucky? Head to the vibrant casinos at Stateline! Nearby Meyers offers grocery stores and dining options, while golf enthusiasts can tee off just 1 mile away at the Lake Tahoe Golf Course.
Home Summary:
5 Bedrooms, 4 Bathrooms
• BR 1 (Primary, Upstairs): Spacious room with a king bed, private access to an outdoor deck with filtered lake views, yoga area, and a 40” TV. Two closets, and two bedside tables, ensuite bathroom
• BR 2 (Downstairs): Queen bed, located off a bathroom with a sauna, outdoor access to the lower deck, two nightst and s, a rocking chair, and two closets.
• BR 3 (Downstairs): Queen bed, access to the larger portion of the back deck, a 32” TV, two nightst and s, and two closets
• BR 4 (Downstairs): Queen bed with a charming knotted wood frame, two nightst and s, and a closet
• BR 5 (Kids’ Room, Downstairs): Twin-over-double bunk bed, a 32” TV, dresser, and closet. 200lb limit on upper bunk bed.
Bathrooms:
• BA 1 (Primary Ensuite, Upstairs): Walk-in tiled shower, separate toilet, and double vanity sinks
• BA 2 (Downstairs): Walk-in shower, double vanity sinks, and a sauna (fits 3 people)
• BA 3 (Downstairs): Tub/shower combo, double vanity sinks
• BA 4 (Half Bath, Upstairs): Single vanity sink and toilet
Living Spaces:
• Upstairs Living Room: Cozy space with two couches, a fireplace, and big-game hunting décor, including mounted animals
• Downstairs Living Room: Spacious and unique, with four large couches, a 55” TV, Blu-ray/DVD player, and a centerpiece—a stuffed bear. Gas Stove is non-operable
Bonus Room:
• Game room with pool table, darts, vintage slot machine, and a cabinet filled with board games
Kitchen and Dining:
• Kitchen: Tiled countertops, a full-sized fridge, KitchenAid appliances, two stove ranges, two ovens, a microwave, and a dishwasher.
• Coffee Options: Keurig and Hamilton Beach 12-cup brewer
• Dining: Seating for 8 at the dining table and 6 at the kitchen isl and
• Laundry: Large Kenmore washer and dryer
• Upper deck with a hot tub, BBQ, and filtered lake views
• Private office upstairs, desk, monitor, and chair
• Garage parking for 2 vehicles, and 2 in the driveway
• Central heating
Pets: 1 dog allowed w/ pre-approval, additional fee required. No other animals allowed. Bring a crate if you plan to leave a dog unattended. Dogs are not allowed on furniture or in/on beds. Any barking or behavior that bothers neighbors is not allowed. You will be responsible for extra cleaning charges for hair on furniture, pet stains, dog droppings, and any damage caused by dog(s).
This home does not have air conditioning.
For 30+ day stays, contact us for details on cancellation policy.
We follow local VHR ordinances and Rent Responsibly st and ards. This home uses NoiseAware (privacy compliant) and may have exterior cameras for parking verification. No indoor cameras are present. These measures ensure a peaceful stay and protect our mountain community.
Permit: 072403