
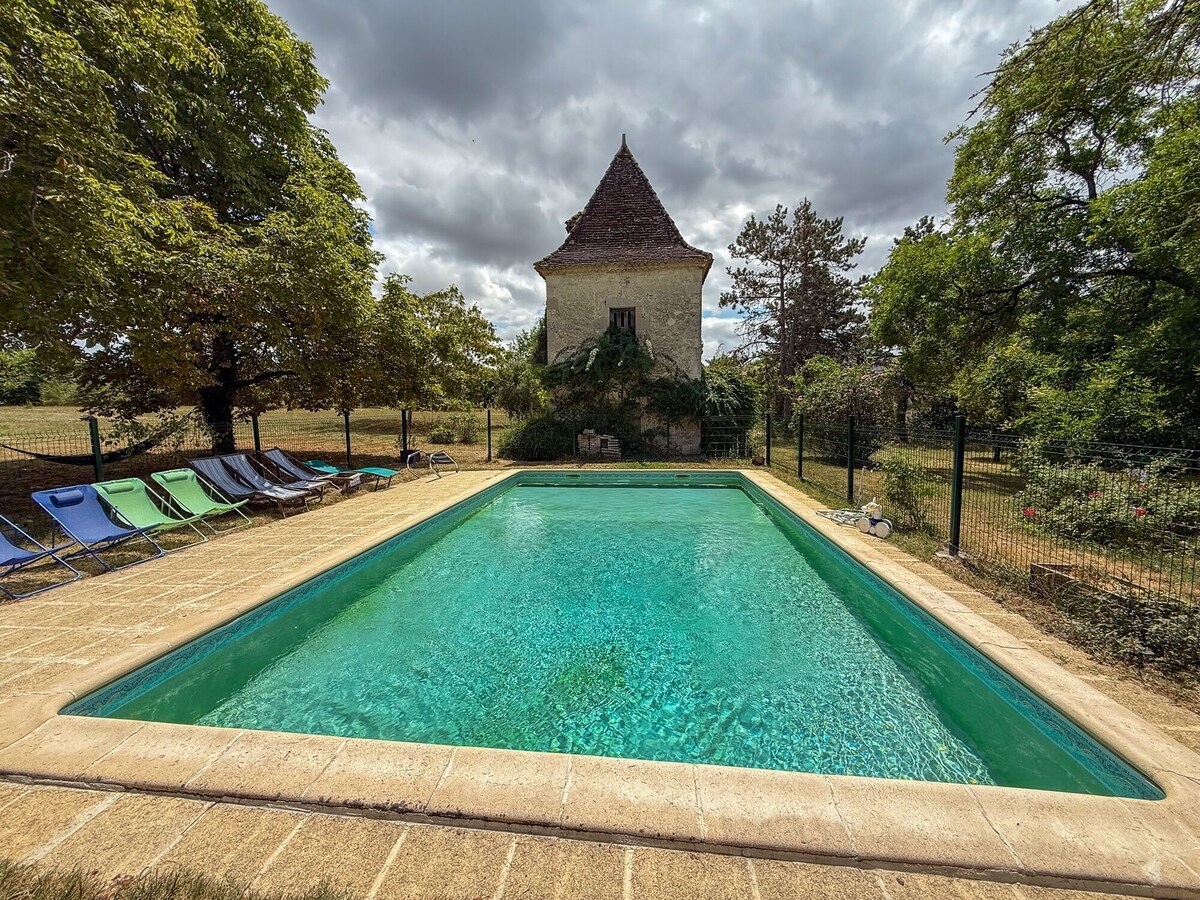
Completely renovated former presbytery of 420m2, 8 bedrooms, on a park of 1 hectare with swimming pool, orchard, vegetable garden, in the heart of the village of Astaffort. Ideal for family holidays, seminars, receptions, weddings.
The total surface area of the accommodations are 420 m2 on 3 levels with:
On the first floor:
1 fully equipped kitchen of 20m2 (induction hob, hood, microwave, dishwasher, 1 fridge freezer, ice maker, small appliances), table for 6 people (or 8 children)
1 living room of 40 m2 with fireplace, two leather sofas, a desk, dresser, bookcase, wall cabinet, a TV, two large windows, facing west
1 shower room fitted for people with disabilities
1 toilet
1 dining room of 35m2 with a modular table for 10-14 people with a window overlooking the garden on the east side
1 vestibule with 1 double wardrobe, 1 large mirror
1 red double bedroom of about 30m2, bed 140, with 2 wardrobes, 2 bedside tables, 1 window overlooking the garden on the east side
1 blue bedroom of about 40m2, bed 120, with desk, living room, TV, wardrobe, bedside tables, windows overlooking the garden on the north and east sides
1 master suite of 50m2, bed 160m, with a storage of 6m (wall shelves including 2 wardrobes), bedside tables, air conditioning, safe, windows overlooking the west garden, and a bathroom with window bath overlooking the north side
Upstairs:
1 double bedroom of about 12m2, bed 140, with dresser, bedside table, 1 desk, window with mosquito net overlooking the garden on the south side, pool view
1 double bedroom of about 12m2, bed 140, with dresser, bedside tables, window with mosquito net overlooking the east garden
1 double bedroom of about 25m2 off centre by a long corridor, bed 140, with wardrobe and wardrobe, bedside table, 1 wooden cot, window with mosquito net overlooking the garden on the south side, pool view
1 bedroom with two single beds, 90 beds, with wardrobe and wardrobe, bedside tables, window with mosquito net overlooking the garden on the east side
1 dormitory of about 40 m2 with 1 double bed 120 + 4 single beds 90 + 1 single bed 80, with skylight, a wardrobe, bedside tables, 3 windows with mosquito nets overlooking the garden on the north and east sides
1 large living room of about 30m2 with 2 old leather sofas 5 seats, library, table, skylight and 2 windows with mosquito nets overlooking the garden on the east side
2 large walk-in closets
1 bathroom with double sinks, storage unit, skylight, 1 electric towel rack, 2 towel racks
1 toilet
In the cellar:
1 laundry room with washing machine, dryer, fridge, freezer
1 space for firewood
1 garage for one car
A cleaning fee of €350 is to be paid on site on arrival (check or cash)
Sheets and towels are not provided. Kits are available at a rate of €8/person (free for baby cots).
-------
An outdoor area for lunch under the chestnut trees with a wooden table for 10 people, a table for 10 people, two wooden garden benches and a small iron table for aperitifs, a gas plancha.
A private fenced swimming pool; Children are under the supervision and full responsibility of their parents; a robot will allow you to ensure maintenance (its use is on the information manual)
4 sun loungers are at your disposal to relax by the water
The pool is not heated and it is only open in the summer (June-October)
Wonderful views of the countryside and the sunset
Village house, all shops nearby