Camp District Home Steps from Lazy River
Camp District Home Steps from Lazy Riverの写真ギャラリー


口コミ
1010段階中10
最高に素晴らしい
おすすめポイント
- 敷地内駐車場ありこのエリアでは希少な、便利で安全な敷地内駐車場がある施設です。
- 周辺の観光スポットシーサイド ビーチが徒歩圏内
定員 12 名•ベッドルーム 4 室•ベッド 6 台
人気の設備とサービス
- 共用プール
- 敷地内駐車場あり
- キッチン
- 洗濯機
- 冷房
- バーベキューグリル
周辺ガイド

Santa Rosa Beach, FL
- シーサイド ビーチPlace, シーサイド ビーチ徒歩 19 分
- シーグローブ ビーチ ウエストPlace, シーグローブ ビーチ ウエスト徒歩 19 分
- グレイトン ビーチ州立公園Place, グレイトン ビーチ州立公園車で 3 分
- パナマ シティ, フロリダ州 (ECP-ノースウェスト フロリダ ビーチズ国際空港)Airport, パナマ シティ, フロリダ州 (ECP-ノースウェスト フロリダ ビーチズ国際空港)車で 43 分
客室 & ベッド
ベッドルーム 4 室 (定員 12 名)
ベッドルーム 1
キングベッド 1 台
ベッドルーム 2
シングル二段ベッド 2 台
ベッドルーム 3
キングベッド 1 台
ベッドルーム 4
キングベッド 1 台
ベッドルーム 5
クイーンベッド 1 台
バスルーム 4 室、ハーフバスルーム (トイレ / 洗面所) 1 室
バスルーム 1
シャワーのみ
バスルーム 2
シャワーのみ
バスルーム 3
浴槽
バスルーム 4
浴槽またはシャワー
バスルーム 5
トイレ
その他のスペース
ポーチまたはベランダ
キッチン
バルコニー
この施設について
Camp District Home Steps from Lazy River
HOME HIGHLIGHTS:
- Per WaterColor HOA, all guests 5 years of age or older must be included in your adult guest total in order to receive wristbands to access amenities and pools. This home is allotted 12 wristbands.
- Located in the Camp District of WaterColor
- 4 Bedrooms plus bunk room
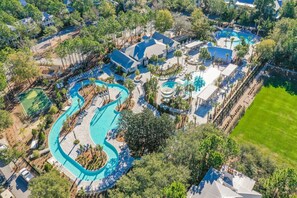
- Access to community pools, nature trails, and dune lakes
- Conveniently located near Publix & restaurants

- 6 passenger Low-Speed Vehicle
- Professionally decorated
- Open living area
- 5 adult bikes
- Complete Clean Linen Participant - ALL linens, including comforter covers, are laundered upon every checkout

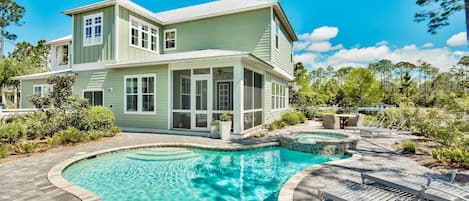


DETAILS: This newly renovated 4-bedroom, 4.5-bathroom home at 1383 Western Lake Drive in WaterColor’s peaceful Camp district sleeps 12 and is steps away from Camp WaterColor's popular lazy river, pools, and waterslides. Guests will love the included 6-passenger Low-Speed Vehicle and the luxurious professional interior that feels like a home away from home.



A lovely front porch with a classic porch swing welcomes guests to the home. Inside, a spacious open-concept kitchen, living, and dining room enjoys lots of natural light and is a wonderful space to relax with loved ones. Beautiful dark wood floors showcase a sophisticated living area with a flat-screen TV, fireplace, sofa, and armchairs. White shiplap walls visually connect the living area to the kitchen, which has premium appliances and gleaming white quartz countertops and a conveniently located half bathroom just off of the kitchen and dining area. Tucked behind the kitchen is a primary bedroom with an upholstered king bed and a private bathroom with a shower. An eat-in kitchen island seats 4 and is a casual spot for guests to enjoy breakfast or lunch. An adjacent dining table seats 8, or guests can step out onto a side screened porch and eat al fresco at an outdoor dining table.
On the second floor are a second primary bedroom and 3 guest bedrooms. The primary bedroom has a king bed and 2 doors that open onto a porch. The private bathroom includes a new soaking tub and a separate shower. A sitting area outside of a bunk bedroom is a lovely spot for guests to gather before bed, watch a movie, or relax. A porthole window in the bunk room's door provides a bit of whimsy to this room with 2 twin-over-twin bunk beds. The bunk room shares a bathroom with a shower/tub combo with a guest bedroom with a queen bed. A third guest bedroom has a king bed with a private bathroom with shower and doors that open onto another screened porch.

Guests will enjoy exploring all of WaterColor's nearby community pools, parks, nature trails and the fabulous Camp WaterColor on 5 included adult bikes. Stocking groceries and going to dinner is easy on the included 6-passenger Low-Speed Vehicle. Guests also have access to the newly expanded WaterColor Beach Club. WaterColor is an amenity-rich community that books quickly.
SLEEPING ARRANGEMENTS: (SLEEPS 12):
First Floor:
- Primary Bedroom: King Bed, Private Bathroom with Shower Only
Second Floor:
- Primary Bedroom: King Bed, Private Bathroom with Shower and Tub
- Guest Bedroom: King Bed, Private Bathroom with Shower Only
- Guest Bedroom: Queen Bed, Shared Bathroom with Shower/Tub Combo
- Bunk Room: Two Twin-over-Twin Bunk Beds
*Weddings are not allowed at this home. If this policy is violated, you may be asked to vacate the property and forfeit any rental payments, as well as be subject to HOA, community, and 360 Blue fines.
*Please note: Effective March 15, 2014, Low-Speed Vehicle rentals in WaterColor must be made through The Electric Cart Company and will be limited to 60 vehicles throughout the community at any given time. Only one cart may be rented per home, and rentals will be granted on a first-come, first-served basis.
*The fireplace is not for guest use.
- Per WaterColor HOA, all guests 5 years of age or older must be included in your adult guest total in order to receive wristbands to access amenities and pools. This home is allotted 12 wristbands.
- Located in the Camp District of WaterColor
- 4 Bedrooms plus bunk room
- Access to community pools, nature trails, and dune lakes
- Conveniently located near Publix & restaurants
- 6 passenger Low-Speed Vehicle
- Professionally decorated
- Open living area
- 5 adult bikes
- Complete Clean Linen Participant - ALL linens, including comforter covers, are laundered upon every checkout
DETAILS: This newly renovated 4-bedroom, 4.5-bathroom home at 1383 Western Lake Drive in WaterColor’s peaceful Camp district sleeps 12 and is steps away from Camp WaterColor's popular lazy river, pools, and waterslides. Guests will love the included 6-passenger Low-Speed Vehicle and the luxurious professional interior that feels like a home away from home.
A lovely front porch with a classic porch swing welcomes guests to the home. Inside, a spacious open-concept kitchen, living, and dining room enjoys lots of natural light and is a wonderful space to relax with loved ones. Beautiful dark wood floors showcase a sophisticated living area with a flat-screen TV, fireplace, sofa, and armchairs. White shiplap walls visually connect the living area to the kitchen, which has premium appliances and gleaming white quartz countertops and a conveniently located half bathroom just off of the kitchen and dining area. Tucked behind the kitchen is a primary bedroom with an upholstered king bed and a private bathroom with a shower. An eat-in kitchen island seats 4 and is a casual spot for guests to enjoy breakfast or lunch. An adjacent dining table seats 8, or guests can step out onto a side screened porch and eat al fresco at an outdoor dining table.
On the second floor are a second primary bedroom and 3 guest bedrooms. The primary bedroom has a king bed and 2 doors that open onto a porch. The private bathroom includes a new soaking tub and a separate shower. A sitting area outside of a bunk bedroom is a lovely spot for guests to gather before bed, watch a movie, or relax. A porthole window in the bunk room's door provides a bit of whimsy to this room with 2 twin-over-twin bunk beds. The bunk room shares a bathroom with a shower/tub combo with a guest bedroom with a queen bed. A third guest bedroom has a king bed with a private bathroom with shower and doors that open onto another screened porch.
Guests will enjoy exploring all of WaterColor's nearby community pools, parks, nature trails and the fabulous Camp WaterColor on 5 included adult bikes. Stocking groceries and going to dinner is easy on the included 6-passenger Low-Speed Vehicle. Guests also have access to the newly expanded WaterColor Beach Club. WaterColor is an amenity-rich community that books quickly.
SLEEPING ARRANGEMENTS: (SLEEPS 12):
First Floor:
- Primary Bedroom: King Bed, Private Bathroom with Shower Only
Second Floor:
- Primary Bedroom: King Bed, Private Bathroom with Shower and Tub
- Guest Bedroom: King Bed, Private Bathroom with Shower Only
- Guest Bedroom: Queen Bed, Shared Bathroom with Shower/Tub Combo
- Bunk Room: Two Twin-over-Twin Bunk Beds
*Weddings are not allowed at this home. If this policy is violated, you may be asked to vacate the property and forfeit any rental payments, as well as be subject to HOA, community, and 360 Blue fines.
*Please note: Effective March 15, 2014, Low-Speed Vehicle rentals in WaterColor must be made through The Electric Cart Company and will be limited to 60 vehicles throughout the community at any given time. Only one cart may be rented per home, and rentals will be granted on a first-come, first-served basis.
*The fireplace is not for guest use.
日付を指定して料金を検索
類似した宿泊施設

Next to Dragonfly Pool with Designer Interiors, LSV (golf cart), Bikes, and More
ウォーターコラー
Next to Dragonfly Pool with Designer Interiors, LSV (golf cart), Bikes, and More
ウォーターコラー
- キッチン
- 洗濯機
- 乾燥機
- 冷房
10 段階中 9.8、最高に素晴らしい、(28 件の口コミ) 件の口コミ
9.8/10
最高に素晴らし い
(28 件の口コミ)

Forest View Home with Pool and LSV
森林地区
Forest View Home with Pool and LSV
森林地区
- プール
- キッチン
- 洗濯機
- 乾燥機
10 段階中 9.8、最高に素晴らしい、(8 件の口コミ) 件の口コミ
9.8/10
最高に素晴らしい
(8 件の口コミ)

プライベート温水プール! ショッピングとダイニングのステップ! 湾岸ビュー!
Santa Rosa Beach
プライベート温水プール! ショッピングとダイニングのステップ! 湾岸ビュー!
Santa Rosa Beach
- オーシャンビュー
- プール
- キッチン
- 洗濯機
10 段階中 9.4、最高に素晴らしい、(13 件の口コミ) 件の口コミ
9.4/10
最高に素晴らしい
(13 件の口コミ)

Charming Cottage in WaterColor, Beach Club Access, Bikes. Open Layout, Steps to Seaside. Book Now!
コテージ ディストリクト
Charming Cottage in WaterColor, Beach Club Access, Bikes. Open Layout, Steps to Seaside. Book Now!

コテージ ディストリクト
- キッチン
- 洗濯機
- 乾燥機
- 冷房
10 段階中 10.0、最高に素晴らしい、(21 件の口コミ) 件の口コミ
10/10