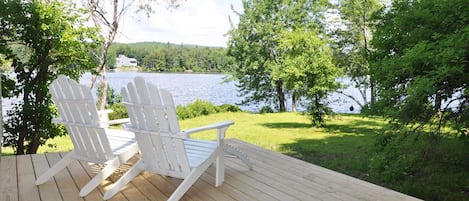
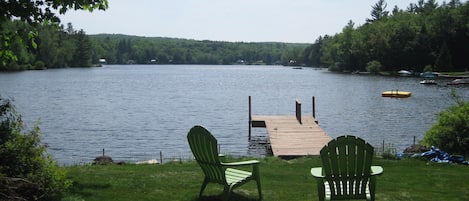
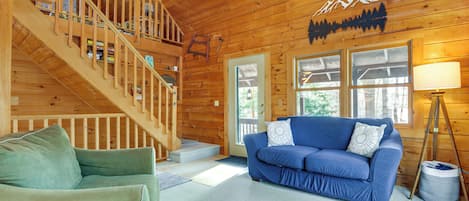
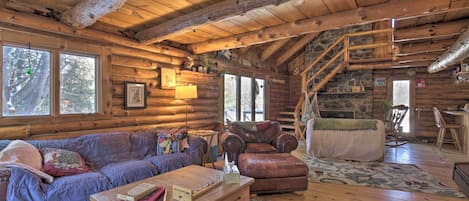
Nice layout for a vacation home. Primary bedroom on the main floor with one queen and one twin bed. Full bath immediately across the hall. Kitchen, dining, and a TV space all in an open great room on the same floor. Then, down a spiral staircase, there is another TV space, a pool table, and darts, plus two bedrooms (each with bunk beds) and a 3/4 bathroom. I can easily imagine parents staying on the main floor with a bunch of preteens or teens in the basement area. Two or three adult couples could also enjoy the layout, depending on how much the bunk beds concern you. I'm unsure whether the layout would work for parents with tiny kids. It would depend on how you feel about the spiral staircase.
Well-equipped kitchen (plenty of plates, bowls, glasses, cups, mugs, utensils, and pots/pans). Thoughtful travel-sized amenities in the bathrooms (soaps, shave kit, toothbrush/paste, etc.) Good lighting in the whole house. Easy to use the whole-house heating system and A/C window units.