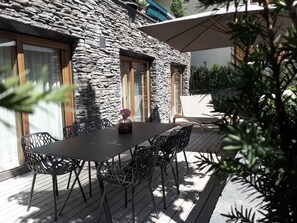
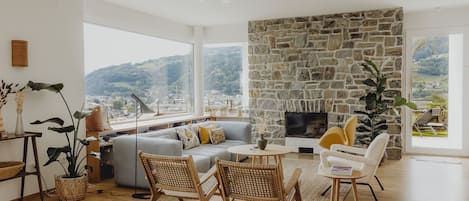
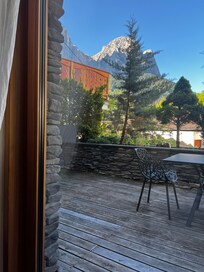
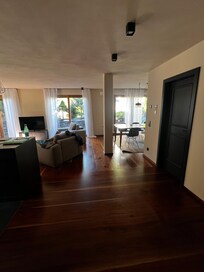
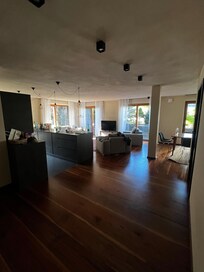
Architect and interior designer Stefan Rier has realized his childhood dream with the Messnerhaus. In December 2017, he and Stefanie moved into the newly built house in Seis. Here, the architect incorporates modern and complex spatial structures into a traditional design typical of Seis. The building’s traditional layout—featuring a solid-stone base and upper floors constructed using a wood-frame system—serves as the foundation for all design interventions. The aim is to emphasize the building’s connection to the earth, with heaviness and lightness serving as structural elements. Respect is shown for the rural architectural style, as the Messner House—both before and after its renovation—blends gently and sensitively into the historic townscape of Seis.
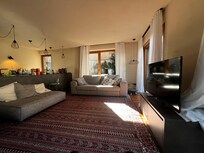
Stay here on the first floor of the Messner House and enjoy the stylish ambiance and cozy interior design with us.
Stefanie & Stefan