キャビン

Open Floor Plan, Walking Distance to Clubhouse, 4400+ Sq. Ft. Large Driveway!

Open Floor Plan, Walking Distance to Clubhouse, 4400+ Sq. Ft. Large Driveway!

Open Floor Plan, Walking Distance to Clubhouse, 4400+ Sq. Ft. Large Driveway!の写真ギャラリー

お食事
外観
内装
プール
リビング エリア

口コミ

10 段階中 9.8、お客様に好評 件の口コミ
このエリアの口コミの上位 10% のデータ

おすすめポイント


  • ホットタブでリラックス
    高評価のホットタブでリラックスしながら極上の快適な時間をお過ごしください。
  • ファイヤーピット利用可能
    専用の屋外ファイヤーピットがある数少ない宿泊施設のひとつです。
  • 中心部に位置
    便利なロケーションにあるため、目的地にもすぐに移動できます。
ベッドルーム 7 室バスルーム 7 室以上定員 26 名

人気の設備とサービス

  • 敷地内のホットタブの数 - 1
  • パティオ
  • 共用プール
  • ガスグリル
  • 冷房
  • 冷蔵庫

周辺ガイド

地図で表示
Lead, SD
  • Place, ディア マウンテン スキー エリア
    ‪車で 4 分‬
  • Place, ジョージ S. ミケルソン トレイル
    ‪車で 6 分‬
  • Place, ホームステイク ゴールド マイン
    ‪車で 6 分‬

客室 & ベッド

ベッドルーム 7 室 (定員 26 名)

ベッドルーム 1

キングベッド 1 台

ベッドルーム 2

キングベッド 1 台

ベッドルーム 3

キングベッド 1 台

ベッドルーム 4

キングベッド 1 台

ベッドルーム 5

キングベッド 1 台

ベッドルーム 6

キングベッド 1 台

ベッドルーム 7

シングル二段ベッド 3 台

ベッドルーム 8

キングベッド 1 台

バスルーム 7 室、ハーフバスルーム (トイレ / 洗面所) 1 室

バスルーム 1

トイレ · シャワーのみ

バスルーム 2

トイレ

バスルーム 3

トイレ · シャワーのみ

バスルーム 4

浴槽またはシャワー · トイレ

バスルーム 5

浴槽またはシャワー · トイレ

バスルーム 6

浴槽またはシャワー · トイレ

バスルーム 7

トイレ · シャワーのみ

バスルーム 8

浴槽またはシャワー · トイレ

その他のスペース

テラスまたはパティオ
キッチン
ダイニングスペース

この施設について

Open Floor Plan, Walking Distance to Clubhouse, 4400+ Sq. Ft. Large Driveway!


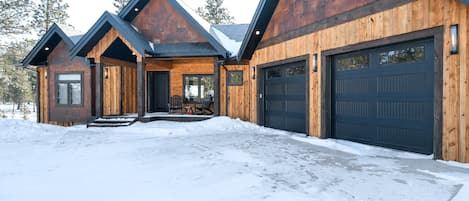





Welcome to your dream getaway at this stunning 7-bedroom, 7.5-bathroom cabin nestled in the heart of the northern Black Hills recreational corridor within Powder House Pass. Rusty Lantern Lodge is a 4400+ square-foot property that offers a perfect blend of rustic charm and modern amenities, ensuring a memorable and comfortable stay for you and your guests.


As you arrive, you'll be greeted by a convenient drive-through driveway designed to accommodate trailers, making it easy to bring along your recreational vehicles, snowmobiles, boats, etc. The heated double garage provides ample space for parking and includes a fridge and sink for your convenience.

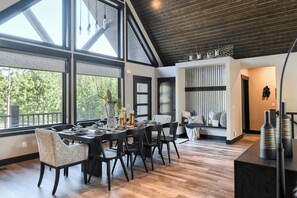
Upon entering the cabin, you'll find yourself immersed in a warm and inviting atmosphere. The main living area features an open floor plan, with a cozy fireplace as the focal point, perfect for gathering around during chilly evenings. Large windows throughout the cabin allow for abundant natural light, offering picturesque views of the surrounding landscape and forest. The kitchen area is complete with a large island great for gathering around and plenty of space to cook your favorite meals.


The fully equipped kitchen boasts modern appliances while you'll also love the Pit Boss griddle & Weber gas grill on the deck, allowing you to indulge in delicious outdoor cooking. The dining area and outdoor deck/patio provides ample seating for your entire group, making it ideal for enjoying meals together. There's 650 sq. ft. of deck area and 450 sq. ft. of outdoor patio making a great space while sipping your morning coffee or to unwind in the inviting hot tub after a day of adventure with your friends and family. There's also a gas firepit on the lower back patio offering the perfect spot to gather under the starry sky and share stories.

The cabin features seven luxurious bedrooms, each thoughtfully designed to provide a comfortable retreat. The bedrooms are tastefully decorated and furnished with king beds in every bedroom, ensuring a restful night's sleep. With seven and a half bathrooms, there will be no shortage of convenience and privacy for everyone, including a half bathroom just off the heated garage area.

You'll also love the access to the Powder House Pass community clubhouse and dual pools (larger pool only open in the summer months, smaller pool is open all year and heated). There's a shuffleboard table, pool table, a gas firepit and plenty of space to relax and enjoy some time with your guests all located just a short 1/4 mile from the property.

Whether you're seeking relaxation or outdoor adventure, this cabin has it all. Explore the nearby hiking trails, ride your ATVs and snowmobiles along the miles of endless trails, go fishing in the nearby lake, or simply unwind and soak in the tranquility of nature. With its prime location and abundant amenities, this cabin promises an unforgettable getaway for you and your guests.

We welcome you on your next Black Hills Adventure to Rusty Lantern Lodge!

Bed Configuration:
Bedroom 1 - Main Level - King Bed w/ attached bathroom handicap friendly
Bedroom2 - King Bed w/ private bathroom
Bedroom 3 - King Bed
Bedroom 4 - King Bed and bathroom in adjacent hallway
bedroom 5 - King Bed w/ private toilet (jack and jill bathroom connected shower)
Bedroom 6 - King Bed w/ private toilet (jack and jill bathroom connected shower)
Bedroom 7 - Above Garage - King Bed w/ private bathroom
Lower Level Living Room - Built - In Double Bunk Beds w/ hallway bathroom (6 Total Double Beds set up as 3 Bunk Beds)

日付を指定して料金を検索

類似した宿泊施設

ハウスルール

チェックイン : 16:00 以降
代表者の最低年齢 : 24 歳
チェックアウト : 10:00 より前
default

お子様

子供の利用可 : 0 ~ 17 歳
default

イベント

イベント不可
default

ペット

ペットとの宿泊不可
default

喫煙

喫煙不可

重要事項

ご宿泊に際して

施設番号 : 3472704vb
施設の定める利用規約に従って、追加ゲスト料金がかかる場合があります
場合により、チェックイン時に政府発行の写真付き身分証明書と付随費用精算のためのクレジットカード / デビットカードのご提示、または現金でのデポジットのお支払いが必要です
宿泊施設への要望は、チェックイン時の状況によりご希望に添えない場合があり、内容によっては追加料金が発生することがあります。対応は確約ではございませんのでご了承ください
敷地内でのパーティーやグループイベントの開催は固く禁止されています
オーナーによると、施設に一酸化炭素検知器があるとのことです
オーナーによると、施設に煙感知器があるとのことです
この施設には安全設備として、消火器、デッドボルトロックが備わっています

周辺地域について

リード

このキャビンはリードにあり、田園地域かつ山間部に位置しています。文化的な体験を求めているなら、リビング マップ シアターやヒストリック ホームステイク オペラ ハウスへ行きましょう。人気の観光スポットには、ホームステイク ゴールド マインやブロークン ブート ゴールド マインなどがあります。釣り、水泳といったウォーターアクティビティのほか、ハイキング / サイクリング トレイル、エコツアーなどのアウトドアを楽しむことができます。
地図
Lead, SD

周辺情報

  • ディア マウンテン スキー エリア - 車で 4 分 - 2.8 km
  • ヒストリック ホームステイク オペラ ハウス - 車で 5 分 - 7.3 km
  • ブラックヒルズ鉱山博物館 - 車で 5 分 - 7.3 km
  • ジョージ S. ミケルソン トレイル - 車で 6 分 - 4.2 km
  • ホームステイク ゴールド マイン - 車で 6 分 - 7.7 km

レストラン

  • ‪Mustang Sally's - ‬車で 11 分
  • ‪Silverado Franklin Historic Hotel & Gaming Complex - ‬車で 11 分
  • ‪Saloon No. 10 - ‬車で 11 分
  • ‪Boars Nest - ‬車で 3 分
  • ‪Gold Dust - ‬車で 12 分

よくあるご質問

Open Floor Plan, Walking Distance to Clubhouse, 4400+ Sq. Ft. Large Driveway!はペットと宿泊できますか ?

いいえ、ペットは同伴できません。

Open Floor Plan, Walking Distance to Clubhouse, 4400+ Sq. Ft. Large Driveway!の宿泊料金はどのくらいですか ?

2026 年 9 月 2 日 現在、2026 年 10 月 22 日 に大人 2 名でOpen Floor Plan, Walking Distance to Clubhouse, 4400+ Sq. Ft. Large Driveway!に 1 泊した場合の最低料金は ¥121,600 (税およびサービス料別) です。この料金は、今後 30 日間の 1 泊あたりの料金において過去 24 時間に見つかった最低料金に基づいています。料金は変更される場合があります。ご希望の日付を入力して、正確な料金をご確認ください。

Open Floor Plan, Walking Distance to Clubhouse, 4400+ Sq. Ft. Large Driveway!の駐車料金はいくらですか ?

施設内駐車場をご利用いただけます。

Open Floor Plan, Walking Distance to Clubhouse, 4400+ Sq. Ft. Large Driveway!のチェックインは何時ですか ?

チェックイン開始は 16:00 です。

Open Floor Plan, Walking Distance to Clubhouse, 4400+ Sq. Ft. Large Driveway!のチェックアウトは何時ですか ?

チェックアウトは 10:00 です。

Open Floor Plan, Walking Distance to Clubhouse, 4400+ Sq. Ft. Large Driveway!はどこにありますか ?

山中にあるこのキャビンは、ディア マウンテン スキー エリアから 2.3 km、ジョージ S. ミケルソン トレイルから 3 km です。ブラック ヒルズ国立森林公園およびリビング マップ シアターも 10 km 圏内です。

オーナーについて

オーナー : Budi Kusser

オーナーのプロフィール画像

言語 :

英語

プレミアオーナー

お客様に対して常に優れたサービスを提供しています
弊社サービスについてご意見をお聞かせくださいご意見の送信