一棟貸し
Mt. Bachelor Retreat! Hot tub, game room, family suite - great for large groups!
Mt. Bachelor Retreat! Hot tub, game room, family suite - great for large groups!の写真ギャラリー


口コミ
1010段階中10
最高に素晴らしい
おすすめポイント
- ゲームコーナー敷地内に大人も子供も楽しめるゲームコーナーがある、希少な施設です。
- 周辺の観光スポット近くにデシューツ川あり
人気の設備とサービス
- スキーリフト特典
- 敷地内のホットタブの数 - 1
- ガレージ駐車場あり
- 犬受け入れ可
- キッチン
- 洗濯機
周辺ガイド

Bend, OR
- デシューツ川Place, デシューツ川徒歩 9 分
- オレゴン・トレイル・オブ・ドリームズPlace, オレゴン・トレイル・オブ・ドリームズ徒歩 19 分
- テザロー ゴルフ クラブPlace, テザロー ゴルフ クラブ徒歩 19 分
- レドモンド, オレゴン州 (RDM-ロバーツ フィールド空港)Airport, レドモンド, オレゴン州 (RDM-ロバーツ フィールド空港)車で 27 分
客室 & ベッド
ベッドルーム 4 室 (定員 10 名)
ベッドルーム 1
キングベッド 1 台
ベッドルーム 2
キングベッド 1 台
ベッドルーム 3
クイーンベッド 1 台
ベッドルーム 4
シングル ベッド 4 台
バスルーム 2 室、ハーフバスルーム (トイレ / 洗面所) 1 室
バスルーム 1
石鹸 · タオルあり · 浴槽またはシャワー · トイレ · シャンプー · ヘアドライヤー
バスルーム 2
石鹸 · タオルあり · 浴槽またはシャワー · トイレ · シャンプー · ヘアドライヤー
バスルーム 3
石鹸 · タオルあり · トイレ
その他のスペース
テラスまたはパティオ
ポーチまたはベランダ
キッチン
書斎 / ワークスペース
庭園
ダイニングスペース
この施設について
Mt. Bachelor Retreat! Hot tub, game room, family suite - great for large groups!
Welcome to Mt. Bachelor Retreat, a newly renovated vacation home that sleeps up to 10 guests in the heart of a family-friendly neighborhood. No detail has been overlooked in this home! Enjoy the salt water hot tub, game room, family suite with attached playful camp-themed bunk room, free 1G internet and parking, and fresh modern furnishings. Located on the road to Mt. Bachelor and all the beautiful lakes and hiking spots along the Cascade Lakes Highway, this home is also a short jaunt to the best spots in Bend – picturesque downtown parks along the river, popular breweries and festivals, and the Hayden Homes Amphitheater.
Location:
~ Downtown Bend: 3 miles away
~ Mt. Bachelor: 18 miles away
~ Hayden Homes Amphitheater: 2.5 miles away
~ Redmond Airport: 20 miles away
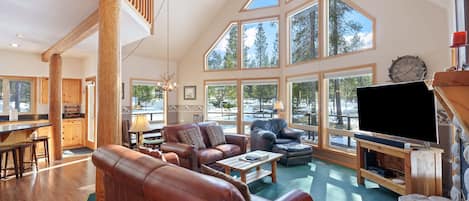
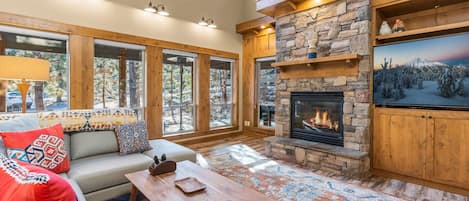
The home: When you enter the foyer, you’ll be greeted by a tastefully updated living room with large sectional sofa, TV with Roku (access your streaming apps and local channels only), gas fireplace, and open concept layout to the dining and kitchen. The kitchen comes fully stocked with serveware, cookware, appliances (microwave, toaster, blender, drip coffee maker, crockpot), soaps, towels, salt & pepper with limited spices. There is a game room on the first floor as well, complete with foosball table, boardgames, puzzles, and a chess board. A powder bathroom is right around the corner. There is also a laundry room off the kitchen with washer, dryer, ironing board/iron, and pantry space. We do provide laundry detergent and other cleaning products in the home.
Upstairs, you’ll find 4 bedrooms and 2 full bathrooms – a queen bedroom and a king bedroom, which share 1 full bathroom with a tub/shower combo, and a primary king bedroom suite with the fourth bedroom attached that has 4 twin beds. The primary room is incredibly spacious and has a second Roku TV, reading corner, and ensuite bathroom. This bathroom has a full soaking tub, double sink vanity, and a separate toilet/standing shower room attached. On the other side of the primary room, there is a hallway that has a private office space with desk and chair, a huge walk-in closet, and a fun camp-themed double bunk room that sleeps up to 4 guests (top bunks best for children or small adult under 200lbs). It has children’s books and toys for guest use. Towels and soaps are provided in the bathrooms – shampoo, conditioner, body wash, hand soap, along with hair dryers.

Backyard & Hot Tub: There is an outdoor dining set and firepit with chairs. Firewood can be provided upon request for an extra $15 per bundle. Off of the deck, there is a 6-8 person salt water hot tub that is professionally maintained and cleaned before each guest’s stay. Please refer to the Welcome Book inside the home for hot tub lock code and rules before entering the tub!

Parking: Guests have full access to the garage, along with driveway parking, and a cut-out parking spot along the front of the home. Please note, there is no street parking allowed in this neighborhood!
Kiddos: We can set up a pack n’ play and highchair upon request. We may also have a baby monitor and bath seat available if you need, just ask! We do have some kid’s plastic cutlery and plates in the kitchen as well. Although this home is kid-friendly, it is not child-proofed, so please supervise your children during your stay.
Pets: Up to 2 dogs are allowed with an additional non-refundable fee. No other pet type is allowed. The dog(s) must be well-behaved, non-destructive, and quiet. Owners must pick up dog waste before departure or they will incur a $75 fee. Any damage to the home will result in extra fees. Please clean your dog’s paws before they enter the home and consider bringing a sheet to cover furniture if your dog is an excessive shedder.
Guest Access: Guests have access to the entire property except for two locked closets that are in the foyer and upstairs hallway. These are for owner and housekeeping use only.
Good To Know:
- Completion of a Rental Agreement, including guest verification, is required for all bookings before check-in instructions are released.
- This home is professionally managed by Sojourn Homes, a boutique vacation management company that has over 14 years of experience. We are available locally 24/7 for any guest needs during the stay. We pride ourselves in exceptionally clean homes and stellar guest experiences!
City of Bend STR License No. LCSLSTR20-0176
Location:
~ Downtown Bend: 3 miles away
~ Mt. Bachelor: 18 miles away
~ Hayden Homes Amphitheater: 2.5 miles away
~ Redmond Airport: 20 miles away
The home: When you enter the foyer, you’ll be greeted by a tastefully updated living room with large sectional sofa, TV with Roku (access your streaming apps and local channels only), gas fireplace, and open concept layout to the dining and kitchen. The kitchen comes fully stocked with serveware, cookware, appliances (microwave, toaster, blender, drip coffee maker, crockpot), soaps, towels, salt & pepper with limited spices. There is a game room on the first floor as well, complete with foosball table, boardgames, puzzles, and a chess board. A powder bathroom is right around the corner. There is also a laundry room off the kitchen with washer, dryer, ironing board/iron, and pantry space. We do provide laundry detergent and other cleaning products in the home.
Upstairs, you’ll find 4 bedrooms and 2 full bathrooms – a queen bedroom and a king bedroom, which share 1 full bathroom with a tub/shower combo, and a primary king bedroom suite with the fourth bedroom attached that has 4 twin beds. The primary room is incredibly spacious and has a second Roku TV, reading corner, and ensuite bathroom. This bathroom has a full soaking tub, double sink vanity, and a separate toilet/standing shower room attached. On the other side of the primary room, there is a hallway that has a private office space with desk and chair, a huge walk-in closet, and a fun camp-themed double bunk room that sleeps up to 4 guests (top bunks best for children or small adult under 200lbs). It has children’s books and toys for guest use. Towels and soaps are provided in the bathrooms – shampoo, conditioner, body wash, hand soap, along with hair dryers.
Backyard & Hot Tub: There is an outdoor dining set and firepit with chairs. Firewood can be provided upon request for an extra $15 per bundle. Off of the deck, there is a 6-8 person salt water hot tub that is professionally maintained and cleaned before each guest’s stay. Please refer to the Welcome Book inside the home for hot tub lock code and rules before entering the tub!
Parking: Guests have full access to the garage, along with driveway parking, and a cut-out parking spot along the front of the home. Please note, there is no street parking allowed in this neighborhood!
Kiddos: We can set up a pack n’ play and highchair upon request. We may also have a baby monitor and bath seat available if you need, just ask! We do have some kid’s plastic cutlery and plates in the kitchen as well. Although this home is kid-friendly, it is not child-proofed, so please supervise your children during your stay.
Pets: Up to 2 dogs are allowed with an additional non-refundable fee. No other pet type is allowed. The dog(s) must be well-behaved, non-destructive, and quiet. Owners must pick up dog waste before departure or they will incur a $75 fee. Any damage to the home will result in extra fees. Please clean your dog’s paws before they enter the home and consider bringing a sheet to cover furniture if your dog is an excessive shedder.
Guest Access: Guests have access to the entire property except for two locked closets that are in the foyer and upstairs hallway. These are for owner and housekeeping use only.
Good To Know:
- Completion of a Rental Agreement, including guest verification, is required for all bookings before check-in instructions are released.
- This home is professionally managed by Sojourn Homes, a boutique vacation management company that has over 14 years of experience. We are available locally 24/7 for any guest needs during the stay. We pride ourselves in exceptionally clean homes and stellar guest experiences!
City of Bend STR License No. LCSLSTR20-0176
日付を指定して料金を検索
類似した宿泊施設

3マリガン-樹木が茂った景色のホットタブ、ワインセラー、SHARCパス、快適さ、スタイル
サンリバー
3マリガン-樹木が茂った景色のホットタブ、ワインセラー、SHARCパス、快適さ、スタイル
サンリバー
- プール
- ホットタブ
- キッチン
- 洗濯機
10 段階中 9.2、とても素晴らしい、(131 件の口コミ) 件の口コミ
9.2/10
とても素晴らしい
(131 件の口コミ)