Minutes to:
✓ Fort Eustis
✓ Busch Gardens / Water Country USA
✓ Colonial Williamsburg
✓ Newport News Golf Course
✓ + So much more!
The space


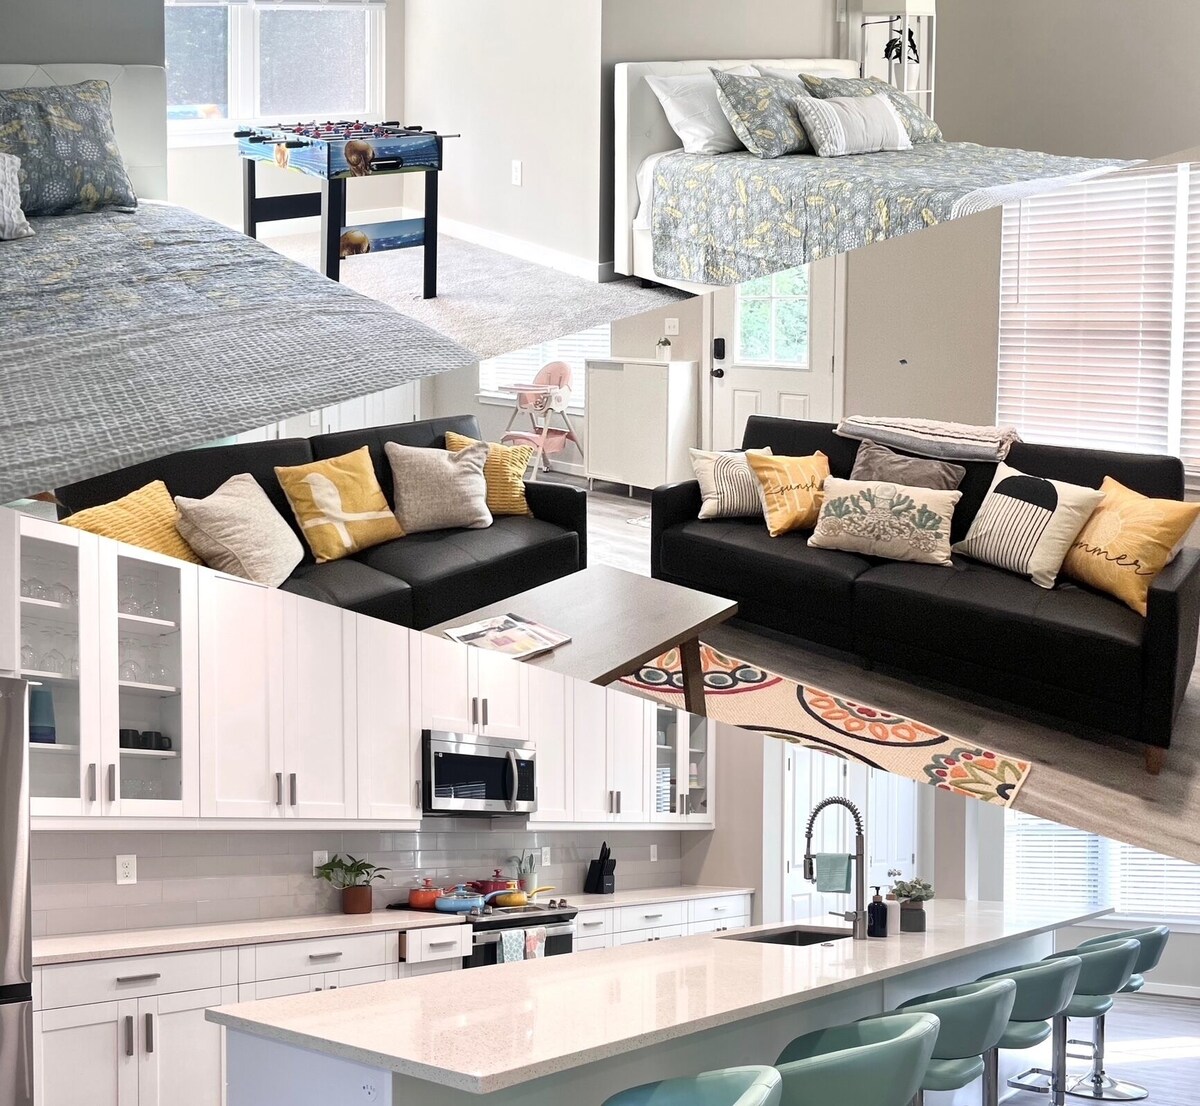
Upon arrival, climb the steps from the driveway to reach our expansive wooden deck. Upon entering through the front door, you'll step into the main area of the house housing the living room, dining room, and kitchen. The first floor boasts a master bedroom and another bedroom with an adjoining Jack and Jill bathroom. To the left, a staircase ascends to the second floor where you'll discover five more bedrooms, including two additional master bedrooms. Each bedroom in the house is equipped with a smart Roku HDTV, totaling 8 TVs throughout the property.
☆ SLEEPING ARRANGEMENTS - 7 BEDROOMS ☆
First floor:
♛ Master Bedroom: 1 Queen-size bed, en-suite bathroom with shower
♛ Bedroom 2: Queen-size bed with Jack and Joe bathroom with shower
Second floor:
♛ Master Bedroom 2: Two Queen-size beds, en-suite bathroom with shower, and walk-in closet converted to nursery:
✓ Crib
✓ Children’s books
✓ Foosball table
✓ kids vanity
♛ Master Bedroom 3: Queen-size bed, en-suite bathroom with shower
♛ Bedroom 6: Queen-size bed
♛ Bedroom 7: Queen-size bed
☆ Each Bedroom Has (unless noted):
✓ Smart TV
✓ Sheets, pillows, quilts
✓ Closets w/ hangers
✓ Full length mirror
✓ Nightstands
✓ Floor lamps
✓ Ceiling fans
✓ Privacy blinds
☆BATHROOMS☆
There are three master bedrooms with an en-suite bathroom and shower. A Jack and Jill bathroom with shower is shared with the living room area and Bedroom #2. Off the 2nd floor hallway at the top of the stairs is a full bathroom with shower/tub combo and caters to the 3 non-Master bedrooms on the 2nd floor.
♛ 1st floor Master Bathroom 1: Full bathroom with shower
♛ 1st floor Bathroom 1: Jack and Jill full bathroom with shower
♛ 2nd floor Master Bathroom 2: Full bathroom with shower and separate toilet room
♛ 2nd floor Master Bathroom 3: Full bathroom with shower and separate toilet room
♛ 2nd floor Bathroom 2: Full bathroom with shower/tub combo
All 5 bathrooms have these amenities (unless noted):
✓ Vanity
✓ Body wash
✓ Shampoo + conditioner
✓ Lotion
✓ Towels
✓ Hair dryer
✓ Automatic hand soap dispensers
☆KITCHEN & DINING☆
✓ Microwave
✓ Stove
✓ Oven
✓ Toaster
✓ Double door refrigerator/freezer with ice maker
✓ Coffee station - traditional coffee maker/Keurig coffee machine, Ground Coffee, K-cups, sugar, creamer
✓ Dishwasher
✓ Large sink w/ adjustable head
✓ Plates & bowls
✓ Range hood with light and fan
✓ Wine glasses
✓ Dishes and silverware
✓ Cooking basics-oil, salt and pepper
✓ Pots & pans
✓ Baking sheets
✓ Pizza pan
✓ Hot water kettle
✓ Air fryer
✓ Slow cooker
✓ Large Roaster
✓ First Aid kit
Gather around large extended dining tables to enjoy a meal, relax, work, or connect with loved ones.
✓ Seats 10
Sit comfortably along the 14-foot breakfast bar for extra seating and plenty of space to spread out.
✓ Seats 8
☆LIVING ROOM☆
The spacious living room offers a perfect blend of comfort and versatility.
✓ 65 Inch Smart TV
✓ Work desk
✓ 3 convertible-to-bed sofas
✓ Electric fireplace w/ adjustable flame, operational with or without heat
✓ Ceiling fan
✓ LED floor lamp
✓ Privacy blinds
☆LAUNDRY ROOM☆
✓ Samsung front load washer and dryer
✓ Laundry detergent, fabric softer sheets, stain remover
✓ Iron and iron board
☆SAFETY☆
✓ Security camera covering front door entrance
✓ Smoke detectors in all bedrooms
☆OUTDOOR☆

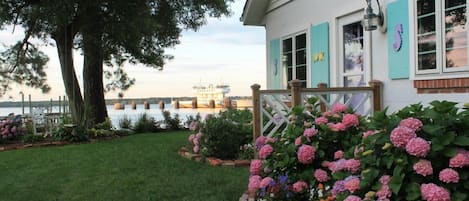
Guests with families will enjoy the fresh air in our open outdoor spaces, places perfect for relaxing, gathering, dining, or quiet mornings.
✓ Large backyard
✓Large deck with Bench + chairs
✓Trampoline
☆GUEST ACCESS☆
✓ Keyless entry for self-check-in
✓ Instructions / lock code sent 24 hours prior to check-in
✓ Early check-in / Late check-out, if possible, may require additional charge
✓ Parking:
• 2-car garage & driveway
• Be considerate to avoid blocking private roads
✓ Guest have access to entire home except cleaning closet
☆OTHER THINGS TO NOTE☆
We are on Warwick Blvd. There will be noise during morning and afternoon rush hour. We provide earplugs for additional comfort for light sleepers. Please use caution when leaving the private driveway onto Warwick Blvd.
Everyday Essentials:
✓ 7-Eleven: 2 minutes
✓ Dollar General: 2 minutes
✓ Food Lion: 3 minutes
Parks & Outdoor Recreation:
✓ Lee’s Mill Historical Park: 2 minutes
✓ Newport News Park: 5 minutes
✓ Newport News Campground: 5 minutes
✓ Denbigh Park: 9 minutes
Colleges, Research, and Military:
✓ Fort Eustis: 7 minutes
✓ Virginia Peninsula Community College: 16 minutes
✓ Christopher Newport University: 17 minutes
✓ Hampton University: 18 minutes
✓ William & Mary University: 18 minutes
✓ NASA Langley Research Center: 19 minutes
✓ Langley Air Force Base: 24 minutes
Sports & Fitness:
✓ Newport News Golf Course: 5 minutes
✓ Boo Williams Sportsplex: 16 minutes
Entertainment & Attractions:
✓ Busch Gardens Williamsburg: 12 minutes
✓ Water Country USA: 13 minutes
✓ Colonial Williamsburg: 17 minutes
✓ Hampton Coliseum: 17 minutes
Shopping & Town Centers:
✓ Patrick Henry Mall: 9 minutes
✓ Newport News City Center: 13 minutes
✓ Peninsula Town Center: 17 minutes
✓ Hampton Roads Convention Center: 17 minutes
Beaches:
✓ Yorktown Beach: 17 minutes
✓ Huntington Beach: 21 minutes
✓ Buckroe Beach: 25 minutes
✓ Virginia Beach Oceanfront: 50 minutes
Airports:
✓ Newport New / Williamsburg International Airport (PHF): 10 minutes
✓ Norfolk International Airport (ORF): 34 minutes
Urgent Care & Hospitals:
✓ Patient First Primary and Urgent Care: 9 minutes
✓ Bon Secours Mary Immaculate Hospital: 9 minutes
✓ Riverside Regional Medical Center: 15 minutes
✓ Sentara Port Warwick Hospital: 13 minutes
☆House Rules & Expectations☆
✓ No parties or events allowed.
✓ No pets allowed.
✓ If any pets, parties, or events are discovered, immediate eviction will occur.
✓ Outdoor security camera remains on for safety.
✓ Do not tamper with security camera.
✓ No glitter
☆Cleaning Expectations☆
✓ Our cleaner handles indoor cleaning only: making beds, dusting, mopping, vacuuming, sanitizing, etc.
✓ Cleaner does NOT:
• Wash dirty dishes
• Collect trash
✓ Guest responsibilities before checkout:
• Wash all dirty dishes
• Collect and take out all trash
• Do as much laundry as possible (do not remake the beds)
☆Smoking Policy☆
✓ Absolutely NO smoking of any kind inside the house:
• Cigarettes
• Vaping
• Marijuana
✓ If found smoking inside up to $800 odor-removal fee will be charged (per Servpro’s rates).
✓ If you must smoke, please do so outside and keep the doors shut to prevent smoke from entering.
☆Additional Fees☆
✓ Unauthorized guest: $50 per person, per day
✓ Unauthorized pet: $1000 per pet, per day
✓ Failure to wash dishes: $80
✓ Failure to start first load of laundry: $80
✓ Failure to take out trash: $80
✓ Littering in the yard: $80
✓ Odor removal service: billed at actual Servpro cost (up to $800)
☆Outdoor Cleanliness☆
✓ Pick up water balloons after use.
✓ Dispose of cigarette butts properly — do not leave them in the yard.
✓ Do not dump oil on the grass.