一棟貸し

Panoramic Lake & Mountain View Villa — Sleeps 11, Gated 2-Acre Estate

Panoramic Lake & Mountain View Villa — Sleeps 11, Gated 2-Acre Estate

Panoramic Lake & Mountain View Villa — Sleeps 11, Gated 2-Acre Estateの写真ギャラリー

外観
内装
専用キッチン
お食事
テラス / パティオ

口コミ

10段階中7.4
良い

おすすめポイント

  • 美しいウォータービュー
    高評価のウォータービューでリラックスしてくつろぎながら、美しい景色をお楽しみください。
  • ビーチ用品
    希少 - 海辺で過ごすためのビーチ用品が用意されています。
  • 比類のない眺望、忘れられない瞬間
    景色の良いロケーションがお客様から好評です。
  • 周辺の観光スポット
    ミラートン湖の近く
ベッドルーム 5 室バスルーム 3 室定員 11 名

人気の設備とサービス

  • バルコニー
  • おもちゃ
  • バーベキューグリル
  • 冷房
  • 電気自動車充電スタンド
  • 冷蔵庫

周辺ガイド

地図で表示
Friant, CA
  • Place, ミリトン・レイク州立レクリエーションエリア
    ‪徒歩 1 分‬
  • Place, ミラートン湖
    ‪徒歩 2 分‬
  • Place, テーブル マウンテン カジノ
    ‪車で 16 分‬
  • Airport, フレズノ, カリフォルニア州 (FAT-フレズノ ヨセミテ国際空港)
    ‪車で 53 分‬

客室 & ベッド

ベッドルーム 5 室 (定員 11 名)

ベッドルーム 1

キングベッド 1 台

ベッドルーム 2

クイーンベッド 1 台

ベッドルーム 3

クイーンベッド 1 台

ベッドルーム 4

クイーンベッド 1 台

ベッドルーム 5

シングルベッド 3 台

バスルーム 3 室

バスルーム 1

+1
石鹸 · タオルあり · 浴槽またはシャワー · 浴槽 · ビデ · トイレ · シャワーのみ · シャンプー · ヘアドライヤー

バスルーム 2

石鹸 · タオルあり · トイレ · シャワーのみ · シャンプー

バスルーム 3

石鹸 · タオルあり · 浴槽またはシャワー · トイレ · シャンプー

その他のスペース

テラスまたはパティオ
キッチン
バルコニー
独立したダイニングエリア
屋外の遊び場
庭園
ダイニングスペース

この施設について

Panoramic Lake & Mountain View Villa — Sleeps 11, Gated 2-Acre Estate

Overlooking Millerton Lake, this gated 2-acre estate offers panoramic lake and mountain views, stunning sunsets, total privacy, and quiet.

Designed for families, reunions, and group gatherings, the home features 4 balconied bedrooms, a huge children's loft, a chef's kitchen with Gaggenau appliances, and a grand piano. Unwind in unique spaces like a rock-carved wine cellar, cozy outdoor fireplace, or scenic balconies just steps from lake trails, letting even large groups spread out.

The space
THE ESTATE & LOCATION

Wake up to nothing but birdsong and lake views. Commanding a private, secluded hilltop setting at the end of a long mountain road, this estate is surrounded by oak-studded rolling hills and grazing cattle, with no neighbors in sight, it's your own slice of the Sierra foothills.

Step outside the gates and gorgeous hiking trails are right there waiting.

In summer, the lake comes alive with boating, swimming, fishing, and kayaking just down the hill. In fall, cooler days and golden hillsides make for perfect hiking weather, with cozy evenings by the outdoor fireplace or a quiet glass of wine in the cellar. In spring, wildflowers dot the hills, and mild days make for peaceful hikes and quiet mornings on the balcony. In winter, trade the water for the slopes, China Peak Mountain Resort is an easy 90-minute drive, a favorite for kids' ski lessons and more advanced terrain alike.

THE RESORT-STYLE HOUSE

Spread over more than 3100 square feet, this thoughtfully designed architectural masterpiece is a spacious and light-filled mountain retreat for the discerning traveler. Centered around a modern, open stairwell, the home is situated over 3 levels, with plenty of nooks and crannies for privacy, as well as large, open areas to gather together.

CHEF'S KITCHEN & FORMAL DINING

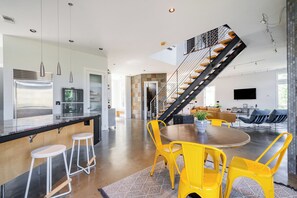
The open-concept chef's kitchen is made for gathering and cooking together: a gas range, stainless Gaggenau double ovens, and a Nespresso machine keep the cooks happy, while friends pull up a stool at the bar to watch and sip wine.

The breakfast nook seats 4, and the glass-walled formal dining room seats 8 with sweeping hill and lake views.

Thoughtful touches, a champagne stand, stylish serving pieces, make hosting effortless.

BEDROOMS & SLEEPING ARRANGEMENTS

Primary Suite (upper level): The spacious primary suite features a comfortable king bed and French doors opening onto a private patio with incredible mountain and lake views. The en-suite bath includes a large soaking tub, a separate walk-in shower, a separate toilet room with sink and bidet, and a spacious dressing room with double sinks, large enough to fit a pack 'n play or travel crib, making it a great fit for parents with small kids.

Bedrooms 2 & 3 (upper level): Each feature down-duvet-dressed queen beds, full-height picture windows, and stunning views, and share an expansive patio, perfect for a peaceful morning coffee. The adjacent hall bathroom has a soaking tub and storage closet, plus two additional closets for luggage.

Bedroom 4 (main level): Located off the family room with views in three directions, high ceilings, and a Queen bed, ideal for guests preferring main-level accessibility away from upper rooms (note: features clothing rack; no built-in closet).

Children's Loft (3rd Floor): A dream hideaway for kids featuring three cozy Twin beds under the eaves, beanbag seating, books, games, and space to play (open loft design; no door). Please note: the loft has no door and is open to the floors below, so noise carries.

ENTERTAINMENT & UNIQUE SPACES

Beyond the everyday, this home has a few spaces you won't find at a typical lake rental. A wine cellar carved directly into the hillside rock offers a cozy, intimate spot for a private toast or a quiet moment away from the main gathering. A grand piano in the great room adds to the home's character (a design piece, not tuned or available for guests to play). And in a small building next to the main house, a dedicated foosball table gives kids and adults alike another way to spread out and unwind.

OUTDOOR SPACE

Enjoy the best of outdoor California living with multiple dining setups, including a 8-seat dining table and 4 seat dining table, or cozy up by the outdoor fireplace.

Multiple balconies, private patios, and cozy nooks abound- perfect for outdoor play and exploration.

Guest access
Guests have access to the entire home, garage, and land. There is a storage shed that is locked off and not accessible to guests.

Other things to note
The home features floor-to-ceiling picture windows throughout to capture unobstructed views. To honor the architecture and private setting, windows do not have coverings; bedrooms fill with early morning sunlight, so eye shades are recommended for light sleepers (complimentary eye masks are provided for your comfort).

Location: Located on a quiet mountain road 15 minutes from gas/convenience stores and 30 minutes from full-service grocery stores in Fresno. Guests are strongly encouraged to stock up on food prior to arrival. (Table Mountain Casino is 15 minutes away and offers 24-hour dining options).

Cell Service & Night Arrival: Coverage is spotty, T-Mobile/Verizon/AT&T work intermittently. Good news: the home has strong Starlink satellite wifi, so you're covered for calls, video meetings, and streaming even when cell signal isn't. Please save or screenshot your entry codes before arrival so you have them even without signal.

Wildlife: Adjacent to Millerton Lake State Recreation Area, guests will enjoy nature’s chorus of wild turkeys, deer, and coyotes. As an indoor/outdoor foothill property, the occasional insect or spider may wander inside.

日付を指定して料金を検索

類似した宿泊施設

ハウスルール

チェックイン : 16:00 以降
代表者の最低年齢 : 21 歳
チェックアウト : 11:00 より前
default

お子様

子供の利用可 : 0 ~ 17 歳
default

イベント

イベント可 : 家族の集まり、誕生日パーティー、ウエディング
default

ペット

ペットとの宿泊不可
default

喫煙

喫煙不可

重要事項

ご宿泊に際して

施設番号 : 4364384vb
施設の定める利用規約に従って、追加ゲスト料金がかかる場合があります
場合により、チェックイン時に政府発行の写真付き身分証明書と付随費用精算のためのクレジットカード / デビットカードのご提示、または現金でのデポジットのお支払いが必要です
宿泊施設への要望は、チェックイン時の状況によりご希望に添えない場合があり、内容によっては追加料金が発生することがあります。対応は確約ではございませんのでご了承ください
敷地内でパーティーおよびイベントの開催が可能です (家族の集まり、誕生日パーティー、ウエディングを含む・最大参加人数 : 50 名)
オーナーによると、施設に一酸化炭素検知器があるとのことです
オーナーによると、施設に煙感知器があるとのことです

周辺地域について

クローヴィス

このヴィラはクローヴィスにあります。アクティビティを楽しみたいなら、サマー ペック ランチ ワイナリーやファシ エステート ワイナリーへ行きましょう。地域の自然に心癒されるなら、ミリトン・レイク州立レクリエーションエリアやミラートン湖がおすすめです。近くにはゴルフ場があるほか、ハイキングなどのアウトドアも満喫できます。
地図
Friant, CA

周辺情報

  • ミリトン・レイク州立レクリエーションエリア - 徒歩 1 分 - 0.0 km
  • ミラートン湖 - 徒歩 2 分 - 0.2 km
  • テーブル マウンテン カジノ - 車で 16 分 - 14.1 km
  • ウッドワード パーク - 車で 38 分 - 38.4 km
  • カリフォルニア州立大学フレズノ校 - 車で 44 分 - 46.2 km

交通案内

  • フレズノ ヨセミテ国際空港 (FAT)から車で 65 分

レストラン

  • ‪Peet's Coffee - ‬車で 14 分
  • ‪Freddy's Frozen Custard & Steakburgers - ‬車で 13 分
  • ‪Pizza Factory - ‬車で 19 分
  • ‪Don Fernando's - ‬車で 22 分
  • ‪Bill's Pizza Factory - ‬車で 24 分

よくあるご質問

Panoramic Lake & Mountain View Villa — Sleeps 11, Gated 2-Acre Estateはペットと宿泊できますか ?

いいえ、ペットは同伴できません。

Panoramic Lake & Mountain View Villa — Sleeps 11, Gated 2-Acre Estateの宿泊料金はどのくらいですか ?

2026 年 9 月 26 日 現在、2026 年 11 月 30 日 に大人 2 名でPanoramic Lake & Mountain View Villa — Sleeps 11, Gated 2-Acre Estateに 1 泊した場合の最低料金は ¥62,527 (税およびサービス料別) です。この料金は、今後 30 日間の 1 泊あたりの料金において過去 24 時間に見つかった最低料金に基づいています。料金は変更される場合があります。ご希望の日付を入力して、正確な料金をご確認ください。

Panoramic Lake & Mountain View Villa — Sleeps 11, Gated 2-Acre Estateの駐車料金はいくらですか ?

施設内駐車場をご利用いただけます。

Panoramic Lake & Mountain View Villa — Sleeps 11, Gated 2-Acre Estateのチェックインは何時ですか ?

チェックイン開始は 16:00 です。

Panoramic Lake & Mountain View Villa — Sleeps 11, Gated 2-Acre Estateのチェックアウトは何時ですか ?

チェックアウトは 11:00 です。

Panoramic Lake & Mountain View Villa — Sleeps 11, Gated 2-Acre Estateはどこにありますか ?

クローヴィスにあるファミリー向けのこのヴィラは、ミリトン・レイク州立レクリエーションエリアおよびミラートン湖から歩いてすぐです。ケチャイ文化保護区およびテーブル マウンテン カジノも 15 km 圏内です。

口コミ

7.4

良い

口コミは新しい順に表示されています。またその内容は審査対象となり、別途記載がない限り検証されています。
詳細はこちら新しいウィンドウで開く
評価 10 - 3 件の口コミ中 1 件が非常に良い
評価 8 - 3 件の口コミ中 1 件が良い
評価 6 - 3 件の口コミ中 0 件が普通
評価 4 - 3 件の口コミ中 1 件が不満
評価 2 - 3 件の口コミ中 0 件が非常に不満

8.8/10

清潔度

10/10

チェックイン

8.8/10

コミュニケーション

8.0/10

ロケーション

8.0/10

掲載情報の正確さ

口コミ

宿泊者限定の口コミ

8/10 (良い)

良かった点 : 清潔度、チェックイン、コミュニケーション、ロケーション、掲載情報の正確さ

Lake House villa

Beautiful Villa !Our family loved the home, the up stair Kid area and spending time at the lake.The grounds are beautiful.
2025 年 5 月に 3 泊滞在
宿泊者限定の口コミ

10/10 (非常に良い)

良かった点 : 清潔度、チェックイン、コミュニケーション、ロケーション、掲載情報の正確さ

Millerton Lake

This property has THE BEST views of the lake and foot hills. Absolutely stunning. Every window has the most amazing views. Absolutely gorgeous. The proximity to Fresno, Yosemite and Sequoia National Park are perfect. I would recommend and would love to return someday.
2025 年 7 月に 7 泊滞在
宿泊者限定の口コミ

4/10 (不満)

良かった点 : 清潔度、チェックイン、コミュニケーション
The house itself is beautiful, and we could tell a lot of thought and care went into creating the space. That said, because this is a very high-end and expensive rental, we wanted to share some feedback about our experience. Unfortunately, we encountered a number of issues during our stay and, in some cases, affected our comfort and ability to fully enjoy the home. Here are the issues we experienced: It took approximately 24 hours for the house to cool to a comfortable temperature. The symbols on the oven were unclear, making it difficult to know how to operate it. We had to use a lighter to start the burners, which was a safety concern, and we were unsure at times whether the burners were fully turned off. The windows could not be opened, which made it difficult to get fresh air into the house. Numerous light bulbs were burned out throughout the home. The shower heads were clogged and did not function at all. We spent time cleaning out three of them so that they would work better. Several door handles were broken or loose and falling off. There were no curtains or blinds on the windows, which was surprising and made privacy, sleep, light control, and keeping the house cool difficult. The entry gate appeared to be reversed—the gate closed as we were exiting but did not close properly after we had left. There was bird droppings throughout the outdoor areas. A toilet paper holder was broken. The outdoor patio patio furniture needs to be replaced and we had an ant a bat issue.
2026 年 7 月に 4 泊滞在

オーナーについて

オーナー : Joep Leussink

オーナーのプロフィール画像

言語 :

英語, オランダ語
弊社サービスについてご意見をお聞かせくださいご意見の送信