
一棟貸し
5BR 8 beds 24oceanavalon private pool outdoor bonus room, smart TV & pool table
5BR 8 beds 24oceanavalon private pool outdoor bonus room, smart TV & pool table
5BR 8 beds 24oceanavalon private pool outdoor bonus room, smart TV & pool tableの写真ギャラリー


口コミ
9.410段階中9.4
最高に素晴らしい
おすすめポイント
- ピックルボール (敷地内)希少 - 施設にいながらにしてピックルボールが楽しめます。
- 周辺の観光スポットセブン・マイル・ビーチが徒歩圏内
ベッドルーム 5 室バスルーム 4 室定員 10 名
人気の設備とサービス
- プライベートプール
- ガレージ駐車場あり
- キッチン
- 洗濯機
- 冷房
- バーベキューグリル
周辺ガイド

Avalon, NJ
- パイレーツアイランドゴルフPlace, パイレーツアイランドゴルフ徒歩 6 分
- セブン・マイル・ビーチPlace, セブン・マイル・ビーチ徒歩 9 分
- セブン マイル ビーチPlace, セブン マイル ビーチ徒歩 9 分
- ケープ メイ, ニュージャージー州 (WWD-ケープ メイ 郡空港)Airport, ケープ メイ, ニュージャージー州 (WWD-ケープ メイ 郡空港)車で 29 分
客室 & ベッド
ベッドルーム 5 室 (定員 10 名)
ベッドルーム 1
クイーンベッド 1 台
ベッドルーム 2
キングベッド 1 台
ベッドルーム 3
ダブルベッド 2 台およびシングルベッド 2 台
ベッドルーム 4
キングベッド 1 台
ベッドルーム 5
クイーンベッド 1 台
バスルーム 4 室
バスルーム 1
浴槽またはシャワー · トイレ · ヘアドライヤー
バスルーム 2
トイレ · シャワーのみ
バスルーム 3
トイレ · シャワーのみ
バスルーム 4
その他のスペース
テラスまたはパティオ
キッチン
バルコニー
ダイニングスペース
この施設について
5BR 8 beds 24oceanavalon private pool outdoor bonus room, smart TV & pool table
Welcome to Sea La Vie 24oceanavalon
🌊 Walk to town • Saltwater Pool • EV Charger • Sleeps 14
Enjoy the best of Avalon at Sea La Vie, your centrally located beach escape just one block from vibrant Dune Drive, home to the island’s top restaurants, shops, and ice cream spots. Whether you’re planning a family getaway or a friends’ retreat, this spacious and stylish home has everything you need for a relaxing and unforgettable stay.
🏠 The Space
This beautiful home comfortably sleeps 14 guests across 5 bedrooms and offers 3 full bathrooms, 1 half bath, and an outdoor shower. Enjoy an open-concept main living area, a sparkling kitchen, and multiple outdoor lounging areas, perfect for gathering and making memories.
Bedrooms:
• Bedroom 1 (Primary Suite) – King bed + ensuite full bathroom (dual vanities + large shower)
• Bedroom 2 – Queen bed + ensuite full bathroom
• Bedroom 3 – King bed
• Bedroom 4 – Queen bed
• Bedroom 5 – Two double beds, each with a twin trundle (sleeps 6 total)
Bathrooms:
• 3 full bathrooms (including two en suites)
• 1 half bathroom
• Outdoor shower
🏊On the elevation level you can enter the garage that is attached to a rear bonus room. There is plenty of ceiling height in the garage for all your beach gear, vehicle, and golf cart. For your convenience, we have 10 beach chairs for use during your stay. This ground level is perfectly designed to integrate the beautiful pool area and the pool room that is designed for a nice cool shaded area to serve cocktails, watch TV, or shoot a game of pool.
🛏️ Entry Level
The entry level features three spacious bedrooms:
• One with a queen bed
• One with a king bed
• One with two full-size beds, each with a twin trundle mattress that pulls out
• Plus, a full hall bathroom is available for these rooms.
🍽️ Main Living Area

The main level features a bright, open layout with a fully equipped chef’s kitchen, stainless steel appliances, gas range, granite countertops, and island seating. The kitchen flows seamlessly into a sunlit dining area and comfortable family room, complete with an 85” smart TV and ample seating. Glass sliders open to a large deck with an outdoor dining table, perfect for al fresco meals or happy hour gatherings.
A powder room, pantry, and full laundry room complete this level.
🛌 Upper Level Bedrooms
Upstairs you’ll find two additional bedrooms:
• One with a queen bed and ensuite full bath
• One primary suite with a king bed, ensuite full bath, dual vanities, and a large shower
🌴 Outdoor Amenities
• Saltwater pool (open Memorial Day through September, heating available for an additional fee)
• Outdoor sectional, dining area, and shower
• Garage with EV charger
• 75” smart TV, pool table, and lounging area in garage
🅿️ Parking & Access
• Three parking spaces
• Guests have full access to the entire house, including the garage
🔑 Additional Info
• Sheets and linens are not included . I would be happy to help you with renting them
•. Pool is open Memorial Day through the third week in September with the option to heat for an additional fee.
🌊 Walk to town • Saltwater Pool • EV Charger • Sleeps 14
Enjoy the best of Avalon at Sea La Vie, your centrally located beach escape just one block from vibrant Dune Drive, home to the island’s top restaurants, shops, and ice cream spots. Whether you’re planning a family getaway or a friends’ retreat, this spacious and stylish home has everything you need for a relaxing and unforgettable stay.
🏠 The Space
This beautiful home comfortably sleeps 14 guests across 5 bedrooms and offers 3 full bathrooms, 1 half bath, and an outdoor shower. Enjoy an open-concept main living area, a sparkling kitchen, and multiple outdoor lounging areas, perfect for gathering and making memories.
Bedrooms:
• Bedroom 1 (Primary Suite) – King bed + ensuite full bathroom (dual vanities + large shower)
• Bedroom 2 – Queen bed + ensuite full bathroom
• Bedroom 3 – King bed
• Bedroom 4 – Queen bed
• Bedroom 5 – Two double beds, each with a twin trundle (sleeps 6 total)
Bathrooms:
• 3 full bathrooms (including two en suites)
• 1 half bathroom
• Outdoor shower
🏊On the elevation level you can enter the garage that is attached to a rear bonus room. There is plenty of ceiling height in the garage for all your beach gear, vehicle, and golf cart. For your convenience, we have 10 beach chairs for use during your stay. This ground level is perfectly designed to integrate the beautiful pool area and the pool room that is designed for a nice cool shaded area to serve cocktails, watch TV, or shoot a game of pool.
🛏️ Entry Level
The entry level features three spacious bedrooms:
• One with a queen bed
• One with a king bed
• One with two full-size beds, each with a twin trundle mattress that pulls out
• Plus, a full hall bathroom is available for these rooms.
🍽️ Main Living Area
The main level features a bright, open layout with a fully equipped chef’s kitchen, stainless steel appliances, gas range, granite countertops, and island seating. The kitchen flows seamlessly into a sunlit dining area and comfortable family room, complete with an 85” smart TV and ample seating. Glass sliders open to a large deck with an outdoor dining table, perfect for al fresco meals or happy hour gatherings.
A powder room, pantry, and full laundry room complete this level.
🛌 Upper Level Bedrooms
Upstairs you’ll find two additional bedrooms:
• One with a queen bed and ensuite full bath
• One primary suite with a king bed, ensuite full bath, dual vanities, and a large shower
🌴 Outdoor Amenities
• Saltwater pool (open Memorial Day through September, heating available for an additional fee)
• Outdoor sectional, dining area, and shower
• Garage with EV charger
• 75” smart TV, pool table, and lounging area in garage
🅿️ Parking & Access
• Three parking spaces
• Guests have full access to the entire house, including the garage
🔑 Additional Info
• Sheets and linens are not included . I would be happy to help you with renting them
•. Pool is open Memorial Day through the third week in September with the option to heat for an additional fee.
日付を指定して料金を検索
類似した宿泊施設

Comfortable, bright home with heated pool/spa, large deck, and yard.
Cape May
Comfortable, bright home with heated pool/spa, large deck, and yard.
Cape May
- プール
- ホットタブ
- キッチン
- 洗濯機
10 段階中 9.8、最高に素晴らしい、(21 件の口コミ) 件の口コミ
9.8/10
最高に素晴らしい
(21 件の口コミ)

アバロンニュージャージー州「新しい」逆さま、近くの町とビーチ、ストーンスパ/プール付き!
ダウンタウン・アバロン
アバロンニュージャージー州「新しい」逆さま、近くの町とビーチ、ストーンスパ/プール付き!
ダウンタウン・アバロン
- プール
- ホットタブ
- キッチン
- 洗濯機
10 段階中 10.0、最高に素晴らしい、(85 件の口コミ) 件の口コミ
10/10
最高に素晴らしい
(85 件の口コミ)

美しいオーシャンビュー! 特別ホームw /新ヒーター付きリゾートスタイルプール&スパ
avalon
美しいオーシャンビュー! 特別ホームw /新ヒーター付きリゾートスタイルプール&スパ
avalon
- プール
- ホットタブ
- キッチン
- 洗濯機
10 段階中 10.0、最高に素晴らしい、(34 件の口コミ) 件の口コミ
10/10
最高に素晴らしい
(34 件の口コミ)
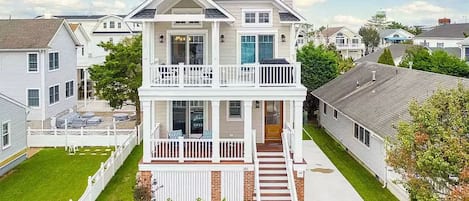
Beautiful new home, professionally decorated with pool close to town and beach
Avalon
Beautiful new home, professionally decorated with pool close to town and beach
Avalon
- プール
- キッチン
- 洗濯機
- 乾燥機
10 段階中 10.0、最高に素晴らしい、(32 件の口コミ) 件の口コミ
10/10
最高に素晴らしい
(32 件の口コミ)

HEATED POOL OPEN THRU OCTOBER! Cabana! Dine Outside! 1.5 BLOCKS 2 BEACH & TOWN
ダウンタウン・アバロン
HEATED POOL OPEN THRU OCTOBER! Cabana! Dine Outside! 1.5 BLOCKS 2 BEACH & TOWN
ダウンタウン・アバロン
- オーシャンビュー
- プール
- ホットタブ
- キッチン
10 段階中 9.8、最高に素晴らしい、(67 件の口コミ) 件の口コミ
9.8/10
最高に素晴らしい
(67 件の口コミ)

リストには追加されたもの高級ストーンハーバービュー/ストーンハーバーのベストビーチからの階段
Stone Harbor
リストには追加されたもの高級ストーンハーバービュー/ストーンハーバーのベストビーチからの階段
Stone Harbor
- プール
- キッチン
- 洗濯機
- 乾燥機
10 段階中 10.0、最高に素晴らしい、(48 件の口コミ) 件の口コミ
10/10
最高に素晴らしい
(48 件の口コミ)

アバロン-プライベートプールがあるビーチまで1ブロック
Avalon
アバロン-プライベートプールがあるビーチまで1ブロック
Avalon
- プール
- キッチン
- 洗濯機
- 乾燥機
10 段階中 10.0、最高に素晴らしい、(1 件の口コミ) 件の口コミ
10/10
最高に素晴らしい
(1 件の口コミ)

完全に改装されたビーチフロントハウス
Avalon
完全に改装されたビーチフロントハウス
Avalon
- オーシャンビュー
- キッチン
- 洗濯機
- 乾燥機
10 段階中 9.4、最高に素晴らしい、(33 件の口コミ) 件の口コミ
9.4/10
最高に素晴らしい
(33 件の口コミ)

Charming newly updated home in Avalon with endless views of bay and sunset
Avalon
Charming newly updated home in Avalon with endless views of bay and sunset
Avalon
- オーシャンビュー
- キッチン
- 洗濯機
- 乾燥機
10 段階中 10.0、最高に素晴らしい、(3 件の口コミ) 件の口コミ
10/10
最高に素晴らしい
(3 件の口コミ)

Spacious 5-bedroom townhome with pool in charming Avalon
ダウンタウン・アバロン
Spacious 5-bedroom townhome with pool in charming Avalon
ダウンタウン・アバロン
- プール
- キッチン
- 洗濯機
- 乾燥機
10 段階中 10.0、最高に素晴らしい、(1 件の口コミ) 件の口コミ
10/10
最高に素晴らしい
(1 件の口コミ)

Luxury Home with Heated Pool, elevator & Steps to the beach with Ocean views!
Avalon
Luxury Home with Heated Pool, elevator & Steps to the beach with Ocean views!
Avalon
- オーシャンビュー
- プール
- キッチン
- 洗濯機
10 段階中 10.0、最高に素晴らしい、(16 件の口コミ) 件の口コミ
10/10
最高に素晴らしい
(16 件の口コミ)

159 26th Street - Spacious home in the heart of Avalon, two blocks to beach.
ダウンタウン・アバロン
159 26th Street - Spacious home in the heart of Avalon, two blocks to beach.
ダウンタウン・アバロン
- プール
- キッチン
- 洗濯機
- 乾燥機
10 段階中 9.8、最高に素晴らしい、(32 件の口コミ) 件の口コミ
9.8/10
最高に素晴らしい
(32 件の口コミ)

2023 New Construction Pet-Friendly luxury 3MM+ dollar in home heart of AvalonNJ
ダウンタウン・アバロン
2023 New Construction Pet-Friendly luxury 3MM+ dollar in home heart of AvalonNJ
ダウンタウン・アバロン
- プール
- キッチン
- 洗濯機
- 乾燥機
10 段階中 10.0、最高に素晴らしい、(23 件の口コミ) 件の口コミ
10/10
最高に素晴らしい
(23 件の口コミ)

Private oasis with heated pool First floor master.
Cape May
Private oasis with heated pool First floor master.
Cape May
- プール
- キッチン
- 洗濯機
- 乾燥機
10 段階中 10.0、最高に素晴らしい、(24 件の口コミ) 件の口コミ
10/10
最高に素晴らしい
(24 件の口コミ)

Brand New Construction with a Private Pool, Water Views, & Parking for Four!
Cape May
Brand New Construction with a Private Pool, Water Views, & Parking for Four!
Cape May
- プール
- キッチン
- 洗濯機
- 乾燥機
10 段階中 9.4、最高に素晴らしい、(16 件の口コミ) 件の口コミ
9.4/10
最高に素晴らしい
(16 件の口コミ)

Immaculately Renovated Beachfront Townhome with Incredible Views!
Sea Isle City
Immaculately Renovated Beachfront Townhome with Incredible Views!
Sea Isle City
- キッチン
- 洗濯機
- 乾燥機
- WiFi (無料)
10 段階中 10.0、最高に素晴らしい、(5 件の口コミ) 件の口コミ
10/10
最高に素晴らしい
(5 件の口コミ)

Avalon 5 Bedroom/4 Bath Townhouse - Bay Views - sleeps 12
Avalon
Avalon 5 Bedroom/4 Bath Townhouse - Bay Views - sleeps 12
Avalon
- キッチン
- 洗濯機
- 乾燥機
- ペット可
10 段階中 9.8、最高に素晴らしい、(49 件の口コミ) 件の口コミ
9.8/10
最高に素晴らしい
(49 件の口コミ)

ビーチ、イコナ、ウィンドリフトリゾートまで1ブロック、30インチの温水プールとスパ
Avalon
ビーチ、イコナ、ウィンドリフトリゾートまで1ブロック、30インチの温水プールとスパ
Avalon
- プール
- ホットタブ
- キッチン
- 洗濯機
10 段階中 9.8、最高に素晴らしい、(112 件の口コミ) 件の口コミ
9.8/10
最高に素晴らしい
(112 件の口コミ)

On the water with private beach, sunsets and sunrises
Middle Township
On the water with private beach, sunsets and sunrises
Middle Township
- オーシャンビュー
- キッチン
- 洗濯機
- 乾燥機
10 段階中 9.6、最高に素晴らしい、(36 件の口コミ) 件の口コミ
9.6/10
最高に素晴らしい
(36 件の口コミ)

新しく改装されたベイホーム(ボートスリップあり)
Stone Harbor
新しく改装されたベイホーム(ボートスリップあり)
Stone Harbor
- プール
- ホットタブ
- キッチン
- 洗濯機
10 段階中 10.0、最高に素晴らしい、(16 件の口コミ) 件の口コミ
10/10
最高に素晴らしい
(16 件の口コミ)
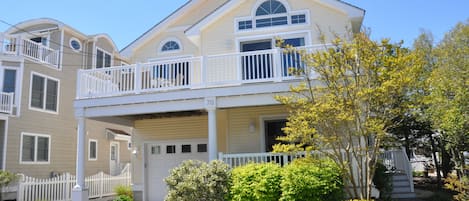
Sea Shore Home! Steps away from beach, boardwalk and entertainment.
Avalon
Sea Shore Home! Steps away from beach, boardwalk and entertainment.
Avalon
- キッチン
- 洗濯機
- 乾燥機
- WiFi (無料)
10 段階中 9.8、最高に素晴らしい、(11 件の口コミ) 件の口コミ
9.8/10
最高に素晴らしい
(11 件の口コミ)

Serene Avalon Escape: Luxury Beautiful Home, Walking Distance to Town and Beach
Avalon
Serene Avalon Escape: Luxury Beautiful Home, Walking Distance to Town and Beach
Avalon
- キッチン
- 洗濯機
- 乾燥機
- WiFi (無料)
10 段階中 10.0、最高に素晴らしい、(23 件の口コミ) 件の口コミ
10/10
最高に素晴らしい
(23 件の口コミ)

ミリオンダラービーチフロント92 5つ星の本感謝祭または来年
タウンセンズ インレット
ミリオンダラービーチフロント92 5つ星の本感謝祭または来年
タウンセンズ インレット
- オーシャンビュー
- キッチン
- 洗濯機
- 乾燥機
10 段階中 10.0、最高に素晴らしい、(193 件の口コミ) 件の口コミ
10/10
最高に素晴らしい
(193 件の口コミ)

Number 1 Beach House 25th Street - park and walk perfect location!
ダウンタウン・アバロン
Number 1 Beach House 25th Street - park and walk perfect location!
ダウンタウン・アバロン
- プール
- キッチン
- 洗濯機
- 乾燥機
10 段階中 10.0、最高に素晴らしい、(24 件の口コミ) 件の口コミ
10/10
最高に素晴らしい
(24 件の口コミ)

Avalon Bayfront 5BR w/ Deck + Boat Slip, Great Sunsets, Quiet Neighborhood
Avalon
Avalon Bayfront 5BR w/ Deck + Boat Slip, Great Sunsets, Quiet Neighborhood
Avalon
- キッチン
- 洗濯機
- 乾燥機
- ペット可
10 段階中 10.0、最高に素晴らしい、(1 件の口コミ) 件の口コミ
10/10
最高に素晴らしい
(1 件の口コミ)
59丁目のビーチフロントの美しさ! 素晴らしい景色とすべてに近い!
Sea Isle City
59丁目のビーチフロントの美しさ! 素晴らしい景色とすべてに近い!
Sea Isle City
- キッチン
- 洗濯機
- 乾燥機
- WiFi (無料)
10 段階中 10.0、最高に素晴らしい、(90 件の口コミ) 件の口コミ
10/10
最高に素晴らしい
(90 件の口コミ)

"Bay Dream" Avalon - 360 Views - Hot Tub - Roof Deck - Bike To Beach
Avalon
"Bay Dream" Avalon - 360 Views - Hot Tub - Roof Deck - Bike To Beach
Avalon
- ホットタブ
- キッチン
- 洗濯機
- 乾燥機
10 段階中 9.6、最高に素晴らしい、(16 件の口コミ) 件の口コミ
9.6/10
最高に素晴らしい
(16 件の口コミ)

ケープメイ/ヴィラズラグジュアリーベイフロントヒーテッドプールリネンの提供
Cape May Beach
ケープメイ/ヴィラズラグジュアリーベイフロントヒーテッドプールリネンの提供
Cape May Beach
- プール
- キッチン
- 洗濯機
- 乾燥機
10 段階中 10.0、最高に素晴らしい、(72 件の口コミ) 件の口コミ
10/10
最高に素晴らしい
(72 件の口コミ)

Avalon 5 Bedroom Oasis with a Pool
ダウンタウン・アバロン
Avalon 5 Bedroom Oasis with a Pool
ダウンタウン・アバロン
- プール
- 洗濯機
- 乾燥機
- 冷房
10 段階中 10.0、最高に素晴らしい、(3 件の口コミ) 件の口コミ
10/10
最高に素晴らしい
(3 件の口コミ)

すべてのストーンハーバーに近い新しいペットフレンドリーなビーチフロントのホテルが提供するもの
Stone Harbor
すべてのストーンハーバーに近い新しいペットフレンドリーなビーチフロントのホテルが提供するもの
Stone Harbor
- プール
- キッチン
- 洗濯機
- 乾燥機
10 段階中 10.0、最高に素晴らしい、(91 件の口コミ) 件の口コミ
10/10
最高に素晴らしい
(91 件の口コミ)
ハウスルール
チェックイン : 14:00 以降
代表者の最低年齢 : 28 歳
チェックアウト : 10:00 より前
お子様
子供の利用可 : 0 ~ 17 歳
イベント
イベント不可
ペット
ペットとの宿泊不可
喫煙
喫煙不可
重要事項
ご宿泊に際して
施設番号 : 4388993vb
施設の定める利用規約に従って、追加ゲスト料金がかかる場合があります
場合により、チェックイン時に政府発行の写真付き身分証明書と付随費用精算のためのクレジットカード / デビットカードのご提示、または現金でのデポジットのお支払いが必要です
宿泊施設への要望は、チェックイン時の状況によりご希望に添えない場合があり、内容によっては追加料金が発生することがあります。対応は確約ではございませんのでご了承ください
敷地内でのパーティーやグループイベントの開催は固く禁止されています
オーナーによると、施設に一酸化炭素検知器があるとのことです
オーナーによると、施設に煙感知器があるとのことです
この施設には安全設備として、消火器、デッドボルトロックが備わっています
この施設には、バルコニー、パティオ、テラスなど安全面からお子様に適さない可能性がある屋外スペースがあります。ご心配な場合は、ご到着前に施設にお問い合わせの上、適切な客室に宿泊できるか確認することをおすすめします。
周辺地域について
アバロン
このバケーションホームは、アバロンのダウンタウン・アバロン地区にあり、ウォーターパーク近くかつビーチの近くに位置しています。モリーズ ピア (港)は地域の人気スポット。美しい自然に癒されるなら、オーシャン シティ ビーチやワイルドウッド ビーチがおすすめです。 街で話題のイベントやスポーツ観戦を楽しみたいなら、39番街テニス・センターかストーンハーバーテニスセンター - 82nd ストリートがおすすめ。近くにはジェットスキー、カヤック、パラセーリングなどのウォーターアクティビティが充実しています。

Avalon, NJ
周辺情報
- パイレーツアイランドゴルフ - 徒歩 6 分 - 0.6 km
- セブン・マイル・ビーチ - 徒歩 9 分 - 0.8 km
- セブン マイル ビーチ - 徒歩 9 分 - 0.8 km
- 39番街テニス・センター - 車で 2 分 - 1.4 km
- アトランティックシティ ボードウォーク - 車で 48 分 - 50.7 km
交通案内
- ケープ メイ 郡空港 (WWD)から車で 24 分
レストラン
- Wawa - 徒歩 4 分
- Princeton Bar & Grill - 徒歩 6 分
- Gully's Avalon - 徒歩 5 分
- Uncle Bill's Pancake House - 徒歩 11 分
- Fishin' Pier Grille - 徒歩 15 分
よくあるご質問
5BR 8 beds 24oceanavalon private pool outdoor bonus room, smart TV & pool tableにプールはありますか ?
はい、この宿泊施設には屋外プールがあります。
5BR 8 beds 24oceanavalon private pool outdoor bonus room, smart TV & pool tableの宿泊料金はどのくらいですか ?
2026 年 9 月 9 日 現在、2026 年 11 月 8 日 に大人 2 名で5BR 8 beds 24oceanavalon private pool outdoor bonus room, smart TV & pool tableに 1 泊した場合の最低料金は ¥307,133 (税およびサービス料別) です。この料金は、今後 30 日間の 1 泊あたりの料金において過去 24 時間に見つかった最低料金に基づいています。料金は変更される場合があります。ご希望の日付を入力して、正確な料金をご確認ください。
5BR 8 beds 24oceanavalon private pool outdoor bonus room, smart TV & pool tableはペットと宿泊できますか ?
いいえ、ペットは同伴できません。
5BR 8 beds 24oceanavalon private pool outdoor bonus room, smart TV & pool tableの駐車料金はいくらですか ?
施設内駐車場をご利用いただけます。
5BR 8 beds 24oceanavalon private pool outdoor bonus room, smart TV & pool tableのチェックインは何時ですか ?
チェックイン開始は 14:00 です。
5BR 8 beds 24oceanavalon private pool outdoor bonus room, smart TV & pool tableのチェックアウトは何時ですか ?
チェックアウトは 10:00 です。
5BR 8 beds 24oceanavalon private pool outdoor bonus room, smart TV & pool tableはどこにありますか ?
ダウンタウン・アバロンに位置するこのバケーションホームは、パイレーツアイランドゴルフおよびセブン・マイル・ビーチから徒歩 10 分圏内です。セブン マイル ビーチおよび39番街テニス・センターも 2 km 圏内です。
オーナーについて
オーナー : Michelle

言語 :
英語
弊社サービスについてご意見をお聞かせくださいご意見の送信