Mtn Top Fall Color Views, 2BR/2B Updated Cabin, Gated Resort, Hot Tub, Arcade
Mtn Top Fall Color Views, 2BR/2B Updated Cabin, Gated Resort, Hot Tub, Arcadeの写真ギャラリー


口コミ
1010段階中10
最高に素晴らしい
人気の設備とサービス
- プール
- 敷地内のホットタブの数 - 1
- 敷地内駐車場あり
- 犬、猫同伴可
- キッチン
- 洗濯機
周辺ガイド

Sevierville, TN
- ワールデンズクリークPlace, ワールデンズクリーク車で 5 分
- ゴーツ オン ザ ルーフPlace, ゴーツ オン ザ ルーフ車で 11 分
- スモーキー マウンテン アルペン コースターPlace, スモーキー マウンテン アルペン コースター車で 12 分
- ノックスヴィル, テネシー (TYS-マックギー タイソン空港)Airport, ノックスヴィル, テネシー (TYS-マックギー タイソン空港)車で 48 分
客室 & ベッド
ベッドルーム 2 室 (定員 9 名)
ベッドルーム 1
キングベッド 1 台およびダブル二段ベッド 1 台
ベッドルーム 2
クイーンベッド 1 台およびダブルベッド 1 台
リビングルーム 1
クイーンソファーベッド 1 台
バスルーム 2 室
バスルーム 1
石鹸 · タオルあり · 浴槽またはシャワー · トイレ · シャンプー
バスルーム 2
石鹸 · タオルあり · 浴槽またはシャワー · トイレ · シャンプー
その他のスペース
テラスまたはパティオ
キッチン
リビングルーム数
この施設について
Mtn Top Fall Color Views, 2BR/2B Updated Cabin, Gated Resort, Hot Tub, Arcade



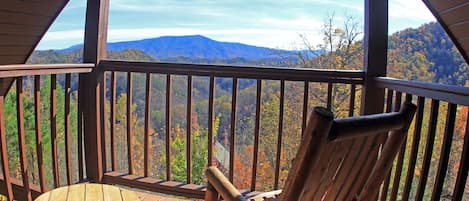
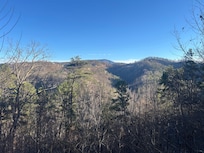
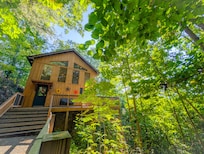
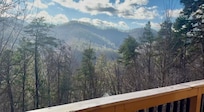
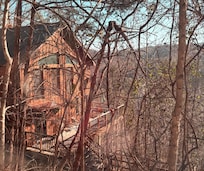
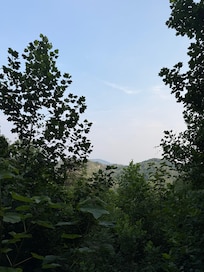
Hatcher’s Nest is a remodeled modern cabin located in the gated community of Shagbark, off Walden's Creek Road, on top of a hill. Enjoy sunrise and sunset through the trees, and the southern sun/fall colors from the wrap-around deck with NEW conversation furniture.
The cabin offers a quiet retreat, yet is just 15 minutes from Wears Valley or the Parkway in Pigeon Forge, and about 30 minutes from Dollywood or the hiking trails in the Great Smoky Mountains National Park. Community amenities include a seasonal pool (open until Labor Day), tennis, pickleball, basketball, frisbee golf, and a dog run. Perfect for families, friends, or couples looking for relaxation after a fun day in the Smokies.
Booking now for fall colors and holidays + last chance to enjoy the pool with AUG PRICES REDUCED. ***DISCOUNTS for 7 days, member, mobile, last-minute, and early bookings (applied during checkout)*** If you would like to split the cost into 2 or 3 payments, please send an inquiry.
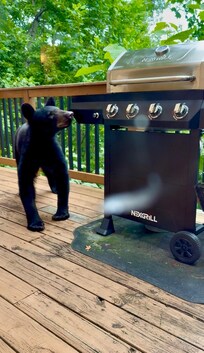
This 2-bedroom, 2-bath cabin features a hot tub, a large wrap-around deck, and two living spaces. Guests can unwind on the spacious main floor, which features an electric fireplace, a TV, an arcade console, and a full kitchen with an island and dining table. The loft provides additional space for relaxation or play, complete with a shuffleboard table, a couch, a TV, and a selection of board games. The large deck wraps around 3 sides of the house and is the perfect place to relax. You can take in the views, with plenty of seating on the new conversation set, enjoy a meal, cook on the new propane grill, or take a soak in the secluded hot tub.
The master bedroom on the main floor features a king bed and a twin-over-full bunk. The second bedroom is upstairs and features a queen-size bed, and the bonus room has a full-size bed. The living room has a queen sofa bed. A portable crib and a high chair are available in the storage closet for the little ones. There is a full bathroom on each floor, each with a tub/shower. A full-size washer and dryer are located on the main floor off the master bedroom, and detergent and dryer sheets are provided.
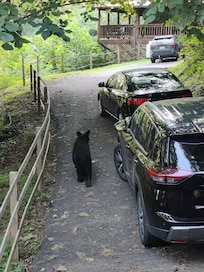
Pets are allowed, but the only walking space at the cabin is along the fence bordering the driveway. The community space at Shagbark features a walking path and a small dog run, a 5-minute drive down the hill.
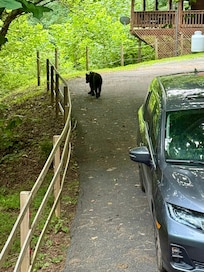
To get amazing mountain views, you need to drive up some steep, winding mountain roads. WE HIGHLY RECOMMEND 4-wheel or AWD in the winter for your safety. The road to the cabin and the driveway are paved. The driveway entrance is a steep downhill, but then it levels out for flat parking. There is space in the driveway for 3 cars or 2 trucks/SUVs. Overflow parking is available at the Shagbark Community space, 5 minutes down the road.
***PRIOR TO ARRIVAL, WE WILL ASK YOU FOR THE MAKE, MODEL, AND PLATE# with the STATE FOR EACH CAR, ALONG WITH A DRIVER'S NAME AND CONTACT INFO.
INFORMATION IS NEEDED SO WE CAN REGISTER YOU WITH THE GUARD GATE***
Shagbark uses your contact information only to notify you of an emergency; such as road conditions, electrical outages, or fires. It is not stored or used for any marketing purposes.
The cabin offers a quiet retreat, yet is just 15 minutes from Wears Valley or the Parkway in Pigeon Forge, and about 30 minutes from Dollywood or the hiking trails in the Great Smoky Mountains National Park. Community amenities include a seasonal pool (open until Labor Day), tennis, pickleball, basketball, frisbee golf, and a dog run. Perfect for families, friends, or couples looking for relaxation after a fun day in the Smokies.
Booking now for fall colors and holidays + last chance to enjoy the pool with AUG PRICES REDUCED. ***DISCOUNTS for 7 days, member, mobile, last-minute, and early bookings (applied during checkout)*** If you would like to split the cost into 2 or 3 payments, please send an inquiry.
This 2-bedroom, 2-bath cabin features a hot tub, a large wrap-around deck, and two living spaces. Guests can unwind on the spacious main floor, which features an electric fireplace, a TV, an arcade console, and a full kitchen with an island and dining table. The loft provides additional space for relaxation or play, complete with a shuffleboard table, a couch, a TV, and a selection of board games. The large deck wraps around 3 sides of the house and is the perfect place to relax. You can take in the views, with plenty of seating on the new conversation set, enjoy a meal, cook on the new propane grill, or take a soak in the secluded hot tub.
The master bedroom on the main floor features a king bed and a twin-over-full bunk. The second bedroom is upstairs and features a queen-size bed, and the bonus room has a full-size bed. The living room has a queen sofa bed. A portable crib and a high chair are available in the storage closet for the little ones. There is a full bathroom on each floor, each with a tub/shower. A full-size washer and dryer are located on the main floor off the master bedroom, and detergent and dryer sheets are provided.
Pets are allowed, but the only walking space at the cabin is along the fence bordering the driveway. The community space at Shagbark features a walking path and a small dog run, a 5-minute drive down the hill.
To get amazing mountain views, you need to drive up some steep, winding mountain roads. WE HIGHLY RECOMMEND 4-wheel or AWD in the winter for your safety. The road to the cabin and the driveway are paved. The driveway entrance is a steep downhill, but then it levels out for flat parking. There is space in the driveway for 3 cars or 2 trucks/SUVs. Overflow parking is available at the Shagbark Community space, 5 minutes down the road.
***PRIOR TO ARRIVAL, WE WILL ASK YOU FOR THE MAKE, MODEL, AND PLATE# with the STATE FOR EACH CAR, ALONG WITH A DRIVER'S NAME AND CONTACT INFO.
INFORMATION IS NEEDED SO WE CAN REGISTER YOU WITH THE GUARD GATE***
Shagbark uses your contact information only to notify you of an emergency; such as road conditions, electrical outages, or fires. It is not stored or used for any marketing purposes.