
一棟貸し
*New Listing* Swift Bear Ski-In/Out Lodge
*New Listing* Swift Bear Ski-In/Out Lodge
*New Listing* Swift Bear Ski-In/Out Lodgeの写真ギャラリー


ベッドルーム 4 室バスルーム 4 室以上定員 12 名
人気の設備とサービス
- 敷地内のホットタブの数 - 1
- ガレージ駐車場あり
- キッチン
- 洗濯機
- バーベキューグリル
- バルコニー
周辺ガイド

Big Sky, MT
- ビッグ スカイ リゾートPlace, ビッグ スカイ リゾート徒歩 1 分
- カスケードスキーリフトPlace, カスケードスキーリフト車で 4 分
- リトルサンダースキーリフトPlace, リトルサンダースキーリフト車で 4 分
客室 & ベッド
ベッドルーム 4 室 (定員 12 名)
室のベッドルーム 1
キングベッド 1 台
室のベッドルーム 2
キングベッド 1 台
室のベッドルーム 3
クイーンベッド 1 台
室のベッドルーム 4
+1
クイーンベッド 1 台およびシングルベッド 4 台
バスルーム 4 室、ハーフバスルーム (トイレ / 洗面所) 1 室
バスルーム 1
トイレ · シャワーのみ
バスルーム 2
トイレ · シャワーのみ
バスルーム 3
トイレ · シャワーのみ
バスルーム 4
トイレ
バスルーム 5
トイレ · シャワーのみ
その他のスペース
キッチン
書斎 / ワークスペース
バルコニー
この施設について
*New Listing* Swift Bear Ski-In/Out Lodge
Summary:
4 Bedroom - 4.5 Bathroom - Private Hot Tub - Ski-In/Out - (Property Code: 11 Swift Bear)
The Space:
Experience elevated mountain living in this stunning ski-in/ski-out four-bedroom, four and one half-bath custom home on Swift Bear Road in Big Sky’s Cascade Ridge neighborhood. This private, standalone retreat is just minutes from Big Sky Mountain Village—offering premier dining, après, shopping, and year-round activities—and only 45 scenic miles from the West Yellowstone entrance to Yellowstone National Park.
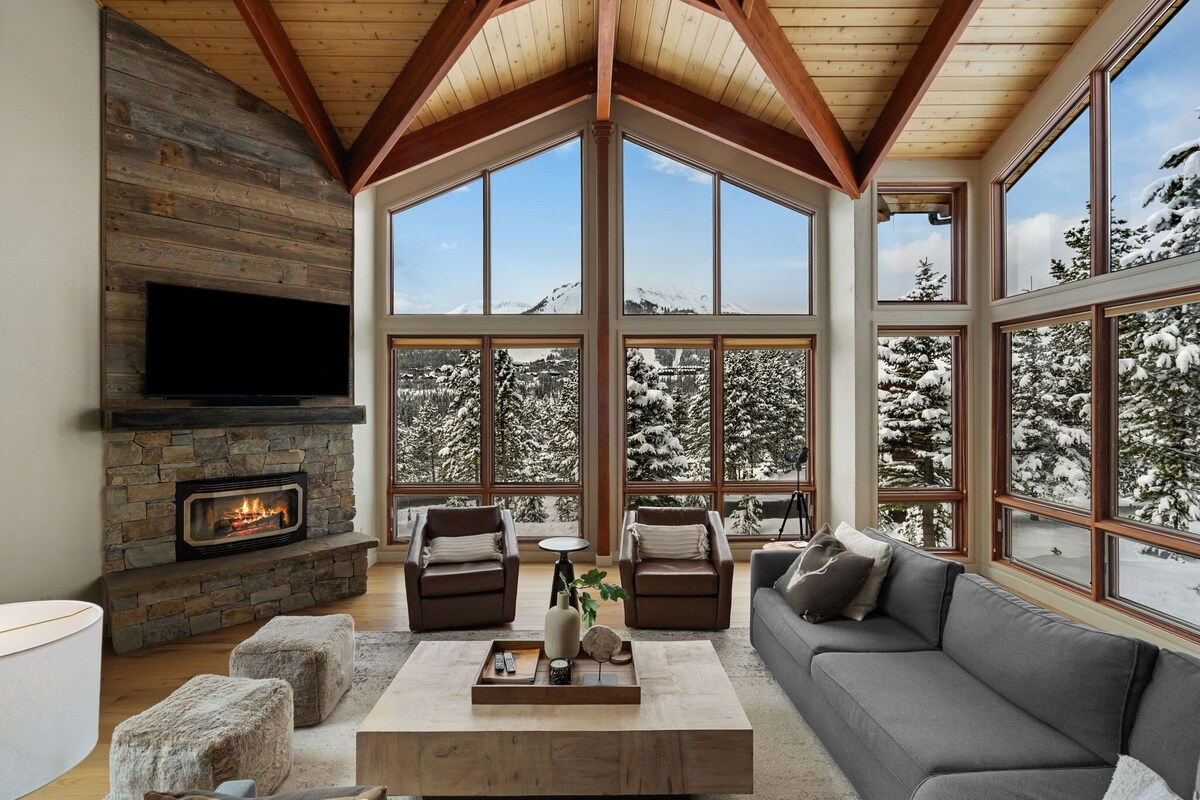
Inside, soaring vaulted ceilings and expansive windows frame breathtaking mountain views and flood the home with natural light. The living area features plush seating, a large flat-screen TV, and a gas fireplace—perfect for relaxing after a day on the slopes. The gourmet kitchen is thoughtfully designed with stainless steel appliances, granite countertops, a wine fridge, and seating for eight at the dining table plus four at the breakfast bar. A cozy alcove just off the dining area provides an inviting space for morning coffee or evening cocktails. Step outside to a wraparound deck with outdoor seating, a private hot tub, propane grill, fire pit, and seasonal horseshoe pit.
The main level hosts a luxurious primary king suite with a private ensuite bath. Upstairs, you’ll find a king bedroom and a queen bedroom sharing a full bathroom, along with a loft featuring games, books, and a dedicated workspace. The lower level offers a second lounge area with a flat-screen TV and a spacious ensuite bedroom with a queen bed, two twin beds, and two twin trundles—ideal for larger groups or families.
Additional amenities include a large mudroom, washer and dryer, garage access with ski and bike storage, and parking for up to four vehicles.
Bedroom Layout:
Master Bedroom: King bed | en suite bath (steam shower, toilet, double vanity) | main level
Bedroom 2: King bed | shared bath (shower/tub combo, toilet, double vanity) | upper level
Bedroom 3: Queen bed | shared bath (shower/tub combo, toilet, double vanity) | upper level
Bedroom 4: Queen bed + 2 twin beds + 2 twin trundles | en suite bath (walk-in shower, toilet, double vanity) | lower level
Additional Bathrooms:
Half bath (toilet and sink) | main level
3/4 bath (walk-in shower, toilet, sink) | lower level
Getting Around:
Ski accessible and best for intermediate and expert skiers. The ski-in and out is long and utilizes several groomed real estate trails and access lifts, with poling and skating required. Detailed ski-in/ski-out instructions below:
Ski Out:
Swift Bear Rd 75 yds past first house.
Follow the trail downhill, through the tunnel to White Otter lift
Exit left off the White Otter lift, and take the immediate first right cat track to Mountain Village
Ski In:
Exit left off the White Otter lift, and take the rope tow to Cascade Lift. At the top of the Cascade Lift, climb the stairs, turn left, and follow the trail about 500yds along Beehive Basin road. Detailed directions will be at the home.
4 Bedroom - 4.5 Bathroom - Private Hot Tub - Ski-In/Out - (Property Code: 11 Swift Bear)
The Space:
Experience elevated mountain living in this stunning ski-in/ski-out four-bedroom, four and one half-bath custom home on Swift Bear Road in Big Sky’s Cascade Ridge neighborhood. This private, standalone retreat is just minutes from Big Sky Mountain Village—offering premier dining, après, shopping, and year-round activities—and only 45 scenic miles from the West Yellowstone entrance to Yellowstone National Park.
Inside, soaring vaulted ceilings and expansive windows frame breathtaking mountain views and flood the home with natural light. The living area features plush seating, a large flat-screen TV, and a gas fireplace—perfect for relaxing after a day on the slopes. The gourmet kitchen is thoughtfully designed with stainless steel appliances, granite countertops, a wine fridge, and seating for eight at the dining table plus four at the breakfast bar. A cozy alcove just off the dining area provides an inviting space for morning coffee or evening cocktails. Step outside to a wraparound deck with outdoor seating, a private hot tub, propane grill, fire pit, and seasonal horseshoe pit.
The main level hosts a luxurious primary king suite with a private ensuite bath. Upstairs, you’ll find a king bedroom and a queen bedroom sharing a full bathroom, along with a loft featuring games, books, and a dedicated workspace. The lower level offers a second lounge area with a flat-screen TV and a spacious ensuite bedroom with a queen bed, two twin beds, and two twin trundles—ideal for larger groups or families.
Additional amenities include a large mudroom, washer and dryer, garage access with ski and bike storage, and parking for up to four vehicles.
Bedroom Layout:
Master Bedroom: King bed | en suite bath (steam shower, toilet, double vanity) | main level
Bedroom 2: King bed | shared bath (shower/tub combo, toilet, double vanity) | upper level
Bedroom 3: Queen bed | shared bath (shower/tub combo, toilet, double vanity) | upper level
Bedroom 4: Queen bed + 2 twin beds + 2 twin trundles | en suite bath (walk-in shower, toilet, double vanity) | lower level
Additional Bathrooms:
Half bath (toilet and sink) | main level
3/4 bath (walk-in shower, toilet, sink) | lower level
Getting Around:
Ski accessible and best for intermediate and expert skiers. The ski-in and out is long and utilizes several groomed real estate trails and access lifts, with poling and skating required. Detailed ski-in/ski-out instructions below:
Ski Out:
Swift Bear Rd 75 yds past first house.
Follow the trail downhill, through the tunnel to White Otter lift
Exit left off the White Otter lift, and take the immediate first right cat track to Mountain Village
Ski In:
Exit left off the White Otter lift, and take the rope tow to Cascade Lift. At the top of the Cascade Lift, climb the stairs, turn left, and follow the trail about 500yds along Beehive Basin road. Detailed directions will be at the home.
日付を指定して料金を検索
類似した宿泊施設

** NEW **サミットの素晴らしい景色を望む美しい素朴なキャビン
ビッグ スカイ マウンテン ビレッジ
** NEW **サミットの素晴らしい景色を望む美しい素朴なキャビン
ビッグ スカイ マウンテン ビレッジ
- ホットタブ
- キッチン
- 洗濯機
- 乾燥機
10 段階中 9.8、最高に素晴らしい、(32 件の口コミ) 件の口コミ
9.8/10
最高に素晴らしい
(32 件の口コミ)

ビッグスカイコンド - 3ベッド/ 3バススキーインスキーアウト!
ビッグ ホーン
ビッグスカイコンド - 3ベッド/ 3バススキーインスキーアウト!
ビッグ ホーン
- キッチン
- 洗濯機
- 乾燥機
- 屋外スペース
10 段階中 9.8、最高に素晴らしい、(57 件の口コミ) 件の口コミ
9.8/10
最高に素晴らしい
(57 件の口コミ)

Nini's Lodge | Ski In/Out Lodge | Big Sky Resort
ビッグ スカイ マウンテン ビレッジ
Nini's Lodge | Ski In/Out Lodge | Big Sky Resort
ビッグ スカイ マウンテン ビレッジ
- ホットタブ
- キッチン
- 洗濯機
- 乾燥機
10 段階中 10.0、最高に素晴らしい、(1 件の口コミ) 件の口コミ
10/10
最高に素晴らしい
(1 件の口コミ)

スキーイン/アウトサドルリッジエンドユニットw /ボーナス二段ベッドルーム/温水浴槽/景色/ Chef's Kitchen
サドル リッジ
スキーイン/アウトサドルリッジエンドユニットw /ボーナス二段ベッドルーム/温水浴槽/景色/ Chef's Kitchen
サドル リッジ
- ホットタブ
- キッチン
- 洗濯機
- 乾燥機
10 段階中 10.0、最高に素晴らしい、(38 件の口コミ) 件の口コミ
10/10
最高に素晴らしい
(38 件の口コミ)
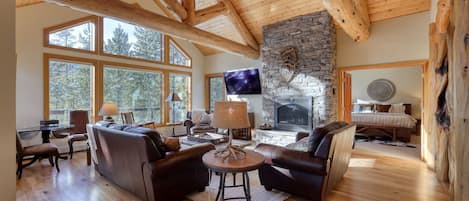
Hot Tub | Steps from Ski Trails
Big Sky
Hot Tub | Steps from Ski Trails
Big Sky
- ホットタブ
- キッチン
- 洗濯機
- 乾燥機
10 段階中 9.8、最高に素晴らしい、(84 件の口コミ) 件の口コミ
9.8/10
最高に素晴らしい
(84 件の口コミ)

Large Condo w/ Miles of Views at Big Sky Golf Course, Park Condo Retreat
ビッグ スカイ メドウ ビレッジ
Large Condo w/ Miles of Views at Big Sky Golf Course, Park Condo Retreat
ビッグ スカイ メドウ ビレッジ
- キッチン
- 洗濯機
- 乾燥機
- WiFi (無料)
10 段階中 9.8、最高に素晴らしい、(41 件の口コミ) 件の口コミ
9.8/10
最高に素晴らしい
(41 件の口コミ)

ビューティフルスキーホームMT
ビッグ スカイ マウンテン ビレッジ
ビューティフルスキーホームMT
ビッグ スカイ マウンテン ビレッジ
- ホットタブ
- キッチン
- 洗濯機
- 乾燥機
10 段階中 9.8、最高に素晴らしい、(47 件の口コミ) 件の口コミ
9.8/10
最高に素晴らしい
(47 件の口コミ)

新しいリスト! ムーンライトクラブへのサドルリッジA2スキーイン/アウトコンドミニアムステップ
サドル リッジ
新しいリスト! ムーンライトクラブへのサドルリッジA2スキーイン/アウトコンドミニアムステップ
サドル リッジ
- ホットタブ
- キッチン
- 洗濯機
- 乾燥機
10 段階中 9.8、最高に素晴らしい、(61 件の口コミ) 件の口コミ
9.8/10
最高に素晴らしい
(61 件の口コミ)

Ski-in/ski-out w/private hot tub in Moonlight basin - Saddle Ridge - Slopeside Luxury Chalet
サドル リッジ
Ski-in/ski-out w/private hot tub in Moonlight basin - Saddle Ridge - Slopeside Luxury Chalet
サドル リッジ
- ホットタブ
- キッチン
- 洗濯機
- 乾燥機
10 段階中 10.0、最高に素晴らしい、(52 件の口コミ) 件の口コミ
10/10
最高に素晴らしい
(52 件の口コミ)

プライベートロッジ&プール付きの高級スキーイン/アウト - カスケードリッジ
Big Sky
プライベートロッジ&プール付きの高級スキーイン/アウト - カスケードリッジ
Big Sky
- プール
- ホットタブ
- キッチン
- 洗濯機
10 段階中 10.0、最高に素晴らしい、(61 件の口コミ) 件の口コミ
10/10
最高に素晴らしい
(61 件の口コミ)

後期の夏期割引-真新しい、モダンなMTキャビン-ムーンライトベイスン
Big Sky
後期の夏期割引-真新しい、モダンなMTキャビン-ムーンライトベイスン
Big Sky
- ホットタブ
- キッチン
- 洗濯機
- 乾燥機
10 段階中 10.0、最高に素晴らしい、(53 件の口コミ) 件の口コミ
10/10
最高に素晴らしい
(53 件の口コミ)

ビリヤード台、シアタールーム、ホットタブ、ローンピークの景色を望む大規模な高級住宅!
Big Sky
ビリヤード台、シアタールーム、ホットタブ、ローンピークの景色を望む大規模な高級住宅!
Big Sky
- ホットタブ
- キッチン
- 洗濯機
- 乾燥機
10 段階中 10.0、最高に素晴らしい、(45 件の口コミ) 件の口コミ
10/10
最高に素晴らしい
(45 件の口コミ)

Exclusive Ski-In/Ski-Out 6 Bedroom Penthouse
ビッグ スカイ マウンテン ビレッジ
Exclusive Ski-In/Ski-Out 6 Bedroom Penthouse
ビッグ スカイ マウンテン ビレッジ
- ホットタブ
- キッチン
- 洗濯機
- 乾燥機
10 段階中 9.8、最高に素晴らしい、(15 件の口コミ) 件の口コミ
9.8/10
最高に素晴らしい
(15 件の口コミ)

スキーイン/スキーアウトシルバースターシャレー/ムーンライトクラブ/暖房フロア/息を呑む景色
Big Sky
スキーイン/スキーアウトシルバースターシャレー/ムーンライトクラブ/暖房フロア/息を呑む景色
Big Sky
- ホットタブ
- キッチン
- 洗濯機
- 乾燥機
10 段階中 10.0、最高に素晴らしい、(44 件の口コミ) 件の口コミ
10/10
最高に素晴らしい
(44 件の口コミ)

Ski In/Out | Swift Bear Base-Inn | Big Sky Resort
Big Sky
Ski In/Out | Swift Bear Base-Inn | Big Sky Resort
Big Sky
- ホットタブ
- キッチン
- 洗濯機
- 乾燥機
10 段階中 9.8、最高に素晴らしい、(27 件の口コミ) 件の口コミ
9.8/10
最高に素晴らしい
(27 件の口コミ)

Steps to Lewis and Clark Lift Access
スパニッシュ ピークス
Steps to Lewis and Clark Lift Access
スパニッシュ ピークス
- ホットタブ
- キッチン
- 洗濯機
- 乾燥機
10 段階中 10.0、最高に素晴らしい、(4 件の口コミ) 件の口コミ
10/10
最高に素晴らしい
(4 件の口コミ)
美しい大きな空のスキーイン/スキーアウトパウダーリッジキャビン
Big Sky
美しい大きな空のスキーイン/スキーアウトパウダーリッジキャビン
Big Sky
- ホットタブ
- キッチン
- 洗濯機
- 乾燥機
10 段階中 10.0、最高に素晴らしい、(111 件の口コミ) 件の口コミ
10/10
最高に素晴らしい
(111 件の口コミ)

スキーイン/スキーアウトビーバーヘッドペントハウス!-ビュー、リゾートからのステップなど!
ビッグ スカイ マウンテン ビレッジ
スキーイン/スキーアウトビーバーヘッドペントハウス!-ビュー、リゾートからのステップなど!
ビッグ スカイ マウンテン ビレッジ
- ホットタブ
- キッチン
- 洗濯機
- 乾燥機
10 段階中 9.4、最高に素晴らしい、(20 件の口コミ) 件の口コミ
9.4/10
最高に素晴らしい
(20 件の口コミ)

素晴らしい景色を望むビッグスカイマウンテンビレッジのスキーイン、スキーアウトシャレー
ビッグ スカイ マウンテン ビレッジ
素晴らしい景色を望むビッグスカイマウンテンビレッジのスキーイン、スキーアウトシャレー
ビッグ スカイ マウンテン ビレッジ
- ホットタブ
- キッチン
- 洗濯機
- 乾燥機
10 段階中 10.0、最高に素晴らしい、(39 件の口コミ) 件の口コミ
10/10
最高に素晴らしい
(39 件の口コミ)

完璧な森に囲まれた豪華な丸太小屋。 スキーアクセスとホットタブ!
パウダー リッジ
完璧な森に囲まれた豪華な丸太小屋。 スキーアクセスとホットタブ!
パウダー リッジ
- ホットタブ
- キッチン
- 洗濯機
- 乾燥機
10 段階中 10.0、最高に素晴らしい、(44 件の口コミ) 件の口コミ
10/10
最高に素晴らしい
(44 件の口コミ)

スキーイン、スキーアウトの家、専用ホットタブ、ロッジの雰囲気、山の景色を一望できます
Big Sky
スキーイン、スキーアウトの家、専用ホットタブ、ロッジの雰囲気、山の景色を一望できます
Big Sky
- ホットタブ
- キッチン
- 洗濯機
- 乾燥機
10 段階中 10.0、最高に素晴らしい、(22 件の口コミ) 件の口コミ
10/10
最高に素晴らしい
(22 件の口コミ)
高級シャレー-スキーアウトスキーアクセス-素晴らしい景色!
Big Sky
高級シャレー-スキーアウトスキーアクセス-素晴らしい景色!
Big Sky
- ホットタブ
- キッチン
- 洗濯機
- 乾燥機
10 段階中 10.0、最高に素晴らしい、(151 件の口コミ) 件の口コミ
10/10
最高に素晴らしい
(151 件の口コミ)

Amazing Ski in/out, perfect winter and summer retreat! Private hot tub
Big Sky
Amazing Ski in/out, perfect winter and summer retreat! Private hot tub
Big Sky
- キッチン
- 洗濯機
- 乾燥機
- WiFi (無料)
10 段階中 10.0、最高に素晴らしい、(11 件の口コミ) 件の口コミ
10/10
最高に素晴らしい
(11 件の口コミ)

Luxury Powder Ridge Cabin - Ski-In/Ski-Out Access
パウダー リッジ
Luxury Powder Ridge Cabin - Ski-In/Ski-Out Access
パウダー リッジ
- ホットタブ
- キッチン
- 洗濯機
- 乾燥機
10 段階中 9.6、最高に素晴らしい、(17 件の口コミ) 件の口コミ
9.6/10
最高に素晴らしい
(17 件の口コミ)

高級5 Bdr / 4バススキーイン/スキーアウトビッグスカイキャビン(ホットタブ付き)
パウダー リッジ
高級5 Bdr / 4バススキーイン/スキーアウトビッグスカイキャビン(ホットタブ付き)
パウダー リッジ
- ホットタブ
- キッチン
- 洗濯機
- 乾燥機
10 段階中 10.0、最高に素晴らしい、(138 件の口コミ) 件の口コミ
10/10
最高に素晴らしい
(138 件の口コミ)

Best Ski-in/ski-out & Views, 4BR Cowboy Heaven Cabin ON Powder River Run, Mtn Modern Decor, Hot Tub
Big Sky
Best Ski-in/ski-out & Views, 4BR Cowboy Heaven Cabin ON Powder River Run, Mtn Modern Decor, Hot Tub
Big Sky
- ホットタブ
- キッチン
- 洗濯機
- 乾燥機
10 段階中 10.0、最高に素晴らしい、(7 件の口コミ) 件の口コミ
10/10
最高に素晴らしい
(7 件の口コミ)
Ski-In/Ski-Out Cabin with Private Hot Tub and Mountain Views
スパニッシュ ピークス
Ski-In/Ski-Out Cabin with Private Hot Tub and Mountain Views
スパニッシュ ピークス
- ホットタブ
- キッチン
- 洗濯機
- 乾燥機
10 段階中 9.8、最高に素晴らしい、(6 件の口コミ) 件の口コミ
9.8/10
最高に素晴らしい
(6 件の口コミ)

Authentic Ski-in Ski-out Powder Ridge Log Cabin
パウダー リッジ
Authentic Ski-in Ski-out Powder Ridge Log Cabin
パウダー リッジ
- ホットタブ
- キッチン
- 洗濯機
- 乾燥機
10 段階中 10.0、最高に素晴らしい、(20 件の口コミ) 件の口コミ
10/10
最高に素晴らしい
(20 件の口コミ)

Designer Big Sky Home with Gorgeous Views, Private Hot Tub, & Ski In/Out Lodge
Big Sky
Designer Big Sky Home with Gorgeous Views, Private Hot Tub, & Ski In/Out Lodge
Big Sky
- プール
- ホットタブ
- キッチン
- 洗濯機
10 段階中 9.6、最高に素晴らしい、(17 件の口コミ) 件の口コミ
9.6/10
最高に素晴らしい
(17 件の口コミ)
真新しいマウンテンラスティックラグジュアリー! 優れたスキーアクセスで細心の注意を払って設計されています!
パウダー リッジ
真新しいマウンテンラスティックラグジュアリー! 優れたスキーアクセスで細心の注意を払って設計されています!
パウダー リッジ
- ホットタブ
- キッチン
- 洗濯機
- 乾燥機
10 段階中 10.0、最高に素晴らしい、(22 件の口コミ) 件の口コミ
10/10
最高に素晴らしい
(22 件の口コミ)
ハウスルール
チェックイン : 16:00 以降
チェックアウト : 10:00 より前
お子様
子供の利用可 : 0 ~ 17 歳
イベント
イベント不可
ペット
ペットとの宿泊不可
喫煙
喫煙不可
重要事項
ご宿泊に際して
施設番号 : 5243334vb
施設の定める利用規約に従って、追加ゲスト料金がかかる場合があります
場合により、チェックイン時に政府発行の写真付き身分証明書と付随費用精算のためのクレジットカード / デビットカードのご提示、または現金でのデポジットのお支払いが必要です
宿泊施設への要望は、チェックイン時の状況によりご希望に添えない場合があり、内容によっては追加料金が発生することがあります。対応は確約ではございませんのでご了承ください
敷地内でのパーティーやグループイベントの開催は固く禁止されています
オーナーによると、施設に一酸化炭素検知器があるとのことです
オーナーによると、施設に煙感知器があるとのことです
この施設には安全設備として、消火器、救急セットが備わっています
この施設には、バルコニー、パティオ、テラスなど安全面からお子様に適さない可能性がある屋外スペースがあります。ご心配な場合は、ご到着前に施設にお問い合わせの上、適切な客室に宿泊できるか確認することをおすすめします。
周辺地域について
ビッグ スカイ
このバケーションホームは、ビッグ スカイの山間部に位置しています。アクティビティを楽しみたいなら、ビッグ スカイ リゾートやカスケードスキーリフトへ行きましょう。地域の自然に心癒されるなら、ジャック クリーク保護区 アウトドア エデュケーション センターやギャラティン国有森林がおすすめです。釣りといったウォーターアクティビティのほか、サイクリング、ロッククライミング、乗馬などのアウトドアを楽しむことができます。

Big Sky, MT
周辺情報
- ビッグ スカイ リゾート - 徒歩 1 分 - 0.0 km
- アイアンホース - 車で 4 分 - 1.8 km
- カスケードスキーリフト - 車で 4 分 - 1.8 km
- リトルサンダースキーリフト - 車で 4 分 - 1.8 km
- ポニーエクスプレススキーリフト - 車で 7 分 - 2.4 km
交通案内
- ボウズマン イエローストーン国際空港 (BZN) から車で 71 分
レストラン
- Eglise Alpine Brasserie - 車で 48 分
- Cowboy Coffee Co. - 車で 12 分
- Tips Up - 車で 12 分
- Everett's 8800 - 車で 43 分
- The Waypoint - 車で 12 分
よくあるご質問
*New Listing* Swift Bear Ski-In/Out Lodgeはペットと宿泊できますか ?
いいえ、ペットは同伴できません。
*New Listing* Swift Bear Ski-In/Out Lodgeの駐車料金はいくらですか ?
施設内駐車場をご利用いただけます。
*New Listing* Swift Bear Ski-In/Out Lodgeのチェックインは何時ですか ?
チェックイン開始は 16:00 です。
*New Listing* Swift Bear Ski-In/Out Lodgeのチェックアウトは何時ですか ?
チェックアウトは 10:00 です。
*New Listing* Swift Bear Ski-In/Out Lodgeはどこにありますか ?
山中にあるこのバケーションホームは、ギャラティン国有森林およびビッグ スカイ リゾートから 2 km 圏内です。カスケードスキーリフトおよびリトルサンダースキーリフトも 2 km 圏内です。
オーナーについて
オーナー : Ascend Properties
言語 :
英語
弊社サービスについてご意見をお聞かせくださいご意見の送信