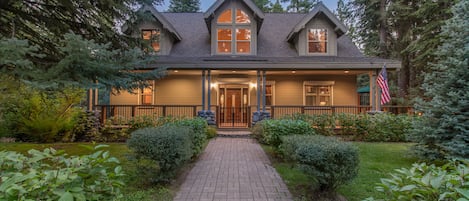
Welcome to Lake Forest Luxe!
Welcome to Lakefront living at it's finest! With 150 ft of private shoreline just east of Tahoe City, this 5500 sq foot property offers 4 bedrooms, 4.5 bathrooms, two living spaces and an expansive outdoor living area with a hot tub and built in outdoor grill.

Enter through the garage and transition down a long, thoughtfully designed hallway that builds anticipation as it leads into the heart of the home. The space opens into a dramatic great room with soaring vaulted ceilings and expansive floor-to-ceiling windows and glass doors, framing uninterrupted views of Lake Tahoe and flooding the home with natural light.
The living room is centered around a striking hearth with a gas fireplace and a 75” smart TV with streaming capabilities. A large sectional, additional seating, and a custom coffee table create an inviting space to gather, while a nearby wet bar with a wine fridge makes entertaining effortless. The wide panel oak flooring brings a natural warmth to the home's clean, modern design. A conveniently located half bath is just off the entry by the front door.
From here, the home flows seamlessly outdoors, where the main living spaces open to a expansive patio overlooking the lake. Enjoy the hot tub, outdoor seating, and grill, ideal for après-ski evenings or long summer days by the water. With private grounds and direct lakefront access, the outdoor experience is sure to wow.
The kitchen flows seamlessly from the living space, combining style and functionality with top of the line stainless steel appliances, breakfast bar seating for five, a spacious island with dark countertops, and natural wood cabinetry. Just beyond, the dining area features a large table for ten-ideal for gathering and shared meals.
Just off the main living space, the home opens to the left wing where the primary suite is privately situated, all oriented toward the turquoise waters of Lake Tahoe. This serene retreat features a king-sized bed, private patio access, and a spacious walk-in closet. The ensuite bath is spa-inspired; complete with dual sinks, a separate water closet, and an oversized walk-in shower with bench seating and designer tilework. Wake each morning to natural light and calming lake views.
A private home mini-gym is also located along this wing, equipped with free weights (up to 55 lbs), a bench, a medicine ball, and storage for beach gear; including chairs, floaties, and towels.
To the right of the kitchen, a secondary family room provides an additional gathering space with an 85” flat screen TV, ample seating for 10, and a dedicated kids' play area, ideal for multi-generational stays.
Adjacent to this space is a king bedroom featuring lake views, a walk-in closet, and a private ensuite bathroom with a tiled walk-in shower, offering comfort and privacy for guests.
Continuing down the hallway toward the garage you'll find the custom bunk room, thoughtfully designed with three full-size bunks, an elevated and comfortable setup ideal for kids or larger groups. The bunk room features an en-suite bathroom, complete with a dual-sink farmhouse vanity, a separate water closet, and a shower/tub combination.
Upstairs, the home continues with a private king suite accessed just beyond a dedicated office space. This elevated retreat features a king-sized bed, an en-suite bathroom with a tiled walk-in shower, and sweeping lake views.
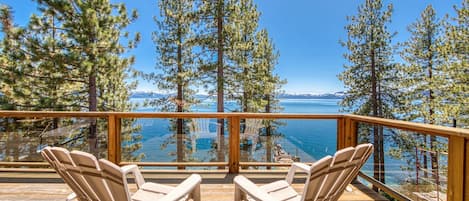
The adjoining office opens to a private rooftop balcony—an ideal setting for quiet mornings, remote work, or sunset views over Lake Tahoe.
The Layout Follows:
Main Level:
Great room with vaulted ceilings, floor-to-ceiling windows, gas fireplace, 75” TV, and lake views
Half bathroom
Chef's kitchen with large island, natural wood cabinetry, and premium finishes
Dining space with seating for 10
Breakfast bar seating for 5
Wet bar with wine fridge
Primary suite with king bed, private patio access, and walk-in closet
Primary en-suite bath with dual vanities, separate water closet, and oversized walk-in shower with bench
Home gym with weights, bench, and storage for outdoor gear
Bedroom #2 with king bed, lake views, walk-in closet, and en-suite bath with tiled walk-in shower
Bedroom #3-Custom bunk room with three full-size bunks (6 beds total)
Full bathroom with dual-sink farmhouse-style vanity, separate water closet, and shower/tub combo
Ample storage throughout
Access to garage with Tesla EV charger
Family/media room with 85” TV, seating for 10, and kids' play area
Upper Level:
Bedroom #4 with king bed, en-suite bath with tiled walk-in shower, and lake views
Dedicated office space with access to a private rooftop balcony overlooking the lake
Outside:
150 feet of private Lake Tahoe shoreline
Protected land between the patio and shoreline-access the shoreline via a single-track path
Generous and private patio built around towering pine trees
4 chaise lounge chairs
Covered outdoor dining for 8
Built in BBQ grill
Sectional outdoor couch
Hot tub
Ideally positioned on the shores of Lake Tahoe, this home offers a rare sense of seclusion while remaining within easy reach of world-class skiing, hiking, dining, and shopping. Whether visiting in summer or winter, you're perfectly situated to experience the very best of Tahoe.
We look forward to welcoming you to Lake Forest Luxe!
STR Registration Number: STR26-9957
Number of Parking Spaces: 5
Important things to know:
*This property may feature exterior security cameras for safety and monitoring purposes
*There is no private buoy or pier access at this property
*The St. Francis condo complex is located directly to the west and their guests are allowed to walk across our shoreline to get to a public beach next door