Summary:

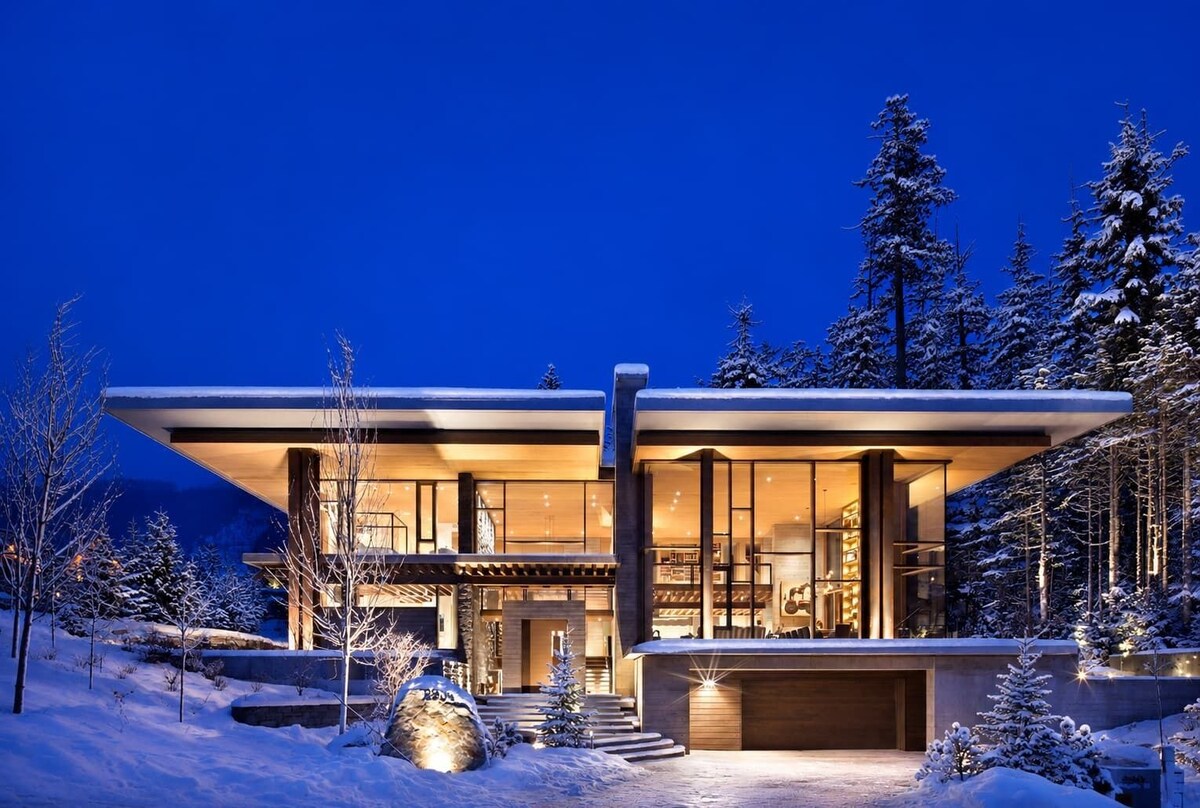
Welcome to Two Cedars. Designed by the architects at OpenSpace, this state-of-the-art property welcomes 17 guests to the prestigious Kadenwood neighbourhood in Whistler. This luxury property features ski-in ski-out access and quick access to the private Kadenwood Gondola offering service to the base of Creekside Village.
At AceHost, we are dedicated to providing a five-star experience, and to enhance your stay, we include a complimentary butler every day.
The Space:
Private Butler: In addition to serving breakfast, lunch, and dinner, the butler is responsible for all food and drink service throughout the day, as well as dining table set up/takedown, and cleanup around the kitchen areas. To create the perfect ambiance, they will set up the hot tub, light the fire, and adjust the music and household functions. Get your daily dose of caffeine from your own personal barista. Overall, the butler is there to make your stay as smooth and comfortable as possible.


This 10,000 square ft property blends contemporary architecture with tasteful interior design, offering luxurious hospitality in one of Whistler’s finest homes. The high-end furniture, floor-to-ceiling windows, and stunning artwork showcase an award-winning home that is vast yet intimate. Two Cedars has 7 bedrooms, each with a private en suite bathroom. With 12 beds in total, this home offers the perfect stay for a large group of family or friends, combining an open-plan living space with bedroom privacy. Amenities at Two Cedars include a large home theatre, an equipped gym, an outdoor & indoor hot tub, an infrared sauna, and foosball table.
Bed Configuration:
UPPER LEVEL:
•Master bedroom 1- has a plush king bed, located at the end of the top floor corridor for ultimate privacy. With an en-suite shower and bathtub and walk-in wardrobe.
•Bedroom 6- has a queen bed, room is located on the top floor at the other end of the corridor to the master bedroom and next to bedroom 7.
•Bedroom 7- has a king bed, this room is located at the other end of the corridor to the Master bedroom on the top floor. En-suite bathroom with a shower and bath. Very near to bedroom 6.
•Additionally a powder room on the main floor.
MID-LEVEL:
•Bedroom 2-is located on the main floor at the end of the corridor, far away from the kitchen and living room. It's the room on the left, with a king bed an en-suite bathroom, and a bathtub.
•Bedroom 3- is on the main floor at the end of the corridor, opposite bedroom 2. With a queen bed with an en-suite bathroom that has a shower.
LOWER LEVEL:
•Bedroom 4- includes 2 x double beds, 2 x twin beds above. Located on the basement level at the opposite end of the corridor to the media room. It has an en-suite bathroom with a shower.
•Bedroom 5- is on the basement level and opens into bedroom 4 through a sliding door partition. 1 x double bed and 1 x twin bunk bed. With an en-suite shower with a bath.
•There is an additional full bathroom on the basement level with a large
bathroom with a walk-in shower.
Guest Access:
Access to the entire house. Please note the garage is not available for use.
The Neighborhood:
Kadenwood is considered the most exclusive area to rent or own in all of Whistler. You have direct access to the ski hill, surrounded by some of the most stunning homes in all of Canada all around the neighbourhood, your own private gondola, and most importantly located near the new and improved Creekside Gondola. There are less than 20 homes on the rental market in this neighbourhood and they tend to book fast.
*Vail has spent $320 million dollars in renovations which include the new Creekside Gondola and Red Chair (Red Chair located at the top of Creekside Gondola). If you are looking to avoid lines, this is the side of Whistler that you will want to have easy access to. The lines tend to get very busy near the village because of all surrounding hotels and condo rentals. Kadenwood has easy ski in ski out access to the new and improved lifts.*
The Kadenwood neighborhood is perched on the South side of Whistler Mountain, high above Whistler Creekside and is easily accessible by road or by private gondola from the base of Creekside. Kadenwood provides easy access to ski-in/ski-out trails on the edge of an old-growth forest and offers astounding Coastal Range views. The 5 minute gondola ride, 4 minute drive, or a quick ski ride down will bring you to all the amenities in Creekside Village including access to Whistler Mountain ski hill.
Restaurants & shops: Take advantage of some of Whistler’s best restaurants and shops. Enjoy quality coffee and delicious breads and pastries at "Rockit" and "Bred" coffee shops. Red Door Bistro, Rimrock Cafe (AceHost Favourite), Cure Lounge, Creekbread, and Dusty’s. Mekong fine dining Thai restaurant is now open. Shop at 122 West for beautiful home decor and Bask & Co for stylish clothing. The Husky gas station has a 24-hour convenience store. For groceries, the Creekside Market is also walking distance.
The main village is also a short drive away where you can find some of the best restaurants in all of Canada. WildBlue, Bearfoot Bistro, Il Caminetto, Bar Oso, Araxi, and many more!
Getting Around:
Access the main Whistler village via car, private driver/shuttle, taxi, ride app, or access Creekside village via your own private gondola exclusively for Kadenwood residents and guests.
Other Things to Note:
Location: Sitting almost 1,000 feet above the valley floor, Kadenwood is undoubtedly Whistler’s top SKI IN SKI OUT neighborhood. Guests have access to the Kadenwood residents and "guests only" private Kadenwood Gondola. The neighborhood is located a 5-minute drive up a private road. Can also be accessed via the private gondola, and a quick ski ride down will bring you to all the amenities in Creekside Village, including the ski gondola. On your doorstep, you have some of Whistler’s best restaurants. Enjoy quality coffee and delicious breads and pastries at Rockit Coffee and Bred coffee shop. Red Door Bistro, Rimrock Cafe, Cure Lounge (my favourite), Creekbread, Mekong, and Dusty’s are all other great options for dining. Shop at 122 West for beautiful home decor and Bask & Co for stylish clothing. The Husky gas station has a 24-hour convenience store. For groceries, the Creekside Market. All can be accessed via the private gondola and a short walk, or a short drive from the home.
We will cater to ANYTHING you need.
Included VIP Concierge service is provided for any special requests such as the top private chefs in Whistler, restaurant reservations, assistance with vehicles and shuttle service, bookings with extra experiences, etc... Ben is happy to join you on the hill to show you the mountain as well as show the ski in ski out.
*Included in price:*
Host/Butler for the whole stay (10-12 hours per day).
Full complimentary VIP concierge service
Restaurant reservations and recommendations
Ski lift pass pick up and delivery
Additional at-cost services:
Airport Transfers
Private Chef (Highly recommended)
Chalet food & beverage stocking upon arrival
Private Driver
Massages
Ski equipment rental
Childcare
Ski Instructors
Heli/snowmobile Experiences
Interaction with Guests:
Your host will be there to greet you in person and give you a tour of the property.