一棟貸し
Private Midtown Home Steps to Piedmont Park w/ Tuscan Courtyard
Private Midtown Home Steps to Piedmont Park w/ Tuscan Courtyardの写真ギャラリー


おすすめポイント
- プライベートガーデン希少 - 静かなプライベートガーデンスペースでリラックスできます。
- 周辺の観光スポットピードモント公園の近く
人気の設備とサービス
- 敷地内駐車場あり
- キッチン
- 洗濯機
- 冷房
- バーベキューグリル
- バルコニー
周辺ガイド

Atlanta, GA
- ピードモント公園Place, ピードモント公園徒歩 6 分
- ジョージア工科大学Place, ジョージア工科大学徒歩 15 分
- フォックス シアターPlace, フォックス シアター徒歩 18 分
- アトランタ, ジョージア州 (ATL-ハーツフィールド ジャクソン アトランタ国際空港)Airport, アトランタ, ジョージア州 (ATL-ハーツフィールド ジャクソン アトランタ国際空港)車で 21 分
客室 & ベッド
ベッドルーム 3 室 (定員 8 名)
ベッドルーム 1
キングベッド 1 台
ベッドルーム 2
キングベッド 1 台
ベッドルーム 3
クイーンベッド 1 台およびシングル二段ベッド 1 台
バスルーム 2 室
バスルーム 1
浴槽 · トイレ · シャワーのみ · ジェットバス
バスルーム 2
浴槽またはシャワー · 浴槽 · トイレ
その他のスペース
テラスまたはパティオ
キッチン
バルコニー
独立したダイニングエリア
庭園
この施設について
Private Midtown Home Steps to Piedmont Park w/ Tuscan Courtyard

World Cup Perfect Property, close to Train Station. Welcome to Seventh Street Sanctuary. This exceptional architectural residence seamlessly blends timeless design elegance with ultra-high-end modern mechanics, serving as the ultimate private oasis in the heart of Atlanta.
☆☆ HIGHLIGHTS ☆☆
● 3 Bedrooms / 2 Designer Bathrooms
● Elite Midtown Garden District location with a 3-minute walk to the Park
● Complete home audio mastery via integrated Sonos systems
● Dual remote executive workstations including a dynamic lift-top laptop desk
● High-capacity laundry hub featuring a premium LG washer and dual matching dryers
● Private Tuscan-style front entertaining courtyard with stone dining for 8
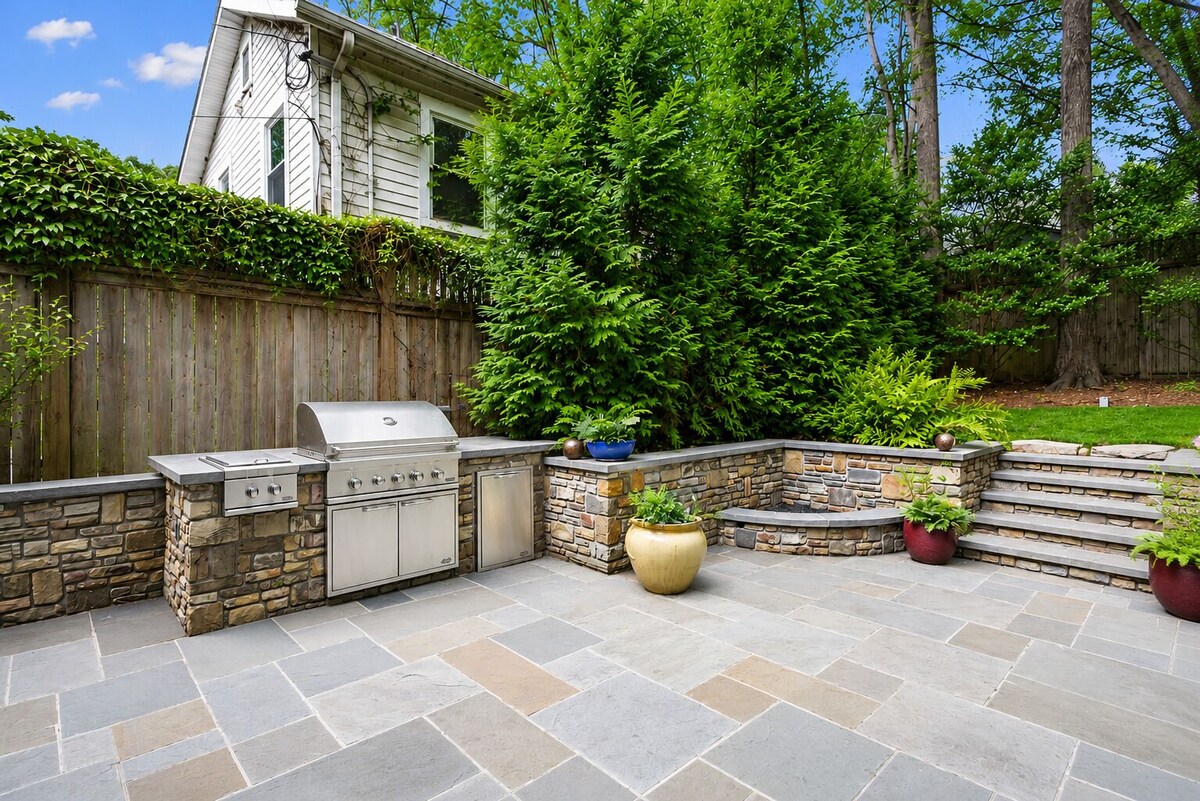
● Secluded backyard patio with an outdoor kitchen and built-in professional DCS gas grilling
● Dedicated off-street parking for up to 2 vehicles
★★ LIVING ROOM ★★

An elegant, sun-drenched gathering space built for relaxation and effortless group entertainment.
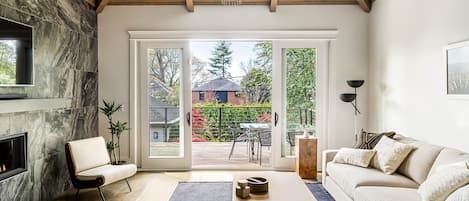

● ✔ Hand-laid stone facade fireplace as the architectural focal point
● ✔ Massive 85" HD Smart TV optimized for premium streaming
● ✔ Integrated Sonos surround sound experience
● ✔ Rich hardwood flooring and designer recessed lighting layout
● ✔ Deep, plush sectional sofa paired with a functional lift-top laptop coffee table that instantly transforms into an ergonomic work desk
★★ CHEF'S KITCHEN & WET BAR ★★
A professional culinary environment fully equipped for private chefs, corporate hosting, and long-term residency.
● ✔ Premium DCS gas range and high-capacity ventilation
● ✔ SubZero commercial refrigeration and oversized walk-in pantry
● ✔ Separate architectural wet bar with built-in custom glass cabinetry
● ✔ Dual SubZero wine refrigerators for optimal beverage presentation
● ✔ Fisher & Paykel double-drawer ultra-quiet dishwasher
● ✔ Expansive center breakfast island with quartz finishes
★★ DESIGNER DINING & WORKSPACE ★★
A versatile space curated for formal dinner settings, collaborative meetings, or remote executive production work.
● ✔ Solid hardwood craftsman dining table with seating for up to 8 guests
● ✔ Secondary wall-mounted 65" Smart TV for presentations or ambient viewing
● ✔ Primary executive window-side workstation flooded with natural lighting
● ✔ Premium leather executive chair engineered for extended comfort
★★ BEDROOMS ★★
An exclusive residential layout designed to guarantee a premium night's sleep with high-end linens and zero shared-wall noise disruptions.
● ✔ Primary Suite: Features a King Bed, expansive custom walk-in closet, and a spa-inspired bath with a deep soaking tub, separate standalone custom tile shower, double vanity, and excellent natural architectural lighting
● ✔ Bedroom 2: Features a premium King bed with luxury linens and standard built-in closet storage. This room also includes convenient access to a high-capacity laundry setup featuring a top-tier LG washer and dual dryers—perfect for long-term stays, families, and business travelers.
● ✔ Bedroom 3: Features a custom Queen-over-Queen bunk layout that offers the ultimate comfort for both adults and children. Features easy staircase access, a cozy private sitting area, a 55" Smart HD TV, and a compact wardrobe closet.
★★ OUTDOOR LIVING ★★
The entire perimeter is heavily landscaped, creating the rare sensation of a secluded botanical sanctuary directly inside the city center.
● ✔ Front Courtyard: Tuscan-inspired completely private entertaining stone courtyard with an artisanal stone dining table built for 8
● ✔ Grand Front Porch: Welcoming deep-set covered entry veranda with premium ceiling fans and multiple distinct seating arrangements
● ✔ Screened Lanai: Covered architectural screened porch off the kitchen featuring a plush outdoor sofa and dual classic Adirondack lounge options
● ✔ Rear Terrace: Secluded backyard patio oasis featuring an extensive stone courtyard and built-in high-end outdoor kitchen complete with a natural gas grill, secondary 2-burner range, and integrated trash receptors
☆☆ HIGHLIGHTS ☆☆
● 3 Bedrooms / 2 Designer Bathrooms
● Elite Midtown Garden District location with a 3-minute walk to the Park
● Complete home audio mastery via integrated Sonos systems
● Dual remote executive workstations including a dynamic lift-top laptop desk
● High-capacity laundry hub featuring a premium LG washer and dual matching dryers
● Private Tuscan-style front entertaining courtyard with stone dining for 8
● Secluded backyard patio with an outdoor kitchen and built-in professional DCS gas grilling
● Dedicated off-street parking for up to 2 vehicles
★★ LIVING ROOM ★★
An elegant, sun-drenched gathering space built for relaxation and effortless group entertainment.
● ✔ Hand-laid stone facade fireplace as the architectural focal point
● ✔ Massive 85" HD Smart TV optimized for premium streaming
● ✔ Integrated Sonos surround sound experience
● ✔ Rich hardwood flooring and designer recessed lighting layout
● ✔ Deep, plush sectional sofa paired with a functional lift-top laptop coffee table that instantly transforms into an ergonomic work desk
★★ CHEF'S KITCHEN & WET BAR ★★
A professional culinary environment fully equipped for private chefs, corporate hosting, and long-term residency.
● ✔ Premium DCS gas range and high-capacity ventilation
● ✔ SubZero commercial refrigeration and oversized walk-in pantry
● ✔ Separate architectural wet bar with built-in custom glass cabinetry
● ✔ Dual SubZero wine refrigerators for optimal beverage presentation
● ✔ Fisher & Paykel double-drawer ultra-quiet dishwasher
● ✔ Expansive center breakfast island with quartz finishes
★★ DESIGNER DINING & WORKSPACE ★★
A versatile space curated for formal dinner settings, collaborative meetings, or remote executive production work.
● ✔ Solid hardwood craftsman dining table with seating for up to 8 guests
● ✔ Secondary wall-mounted 65" Smart TV for presentations or ambient viewing
● ✔ Primary executive window-side workstation flooded with natural lighting
● ✔ Premium leather executive chair engineered for extended comfort
★★ BEDROOMS ★★
An exclusive residential layout designed to guarantee a premium night's sleep with high-end linens and zero shared-wall noise disruptions.
● ✔ Primary Suite: Features a King Bed, expansive custom walk-in closet, and a spa-inspired bath with a deep soaking tub, separate standalone custom tile shower, double vanity, and excellent natural architectural lighting
● ✔ Bedroom 2: Features a premium King bed with luxury linens and standard built-in closet storage. This room also includes convenient access to a high-capacity laundry setup featuring a top-tier LG washer and dual dryers—perfect for long-term stays, families, and business travelers.
● ✔ Bedroom 3: Features a custom Queen-over-Queen bunk layout that offers the ultimate comfort for both adults and children. Features easy staircase access, a cozy private sitting area, a 55" Smart HD TV, and a compact wardrobe closet.
★★ OUTDOOR LIVING ★★
The entire perimeter is heavily landscaped, creating the rare sensation of a secluded botanical sanctuary directly inside the city center.
● ✔ Front Courtyard: Tuscan-inspired completely private entertaining stone courtyard with an artisanal stone dining table built for 8
● ✔ Grand Front Porch: Welcoming deep-set covered entry veranda with premium ceiling fans and multiple distinct seating arrangements
● ✔ Screened Lanai: Covered architectural screened porch off the kitchen featuring a plush outdoor sofa and dual classic Adirondack lounge options
● ✔ Rear Terrace: Secluded backyard patio oasis featuring an extensive stone courtyard and built-in high-end outdoor kitchen complete with a natural gas grill, secondary 2-burner range, and integrated trash receptors
日付を指定して料金を検索
類似した宿泊施設

Modern, Walkable Family Home w/ Porch & Parking
カークウッド
Modern, Walkable Family Home w/ Porch & Parking
カークウッド
- キッチン
- 洗濯機
- 乾燥機
- ペット可
10 段階中 9.0、とても素晴らしい、(4 件の口コミ) 件の口コミ
9.0/10
とても素晴らしい
(4 件の口コミ)

Luxury 3BR Buckhead Penthouse/Pool/Balcony/Walk to Lenox,Phipps Plaza & Marta
ノース バックヘッド
Luxury 3BR Buckhead Penthouse/Pool/Balcony/Walk to Lenox,Phipps Plaza & Marta
ノース バックヘッド
- プール
- キッチン
- 洗濯機
- 乾燥機
10 段階中 10.0、最高に素晴らしい、(7 件の口コミ) 件の口コミ
10/10
最高に素晴らしい
(7 件の口コミ)

10 Mins to Mercedes-Benz Stadium | Dog Friendly
ミッドタウン
10 Mins to Mercedes-Benz Stadium | Dog Friendly
ミ ッドタウン
- キッチン
- 洗濯機
- 乾燥機
- ペット可
10 段階中 10.0、最高に素晴らしい、(7 件の口コミ) 件の口コミ
10/10
最高に素晴らしい
(7 件の口コミ)